Imagine coming home to 102 acres of beautiful countryside, where there's room to breathe, explore and enjoy everything country living has to offer! At the heart of this 3 bedroom, 2 bathroom bungalow is a stunning open concept great room with soaring vaulted ceilings, a wall of windows framing incredible views of the property and plenty of space for that oversized Christmas tree! Picture family and friends gathered around the stunning (Hearthstone Bari rotating) wood stove while you're entertaining from the kitchen's large new island. Busy families will appreciate the convenience of main floor laundry and a practical mudroom with access to the attached 2 car garage. The primary suite offers a walk-in closet and ensuite, while the finished lower level provides a cozy family room with a second wood stove, office and flexible space for hobbies or play. With today's rising energy costs, this home's geothermal heating and cooling is a real bonus, offering energy efficient comfort year round without relying on costly heating fuels! Summer days are made for enjoying the salt water pool and sun deck, endless possiblilties open up within the 30' x 40' (2013) garage with two large doors and a wood heated workshop for hobbyists, car enthusiasts, equipment storage, a home based business or even a barn conversion. With a mix of tillable land and bush, there's room for hunting, exploring, horses, paddocks or your dream hobby farm, complete with an existing chicken coop. All the peace, privacy and freedom of country living, just minutes from Stittsville, Carleton Place and their many amenities!
For sale
C$989,000
8772 McLinton Rd, Ottawa, ON K0A 1B0
3beds
2baths
Single Family Residence
Built in ----
103 Acres Lot
$-- Zestimate®
C$--/sqft
C$-- HOA
What's special
Soaring vaulted ceilingsMain floor laundrySalt water poolSun deckWood heated workshopExisting chicken coop
- 2 days
- 57
- 5
Zillow last checked:
Listing updated:
Listed by:
GALE COMPANY REALTY LTD.
Source: TRREB,MLS®#: X14112370 Originating MLS®#: Ottawa Real Estate Board
Facts & features
Interior
Bedrooms & bathrooms
- Bedrooms: 3
- Bathrooms: 2
Primary bedroom
- Level: Main
- Dimensions: 4.76 x 4.57
Bedroom
- Level: Main
- Dimensions: 4.51 x 3.08
Bedroom 2
- Level: Main
- Dimensions: 3.35 x 2.8
Bathroom
- Level: Main
- Dimensions: 3.32 x 2.84
Bathroom
- Level: Main
- Dimensions: 2.62 x 1.92
Family room
- Level: Basement
- Dimensions: 8.53 x 4.51
Foyer
- Level: Main
- Dimensions: 2.65 x 1.34
Great room
- Level: Main
- Dimensions: 7.86 x 4.57
Kitchen
- Level: Main
- Dimensions: 4.57 x 3.35
Living room
- Level: Main
- Dimensions: 7.86 x 4.57
Mud room
- Level: Main
- Dimensions: 3.48 x 1.19
Office
- Level: Basement
- Dimensions: 6.4 x 4.3
Heating
- Forced Air, Ground Source
Cooling
- Central Air
Appliances
- Included: Water Heater Owned
Features
- Flooring: Carpet Free
- Basement: Finished,Full
- Has fireplace: Yes
- Fireplace features: Family Room, Living Room, Wood Burning Stove
Interior area
- Living area range: 1500-2000 null
Property
Parking
- Total spaces: 8
- Parking features: Garage Door Opener
- Has garage: Yes
Features
- Patio & porch: Deck, Patio
- Has private pool: Yes
- Pool features: On Ground
Lot
- Size: 103 Acres
- Topography: Partially Cleared,Wooded/Treed
Details
- Additional structures: Additional Garage(s)
- Parcel number: 044420013
- Other equipment: Sump Pump
Construction
Type & style
- Home type: SingleFamily
- Architectural style: Bungalow
- Property subtype: Single Family Residence
Materials
- Vinyl Siding
- Foundation: Poured Concrete
- Roof: Asphalt Shingle
Utilities & green energy
- Sewer: Septic
- Water: Drilled Well
Community & HOA
Location
- Region: Ottawa
Financial & listing details
- Annual tax amount: C$5,579
- Date on market: 10/23/2026
Price history
Price history is unavailable.
Public tax history
Tax history is unavailable.
Climate risks
Neighborhood: Munster
Nearby schools
GreatSchools rating
No schools nearby
We couldn't find any schools near this home.

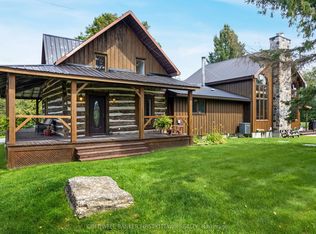

Similar homes
- C$975,0003 bd2 ba-- sqft806 Kidd Rd, Beckwith, ON K0A 1B0New Construction
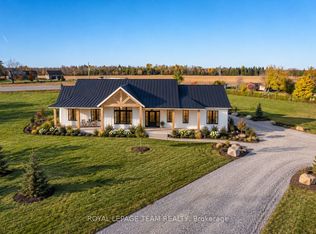 MLS ID #X14113372, ROYAL LEPAGE TEAM REALTY. TRREB
- C$644,9003 bd2 ba-- sqft901 Ferguson Rd, Beckwith, ON K0A 1B0For Sale
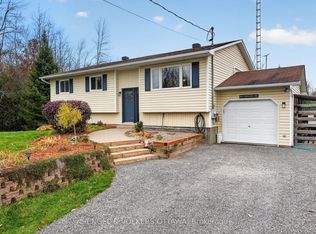 MLS ID #X14114772, ENGEL & VOLKERS OTTAWA. TRREB
- C$799,0004 bd3 ba-- sqft21 Skeel Ct, Ottawa, ON K0A 1B0For Sale
 MLS ID #X13042084, RE/MAX HALLMARK REALTY GROUP. TRREB
- C$1,145,0004 bd3 ba-- sqft140 Windmill Cres, Beckwith, ON K0A 1B0For Sale
 MLS ID #X13822252, EXP REALTY. TRREB
