Beautiful, spacious rambler on a 1/3 acre lot backing the Big Bend Habitat Restoration Area. Enjoy pristine views and local wildlife with no backyard neighbors! This 3,858 sq ft home features 6 bedrooms, 3.5 baths, an open floor plan, granite countertops, and tile/LVP flooring throughout. The master suite offers a walk-in closet, corner jetted tub, and tile shower. Lower level boasts an expansive family room with kitchenette potential. Highlights include dual laundry rooms, a cozy gas fireplace, an upstairs deck, owned solar array, vault room, fruit trees, storage shed, and a 3-car garage with extra-high ceilings. Direct neighborhood access to the Jordan River Parkway trail complex, plus convenient I-15 and I-215 access for a quick commute.
For sale
Price cut: $25K (9/9)
$825,000
8775 S Millrace View Cir, West Jordan, UT 84088
6beds
3,858sqft
Single Family Residence
Built in 2012
0.3 Acres Lot
$814,400 Zestimate®
$214/sqft
$-- HOA
What's special
Pristine viewsLocal wildlifeTile showerOpen floor planFruit treesStorage shedGranite countertops
- 63 days
- 205
- 8
Zillow last checked:
Listing updated:
Listed by:
Joseph Ellis 801-441-7283,
Flat Rate Homes
Source: UtahRealEstate.com,MLS#: 2179310
Facts & features
Interior
Bedrooms & bathrooms
- Bedrooms: 6
- Bathrooms: 4
- Full bathrooms: 2
- 3/4 bathrooms: 1
- 1/2 bathrooms: 1
- Partial bathrooms: 1
- Main level bedrooms: 3
Rooms
- Room types: Master Bathroom
Primary bedroom
- Level: First
Heating
- Forced Air, Central
Cooling
- Central Air, Ceiling Fan(s)
Appliances
- Included: Microwave, Water Softener Owned, Disposal, Gas Range
- Laundry: Electric Dryer Hookup, Gas Dryer Hookup
Features
- Separate Bath/Shower, Walk-In Closet(s), Vaulted Ceiling(s)
- Flooring: Tile
- Doors: Sliding Doors
- Windows: Blinds, Full, Window Coverings, Double Pane Windows
- Basement: Daylight,Full,Walk-Out Access
- Number of fireplaces: 1
- Fireplace features: Gas Log
Interior area
- Total structure area: 3,858
- Total interior livable area: 3,858 sqft
- Finished area above ground: 1,887
- Finished area below ground: 1,773
Property
Parking
- Total spaces: 3
- Parking features: Garage - Attached
- Attached garage spaces: 3
Features
- Stories: 2
- Patio & porch: Porch, Patio, Open Porch, Open Patio
- Exterior features: Swing Set
- Has spa: Yes
- Spa features: Jetted Tub
- Has view: Yes
- View description: Mountain(s), Valley
Lot
- Size: 0.3 Acres
- Features: Sprinkler: Auto-Full, Gentle Sloping
- Topography: Terrain Grad Slope
- Residential vegetation: Fruit Trees, Landscaping: Full, Mature Trees
Details
- Additional structures: Outbuilding, Storage Shed(s)
- Parcel number: 2702203015
- Zoning: 1110
- Zoning description: Single-Family
Construction
Type & style
- Home type: SingleFamily
- Architectural style: Rambler/Ranch
- Property subtype: Single Family Residence
Materials
- Brick, Stucco
- Roof: Asphalt
Condition
- Blt./Standing
- New construction: No
- Year built: 2012
- Major remodel year: 2018
Utilities & green energy
- Water: Culinary
- Utilities for property: Natural Gas Connected, Electricity Connected, Sewer Connected, Water Connected
Green energy
- Energy generation: Solar
Community & HOA
Community
- Features: Sidewalks
- Subdivision: Richardson
HOA
- Has HOA: No
Location
- Region: West Jordan
Financial & listing details
- Price per square foot: $214/sqft
- Tax assessed value: $744,100
- Annual tax amount: $3,684
- Date on market: 8/17/2026
- Listing terms: Cash,Conventional,FHA,VA Loan
- Inclusions: Ceiling Fan, Microwave, Range, Storage Shed(s), Swing Set, Water Softener: Own, Window Coverings
- Acres allowed for irrigation: 0
- Electric utility on property: Yes
- Road surface type: Paved
Estimated market value
$814,400
$774,000 - $855,000
$3,620/mo
Price history
| Date | Event | Price |
|---|---|---|
| 9/9/2026 | Price change | $825,000-2.9%$214/sqft |
Source:  UtahRealEstate.com #2179310 Report a problem UtahRealEstate.com #2179310 Report a problem | ||
| 8/17/2026 | Listed for sale | $850,000$220/sqft |
Source: UtahRealEstate.com #2179310 Report a problem | ||
Public tax history
| Year | Property taxes | Tax assessment |
|---|---|---|
| 2025 | $3,684 +8% | $409,255 +13.4% |
| 2024 | $3,410 -2.2% | $360,855 +3.8% |
| 2023 | $3,486 -5.1% | $347,710 -3.6% |
| 2022 | $3,676 | $360,635 +23.9% |
| 2021 | -- | $291,005 +15.9% |
| 2020 | $2,997 +1.1% | $251,185 +3.1% |
| 2019 | $2,964 +3.8% | $243,595 +5.1% |
| 2018 | $2,855 +0.4% | $231,770 -38.3% |
| 2017 | $2,843 +11.6% | $375,900 -11.1% |
| 2016 | $2,547 -16.4% | $422,600 -7.2% |
| 2015 | $3,048 -9.5% | $455,300 +17.4% |
| 2014 | $3,368 | $387,800 +34.8% |
| 2013 | -- | $287,600 +12.2% |
| 2012 | -- | $256,300 +152.3% |
| 2011 | -- | $101,600 |
| 2010 | -- | $101,600 -28% |
| 2009 | -- | $141,100 -10% |
| 2008 | $1,738 | $156,800 |
Find assessor info on the county website
Monthly payment
Est. payment
Payment breakdown
Explore the cost of this home by adjusting the details. Changes won't be saved.Climate risks
Neighborhood: 84088
Nearby schools
Schools provided by the listing agent
- Elementary: Riverside
- Middle: West Jordan
- High: West Jordan
- District: Jordan
Source: UtahRealEstate.com. This data may not be complete. We recommend contacting the local school district to confirm school assignments for this home.
- $693,2003 bd2 ba3.4k sqft8787 S Millrace View Cir, West Jordan, UT 84088Off Market
- $701,1003 bd2 ba3.5k sqft8787 S Millrace View Cir #1, West Jordan, UT 84088Off Market
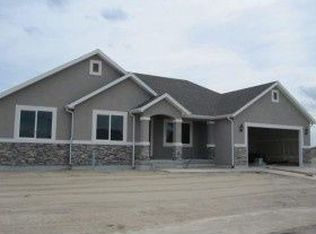
- $745,2003 bd2 ba2.1k sqft8761 S Millrace View Cir, West Jordan, UT 84088Off Market
- $803,4003 bd2 ba2k sqft8774 S Millrace View Cir, West Jordan, UT 84088Off Market
Similar homes
- $774,9005 bd5 ba3.4k sqft1486 W Bristol Ridge Rd, West Jordan, UT 84088For Sale

 MLS ID #2187223, Abraham Mardanlou, Masters Utah Real Estate. UtahRealEstate.com
 - $898,0005 bd5 ba4.5k sqft1184 W Michaelsen Way, West Jordan, UT 84088For Sale
 MLS ID #2184435, Troy L Hodell, Equity Real Estate (NRE). UtahRealEstate.com
 - $799,0005 bd4 ba3.7k sqft9241 S Lisa Ave, West Jordan, UT 84088For Sale
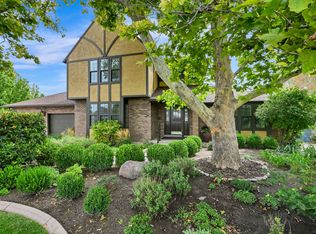 MLS ID #2182872, Eston Mercer, Century 21 Everest. UtahRealEstate.com
 - $719,9006 bd3 ba3.2k sqft8848 S 2070 W, West Jordan, UT 84088For Sale
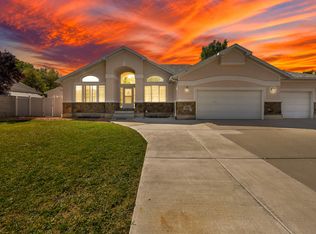 MLS ID #2185900, Alicia Vera, McCleery Real Estate Premier. UtahRealEstate.com
 - $729,0005 bd3 ba4.3k sqft8938 S Midvalley Dr, West Jordan, UT 84088For SaleMLS ID #2159938, Clinton W Robertson, RE/MAX Associates. UtahRealEstate.com
- $699,0006 bd4 ba3.1k sqft1386 Bristol Ridge Rd, West Jordan, UT 84088For SaleMLS ID #2167374, Jaycie Motiwala, Fathom Realty (Union Park). UtahRealEstate.com
- $700,0006 bd4 ba3.4k sqft8791 S Long Dr, West Jordan, UT 84088For SaleMLS ID #2169565, Robert Day, Signature Real Estate Utah (Cottonwood Heights). UtahRealEstate.com
- $850,0006 bd3 ba3.7k sqft9422 S Spring Willow Cir, South Jordan, UT 84095For SaleMLS ID #2188819, Lisa Woodbury, Windermere Real Estate. UtahRealEstate.com
- $724,9005 bd3 ba3.5k sqft8733 Fairway Dr, West Jordan, UT 84088For SaleMLS ID #2172796, Dathan Jacobson, Majestic Realty & Development LLC. UtahRealEstate.com
- $725,0004 bd3 ba3.6k sqft9264 S Le Rosier Ct, West Jordan, UT 84088For SaleMLS ID #2171902, Chelsea Trujillo, Equity Real Estate (Results). UtahRealEstate.com
- $519,9003 bd2 ba2.6k sqft1059 W Buckskin Ln N, West Jordan, UT 84088For SaleMLS ID #2188793, Kenneth Sperry, Presidio Real Estate. UtahRealEstate.com
- $599,9004 bd3 ba2.4k sqft1406 W 8620 S, West Jordan, UT 84088For SaleMLS ID #2186255, Ryan S Larsen, R Squared Real Estate, LLC. UtahRealEstate.com
- $555,0005 bd4 ba2.8k sqft8843 S Capernaum Rd, West Jordan, UT 84088For SaleMLS ID #2107550, Scott Allen, ALLEN & ASSOCIATES. UtahRealEstate.com
- $755,0504 bd3 ba3.7k sqft2023 W Good Hope Way #Pf-138, West Jordan, UT 84088New ConstructionMLS ID #2177875, Stephanie Worlton, McArthur Realty, LC. UtahRealEstate.com
- $920,0005 bd4 ba3.9k sqft1623 W Hunters Creek Cir, South Jordan, UT 84095For SaleMLS ID #2179431, Vernon Gubler, Presidio Real Estate (Mountain View). UtahRealEstate.com
- $875,0004 bd4 ba3.6k sqft7637 S Brinkerhoff Dr, West Jordan, UT 84084For SaleMLS ID #2185381, Miranda Robinson, Capital Investment Real Estate LLC. UtahRealEstate.com
- $779,9005 bd3 ba3.4k sqft10321 S 1480 W, South Jordan, UT 84095For SaleMLS ID #2179849, Bryan Colemere, Colemere Realty Associates LLC. UtahRealEstate.com
- $919,9005 bd3 ba3.7k sqft1642 W Hunters Creek Cir, South Jordan, UT 84095For SaleMLS ID #2184393, Lance Goddard, Real Estate Essentials. UtahRealEstate.com
- $645,0003 bd3 ba3.1k sqft1158 W Le Rosier Ct, West Jordan, UT 84088For SaleMLS ID #2185672, Carolyn Parker, RANLife Real Estate Inc. UtahRealEstate.com
