Enjoy beautiful sunset and tree views from the living room, dining room, and private balcony of this desirable upper-level Castilla model in Laguna Woods Village. This 2-bedroom, 2-bath co-op offers approximately 1,057 square feet of comfortable living space with a spacious floor plan, abundant natural light, and ample closet and storage space throughout.
The primary suite features a dressing area with an included washer and dryer for added convenience. Both bedrooms are generously sized, and the home's elevated location provides a peaceful setting with lovely outlooks from the main living areas.
Recent community improvements include a complete exterior repaint of the building, including decks, railings, and rain gutters, enhancing both curb appeal and long-term maintenance.
Located within the prestigious Laguna Woods Village 55+ community, residents enjoy an unparalleled resort-style lifestyle with 27-hole and 9-hole golf courses, multiple clubhouses, swimming pools, fitness centers, tennis and pickleball courts, equestrian facilities, gardening areas, arts and crafts studios, a performing arts center, over 250 clubs and organizations, and convenient community transportation.
Don't miss this opportunity to enjoy scenic views, comfortable living, and all the amenities Laguna Woods Village has to offer.
Under contract
Listed by: First Team Real Estate • Bonnie Foley • Contact: 949-294-0719
$318,000
878 Via Mendoza #P, Laguna Woods, CA 92637
2beds
1,057sqft
Stock Cooperative
Built in 1967
-- sqft lot
$313,200 Zestimate®
$301/sqft
$1,177/mo HOA
What's special
Abundant natural lightScenic viewsSpacious floor planIncluded washer and dryer
- 65 days |
- 95 |
- 0 |
Zillow last checked:
Listing updated:
Listed by:
Bonnie Foley DRE #01371482 949-294-0719,
First Team Real Estate
Source: CRMLS,MLS#: OC26122833 Originating MLS: California Regional MLS
Originating MLS: California Regional MLSFacts & features
Interior
Bedrooms & bathrooms
- Bedrooms: 2
- Bathrooms: 2
- Full bathrooms: 1
- 3/4 bathrooms: 1
- Main level bathrooms: 2
- Main level bedrooms: 2
Rooms
- Room types: Center Hall, Entry/Foyer, Kitchen, Living Room, Primary Bathroom, Primary Bedroom, Dining Room
Primary bedroom
- Features: Primary Suite
Bathroom
- Features: Bathroom Exhaust Fan, Bathtub, Laminate Counters, Separate Shower, Tub Shower
Kitchen
- Features: Laminate Counters
Heating
- Radiant, Wall Furnace
Cooling
- Wall/Window Unit(s)
Appliances
- Included: Dishwasher, Electric Cooktop, Electric Oven, Electric Water Heater, Disposal, Microwave, Refrigerator, Range Hood, Dryer, Washer
- Laundry: Inside, Laundry Closet
Features
- Breakfast Bar, Balcony, Separate/Formal Dining Room, Furnished, Laminate Counters, Open Floorplan, Primary Suite
- Flooring: Carpet, Tile
- Doors: Mirrored Closet Door(s), Sliding Doors
- Windows: Screens
- Has fireplace: No
- Fireplace features: None
- Furnished: Yes
- Common walls with other units/homes: 2+ Common Walls,No One Above
Interior area
- Total interior livable area: 1,057 sqft
Property
Parking
- Total spaces: 1
- Parking features: Assigned, Carport, Detached Carport, No Driveway, Paved
- Carport spaces: 1
Accessibility
- Accessibility features: Accessible Electrical and Environmental Controls, Grab Bars, Low Pile Carpet, No Stairs
Features
- Levels: One
- Stories: 1
- Entry location: 1
- Exterior features: Awning(s)
- Pool features: Fenced, Heated, In Ground, Tile, Association
- Has spa: Yes
- Spa features: Association, Heated, In Ground
- Fencing: Wrought Iron
- Has view: Yes
- View description: City Lights, Hills, Neighborhood
Lot
- Features: Greenbelt, Landscaped, Near Public Transit
Details
- Special conditions: Standard
Construction
Type & style
- Home type: Cooperative
- Property subtype: Stock Cooperative
- Attached to another structure: Yes
Materials
- Drywall, Glass, Concrete, Stucco
- Roof: Common Roof,Tile
Condition
- Turnkey
- New construction: No
- Year built: 1967
Utilities & green energy
- Electric: Standard
- Sewer: Public Sewer
- Water: Public
- Utilities for property: Cable Connected, Electricity Connected, Phone Available, Sewer Connected, Underground Utilities, Water Connected
Community & HOA
Community
- Features: Biking, Curbs, Golf, Gutter(s), Stable(s), Park, Storm Drain(s), Street Lights, Sidewalks, Gated
- Security: Carbon Monoxide Detector(s), Gated Community, Gated with Attendant, 24 Hour Security, Smoke Detector(s)
- Senior community: Yes
- Subdivision: Leisure World (Lw)
HOA
- Has HOA: Yes
- Amenities included: Bocce Court, Billiard Room, Clubhouse, Controlled Access, Dog Park, Fitness Center, Golf Course, Game Room, Horse Trail(s), Meeting Room, Management, Maintenance Front Yard, Picnic Area, Pickleball, Pool, Recreation Room, Spa/Hot Tub, Security, Tennis Court(s), Trail(s), Cable TV
- HOA fee: $1,177 monthly
- HOA name: United Laguna Woods Mutual
- HOA phone: 949-597-4600
Location
- Region: Laguna Woods
Financial & listing details
- Price per square foot: $301/sqft
- Date on market: 6/14/2026
- Cumulative days on market: 65 days
- Listing terms: Cash
- Inclusions: Most of the Furniture, washer, dryer and refrigerator
- Road surface type: Paved
Estimated market value
$313,200
$298,000 - $329,000
$2,875/mo
Price history
| Date | Event | Price |
|---|---|---|
| 7/24/2026 | Contingent | $318,000$301/sqft |
Source:  CRMLS #OC26122833 Report a problem CRMLS #OC26122833 Report a problem | ||
| 6/14/2026 | Price change | $318,000+4.3%$301/sqft |
Source: CRMLS #OC26122833 Report a problem | ||
| 8/31/2022 | Pending sale | $305,000$289/sqft |
Source: CRMLS #OC22160032 Report a problem | ||
| 8/16/2022 | Contingent | $305,000$289/sqft |
Source: CRMLS #OC22160032 Report a problem | ||
| 8/16/2022 | Pending sale | $305,000$289/sqft |
Source: CRMLS #OC22160032 Report a problem | ||
| 7/28/2022 | Contingent | $305,000$289/sqft |
Source: CRMLS #OC22160032 Report a problem | ||
| 7/23/2022 | Listed for sale | $305,000$289/sqft |
Source: CRMLS #OC22160032 Report a problem | ||
Public tax history
Tax history is unavailable.
Monthly payment
Est. payment
Payment breakdown
Explore the cost of this home by adjusting the details. Changes won't be saved.Climate risks
Neighborhood: 92637
Nearby schools
GreatSchools rating
- 4/10Olivewood Elementary SchoolGrades: K-6Distance: 1.8 mi
- 5/10Los Alisos Intermediate SchoolGrades: 7-8Distance: 1.6 mi
- 8/10Laguna Hills High SchoolGrades: 9-12Distance: 0.3 mi
- $346,6002 bd1 ba1k sqft883 Via Mendoza UNIT N, Laguna Woods, CA 92637Off Market

- $280,0002 bd2 ba1k sqft878 Via Mendoza UNIT C, Laguna Woods, CA 92637Sold

- $419,0002 bd2 ba953 sqft871 Avenida Sevilla UNIT C, Laguna Woods, CA 92637Sold
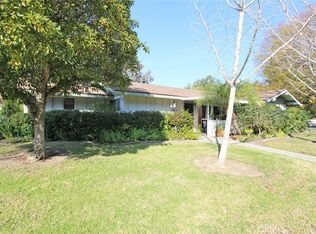
- $470,5002 bd2 ba1k sqft880 Via Mendoza UNIT N, Laguna Woods, CA 92637Off Market

- $371,9002 bd2 ba1k sqft884 Via Mendoza UNIT P, Laguna Woods, CA 92637Off Market
- $379,1002 bd2 ba1k sqft884 Via Mendoza UNIT N, Laguna Woods, CA 92637Off Market
- $290,0002 bd2 ba1k sqft879 Via Mendoza UNIT O, Laguna Woods, CA 92637Sold
- $312,7502 bd2 ba1k sqft879 Via Mendoza UNIT P, Laguna Woods, CA 92637Sold
A local agent can set up tours, give advice and negotiate with sellers.
Similar homes
- $318,0002 bd2 ba1k sqft328 Avenida Carmel Unit B, Laguna Woods, CA 92637For Sale
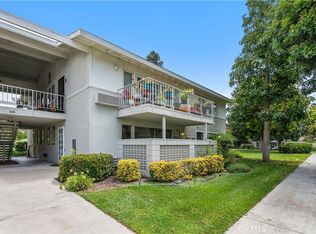 MLS ID #OC26173759, Claire Craig, Laguna Premier Realty Inc.. CRMLS
 - $329,0002 bd2 ba1k sqft656 Avenida Sevilla Unit O, Laguna Woods, CA 92637For Sale
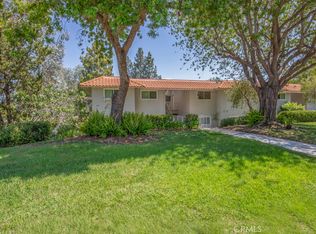 MLS ID #OC26173526, Chris Framan, Rainbow Realty. CRMLS
 - $318,0002 bd2 ba1k sqft161-D Avenida Majorca, Laguna Woods, CA 92637For Sale
 MLS ID #OC26100755, Leland Chesley, eXp Realty of California Inc. CRMLS
 - $299,0002 bd2 ba1k sqft812 Ronda Mendoza Unit A, Laguna Woods, CA 92637For Sale
 MLS ID #OC26072213, Jill Daley-Burnett, Regency Real Estate Brokers. CRMLS
 - $345,0002 bd2 ba1k sqft635 Avenida Sevilla Unit D, Laguna Woods, CA 92637For SaleMLS ID #OC26104986, Ozzie Fazaeli, eXp Realty of California, Inc.. CRMLS
- $320,0002 bd2 ba1k sqft164 Avenida Majorca Unit Q, Laguna Woods, CA 92637For SaleMLS ID #OC26067468, Bonnie Yune, HomeSmart, Evergreen Realty. CRMLS
- $322,0002 bd2 ba1k sqft46 Calle Aragon Unit T, Laguna Woods, CA 92637For SaleMLS ID #OC26152603, Ken Dembowski, RE/MAX Select One. CRMLS
- $375,0002 bd2 ba953 sqft554 Avenida Sevilla #A, Laguna Woods, CA 92637For SaleMLS ID #OC26177286, Amy Mosley, Coldwell Banker Realty. CRMLS
- $270,0002 bd2 ba1.1k sqft24055 Paseo Del Lago Unit 559, Laguna Woods, CA 92637For SaleMLS ID #CV26172745, Kristin Devine-Gutierrez, EXP REALTY OF CALIFORNIA INC. CRMLS
- $349,9002 bd2 ba953 sqft649 Avenida Sevilla Unit A, Laguna Woods, CA 92637For SaleMLS ID #OC26079938, Zara Azartash, HomeSmart, Evergreen Realty. CRMLS
- $310,0002 bd2 ba1k sqft225 Avenida Majorca Unit N, Laguna Woods, CA 92637For SaleMLS ID #OC25132245, Jade Larney, Anvil Real Estate. CRMLS
- $299,8002 bd2 ba1k sqft660 Avenida Sevilla Unit P, Laguna Woods, CA 92637For SaleMLS ID #OC25047922, David Redderson, HomeSmart, Evergreen Realty. CRMLS
- $288,0002 bd2 ba1k sqft524 Calle Aragon #N, Laguna Woods, CA 92637For SaleMLS ID #OC26134039, Lisa Mills, Rainbow Realty. CRMLS
- $359,9902 bd2 ba1k sqft637 Avenida Sevilla #C, Laguna Woods, CA 92637For SaleMLS ID #OC26122786, Jennifer Heflin, Laguna Premier Realty Inc.. CRMLS
- $399,0002 bd2 ba1.1k sqft2399 Via Mariposa W Unit 1F, Laguna Woods, CA 92637For SaleMLS ID #OC26148383, Bonnie Yune, HomeSmart, Evergreen Realty. CRMLS
- $279,9992 bd1 ba866 sqft2119 Via Puerta Unit Q, Laguna Woods, CA 92637For SaleMLS ID #OC25121923, Marietta Philpott, Coldwell Banker Realty. CRMLS
- $375,0002 bd2 ba1k sqft582 Avenida Majorca Unit Q, Laguna Woods, CA 92637For SaleMLS ID #OC26139328, Donna Empfield, Laguna Premier Realty Inc.. CRMLS
- $288,0001 bd1 ba679 sqft2257 Via Puerta Unit P, Laguna Woods, CA 92637For SaleMLS ID #OC26132125, Dave Dyssegard, Surterre Properties Inc. CRMLS
- $299,0002 bd2 ba1k sqft2184 Via Mariposa E Unit B, Laguna Woods, CA 92637For SaleMLS ID #OC26165752, Donna Empfield, Laguna Premier Realty Inc.. CRMLS
- $374,9002 bd2 ba1k sqft2098 Ronda Granada Unit B, Laguna Woods, CA 92637For SaleMLS ID #OC26120708, Robert Brandon, JohnHart Real Estate. CRMLS
Local buyer's agents are ready to help
