Easy Single-Level Living in a Convenient Rapid City Location-Enjoy low maintenance living in this beautifully maintained 2-bedroom, 1-bath townhome, ideally located just minutes from Monument Health, downtown Rapid City, shopping, dining, and everyday conveniences. The thoughtfully designed single-level floor plan offers comfortable living with minimal stairs to navigate, while two spacious bedrooms provide flexibility for guests, a home office or additional living space. A finished 2-car garage provides excellent parking and storage—an especially valuable feature year-round. Outside, enjoy the benefits of maintenance-free living, with exterior upkeep taken care of so you can spend less time on home maintenance and more time doing what you enjoy. Whether you're looking for a primary residence, a low-maintenance home, or a convenient Rapid City property, this townhome delivers a great combination of comfort, functionality, and location. Well cared for and ready for its next owner—schedule your private showing today! Listed by BartMiller 605-391-2645 REMAX Results
For sale
$235,000
879 E Minnesota St, Rapid City, SD 57701
2beds
812sqft
Townhouse
Built in 2005
4,356 Square Feet Lot
$-- Zestimate®
$289/sqft
$-- HOA
What's special
Maintenance-free livingTwo spacious bedrooms
- 1 day |
- 113 |
- 11 |
Zillow last checked:
Listing updated:
Listed by:
Bart Miller,
RE/MAX Results
Source: Mount Rushmore Area AOR,MLS#: 90155
Facts & features
Interior
Bedrooms & bathrooms
- Bedrooms: 2
- Bathrooms: 1
- Full bathrooms: 1
- Main level bathrooms: 1
- Main level bedrooms: 2
Primary bedroom
- Description: 11X11
- Level: Main
Bedroom 2
- Level: Main
- Area: 110
- Dimensions: 10 x 11
Dining room
- Description: Combo
- Level: Main
- Area: 48
- Dimensions: 6 x 8
Kitchen
- Level: Main
- Dimensions: 7 x 14
Living room
- Level: Main
- Area: 196
- Dimensions: 14 x 14
Heating
- Natural Gas, Forced Air
Cooling
- Refrig. C/Air
Appliances
- Included: Dishwasher, Refrigerator, Electric Range Oven, Microwave, Washer, Dryer
- Laundry: Main Level
Features
- Ceiling Fan(s)
- Flooring: Carpet, Vinyl
- Has basement: No
- Number of fireplaces: 1
- Fireplace features: None
Interior area
- Total structure area: 812
- Total interior livable area: 812 sqft
Property
Parking
- Total spaces: 2
- Parking features: Two Car, Attached, Garage Door Opener
- Attached garage spaces: 2
Features
- Patio & porch: Open Deck
Lot
- Size: 4,356 Square Feet
- Features: Lawn, Trees
Construction
Type & style
- Home type: Townhouse
- Architectural style: Ranch
- Property subtype: Townhouse
Materials
- Frame
- Foundation: Poured Concrete Fd.
- Roof: Composition
Condition
- Year built: 2005
Community & HOA
Community
- Security: Smoke Detector(s)
- Subdivision: Hampden Hill Townhomes
HOA
- Amenities included: None
- Services included: Trash, Insurance, Maintenance Grounds, Maintenance Structure, Snow Removal
Location
- Region: Rapid City
Financial & listing details
- Price per square foot: $289/sqft
- Date on market: 8/26/2026
- Listing terms: Cash,New Loan
- Road surface type: Paved
Estimated market value
Not available
Estimated sales range
Not available
$1,851/mo
Price history
| Date | Event | Price |
|---|---|---|
| 8/26/2026 | Listed for sale | $235,000+99.2%$289/sqft |
Source:  Mount Rushmore Area AOR #90155 Report a problem Mount Rushmore Area AOR #90155 Report a problem | ||
| 10/13/2017 | Sold | $118,000$145/sqft |
Source: Mount Rushmore Area AOR #56154 Report a problem | ||
Public tax history
Tax history is unavailable.
Monthly payment
Est. payment
Payment breakdown
Explore the cost of this home by adjusting the details. Changes won't be saved.Climate risks
Neighborhood: 57701
Getting around
6 / 100
Car-DependentNearby schools
GreatSchools rating
- 7/10Grandview Elementary - 06Grades: K-5Distance: 1 mi
- 3/10South Middle School - 36Grades: 6-8Distance: 1.5 mi
- 2/10Central High School - 41Grades: 9-12Distance: 3.3 mi
Schools provided by the listing agent
- District: Rapid City
Source: Mount Rushmore Area AOR. This data may not be complete. We recommend contacting the local school district to confirm school assignments for this home.
- $235,0002 bd1 ba812 sqft879 E Minnesota St APT A, Rapid City, SD 57701For Sale
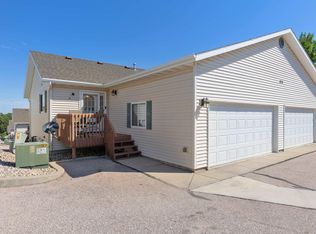
- $244,9002 bd1 ba1.2k sqft895 E Minnesota St APT C, Rapid City, SD 57701Off Market

- $199,9002 bd1 ba784 sqft885 E Minnesota St APT B, Rapid City, SD 57701Off Market

- $209,9002 bd1 ba784 sqft897 E Minnesota St APT A, Rapid City, SD 57701Off Market
- $209,6002 bd1 ba1.2k sqft897 E Minnesota St APT C, Rapid City, SD 57701Off Market
- $200,5002 bd1 ba784 sqft887 E Minnesota St APT A, Rapid City, SD 57701Off Market
- $228,9002 bd2 ba1.1k sqft893 E Minnesota St APT A, Rapid City, SD 57701Off Market
- $218,8002 bd1 ba784 sqft895 E Minnesota St APT B, Rapid City, SD 57701Off Market
A local agent can set up tours, give advice and negotiate with sellers.
A local lender can help you make sure your offer is ready when you are.
Similar homes
- $235,0002 bd1 ba812 sqft879 E Minnesota St APT A, Rapid City, SD 57701For SaleMLS ID #180712, BART MILLER, RE/MAX RESULTS. Black Hills AOR
- $269,0002 bd2 ba1.2k sqft875 E Minnesota St APT C, Rapid City, SD 57701For Sale
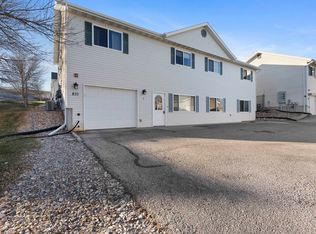 MLS ID #89267, Ariel Rudland. Mount Rushmore Area AOR
 - $275,0003 bd1 ba864 sqft419 E Meade St, Rapid City, SD 57701For Sale
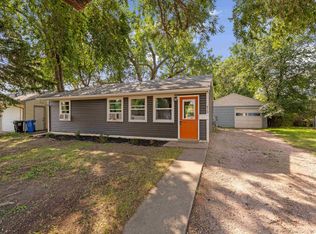 MLS ID #90154, Shauna Sheets. Mount Rushmore Area AOR
 - $279,9003 bd1 ba1.1k sqft621 E Ohio St, Rapid City, SD 57701New Construction
 MLS ID #180726, MEGAN MAHONEY, ASSIST 2 SELL/BUYERS & SELLERS REAL. Black Hills AOR
 - $209,9002 bd2 ba940 sqft1632 Evergreen Dr, Rapid City, SD 57702For SaleMLS ID #180666, ALICEN DUPONT, EXP REALTY. Black Hills AOR
- $299,9002 bd2 ba1.2k sqft2524 Smith Ave, Rapid City, SD 57701For SaleMLS ID #89922, Bart Miller. Mount Rushmore Area AOR
- $260,0001 bd1 ba953 sqft3600 Sheridan Lake Rd APT 234, Rapid City, SD 57702For SaleMLS ID #180734, TONY HENSLEY, RE/MAX RESULTS. Black Hills AOR
- $--2 bd1 ba720 sqft614 Indiana St, Rapid City, SD 57701AuctionServiceLink Auction
- $249,9003 bd1 ba912 sqft142 E Montana St, Rapid City, SD 57701For SaleMLS ID #88689, Suzette Pickar. Mount Rushmore Area AOR
- $229,9003 bd1 ba1k sqft4805 J Ct, Rapid City, SD 57703New ConstructionMLS ID #180649, JOHN DWYER, COLDWELL BANKER BLACK HILLS LEGACY. Black Hills AOR
- $269,9003 bd1 ba1k sqft5521 N Pitch Ct, Rapid City, SD 57703For SaleMLS ID #90111, Alissa Hurley. Mount Rushmore Area AOR
- $293,0002 bd1 ba1k sqft125 Cobalt Dr, Rapid City, SD 57701For SaleMLS ID #90140, Michelle Chenoweth. Mount Rushmore Area AOR
- $248,0002 bd2 ba1k sqft3964 Fairway Hills Dr, Rapid City, SD 57702For SaleMLS ID #180134, AMANDA KIRSCHENMAN, COLDWELL BANKER BLACK HILLS LEGACY. Black Hills AOR
- $--2 bd1 ba925 sqft950 Joy Ave, Rapid City, SD 57701AuctionAuction.com 1
- $250,0002 bd1 ba840 sqft242 E Saint Francis St, Rapid City, SD 57701For SaleMLS ID #87353, Paige McGee. Mount Rushmore Area AOR
- $225,0003 bd1 ba1k sqft2011 Prairie Ave, Rapid City, SD 57701For SaleMLS ID #179861, SCOTT LAWHUN, BERKSHIRE HATHAWAY HOMESERVICES MIDWEST REALTY. Black Hills AOR
- $217,0002 bd1 ba672 sqft117 E Saint Francis St, Rapid City, SD 57701For SaleMLS ID #88756, Jeremy Kahler. Mount Rushmore Area AOR
- $310,0002 bd2 ba1.1k sqft705 Auburn Dr, Rapid City, SD 57701For SaleMLS ID #180642, STEPHANIE BLAKE, COLDWELL BANKER BLACK HILLS LEGACY. Black Hills AOR
- $284,9003 bd1 ba936 sqft720 Saint Andrew St, Rapid City, SD 57701For SaleMLS ID #180613, TIFFANY KNIGHT, RE/MAX RESULTS. Black Hills AOR
- $179,0002 bd2 ba1.1k sqft230 E Philadelphia St, Rapid City, SD 57701For SaleMLS ID #180596, JONATHAN MEHLHOFF, EXP REALTY. Black Hills AOR
