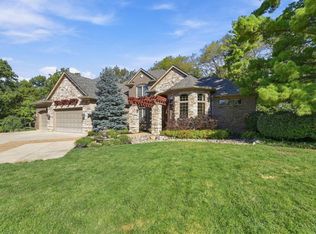
Pristine, like-new Drees resale tucked on a cul-de-sac in desirable Oaks of West Chester! Thoughtfully designed, open-concept floor plan blends inviting gathering spaces with private retreats. Gourmet kitchen features a gas range, stainless appliances and an expansive island overlooking the impressive two-story great room with stone fireplace. First-floor guest suite with full bath offers comfort and flexibility. A secluded rear study creates an ideal work-from-home setting. Retreat to the luxurious primary suite with designer bath and enjoy spacious secondary bedrooms. Finished lower level offers a generous rec room, full bath and large storage area. Covered deck overlooks a fenced backyard designed for relaxing and entertaining, complete with a stone firepit, built-in grill and tree line for added privacy. Close to Keehner Park and minutes from VOA, Deerfield Towne Center, Olde West Chester, shopping and dining!
For sale
$950,000
8793 Oakcrest Way, West Chester, OH 45069
5beds
4,368sqft
Single Family Residence
Built in 2023
0.46 Acres Lot
$-- Zestimate®
$217/sqft
$84/mo HOA
What's special
Expansive islandLarge storage areaCovered deckBuilt-in grillStainless appliancesStone firepitPrivate retreats
- 13 days
- 844
- 75
Likely to sell faster than
Zillow last checked:
Listing updated:
Listed by:
Tiffany B. Allen-Zeuch 513-349-7311,
Sibcy Cline, Inc. 513-777-8100
Source: Cincy MLS,MLS#: 1899067 Originating MLS: Cincinnati Area Multiple Listing Service
Facts & features
Interior
Bedrooms & bathrooms
- Bedrooms: 5
- Bathrooms: 6
- Full bathrooms: 5
- 1/2 bathrooms: 1
Primary bedroom
- Features: Bath Adjoins, Walk-In Closet(s), Wall-to-Wall Carpet
- Level: Second
- Area: 378
- Dimensions: 18 x 21
Bedroom 2
- Level: Second
- Area: 204
- Dimensions: 12 x 17
Bedroom 3
- Level: Second
- Area: 208
- Dimensions: 13 x 16
Bedroom 4
- Level: Second
- Area: 208
- Dimensions: 13 x 16
Bedroom 5
- Level: First
- Area: 165
- Dimensions: 11 x 15
Primary bathroom
- Features: Marb/Gran/Slate, Shower, Double Vanity, Tile Floor
Bathroom 1
- Features: Full
- Level: Second
Bathroom 2
- Features: Full
- Level: Second
Bathroom 3
- Features: Full
- Level: Second
Bathroom 4
- Features: Full
- Level: First
Dining room
- Features: Wood Floor
- Level: First
- Area: 143
- Dimensions: 13 x 11
Family room
- Features: Wall-to-Wall Carpet
- Area: 814
- Dimensions: 37 x 22
Kitchen
- Features: Butler's Pantry, Counter Bar, Quartz Counters, Eat-in Kitchen, Gourmet, Walkout, Kitchen Island, Wood Cabinets, Wood Floor
- Area: 273
- Dimensions: 13 x 21
Living room
- Area: 0
- Dimensions: 0 x 0
Office
- Features: Wall-to-Wall Carpet
- Level: First
- Area: 208
- Dimensions: 16 x 13
Heating
- Forced Air, Gas
Cooling
- Ceiling Fan(s), Central Air
Appliances
- Included: Microwave, Oven/Range, Dishwasher, Refrigerator, Disposal, Wine Cooler, Gas Cooktop, Gas Water Heater
Features
- High Ceilings, Tray Ceiling(s)
- Doors: Multi Panel Doors
- Windows: Insulated Windows, Vinyl
- Basement: Full,Ceiling 9'+,Partially Finished,Wall to Wall Carpet
- Number of fireplaces: 1
- Fireplace features: Stone, Gas, Outside
Interior area
- Total structure area: 4,368
- Total interior livable area: 4,368 sqft
Video & virtual tour
Property
Parking
- Total spaces: 3
- Parking features: Driveway, Garage Door Opener
- Attached garage spaces: 3
- Has uncovered spaces: Yes
Features
- Levels: Two
- Stories: 2
- Exterior features: Fire Pit, Fireplace
- Fencing: Aluminum
Lot
- Size: 0.46 Acres
- Dimensions: 119 x 192
- Features: Less than .5 Acre
Details
- Parcel number: M5620483000011
- Zoning description: Residential
- Other equipment: Sump Pump
Construction
Type & style
- Home type: SingleFamily
- Architectural style: Traditional
- Property subtype: Single Family Residence
Materials
- Brick, Fiber Cement
- Foundation: Concrete Perimeter
- Roof: Shingle
Condition
- New construction: No
- Year built: 2023
Utilities & green energy
- Gas: Natural
- Sewer: Public Sewer
- Water: Public
Community & HOA
Community
- Subdivision: Oaks of West Chester
HOA
- Has HOA: Yes
- HOA fee: $1,010 annually
Location
- Region: West Chester
Financial & listing details
- Price per square foot: $217/sqft
- Annual tax amount: $1,170
- Date on market: 11/4/2026
- Listing terms: No Special Financing
Estimated market value
Not available
Estimated sales range
Not available
Not available
Price history
| Date | Event | Price |
|---|---|---|
| 11/4/2026 | Listed for sale | $950,000$217/sqft |
Source:  Cincy MLS #1899067 Report a problem | ||
Public tax history
Tax history is unavailable.
Monthly payment
Est. payment
Payment breakdown
Explore the cost of this home by adjusting the details. Changes won't be saved.Climate risks
Neighborhood: 45069
- $891,3005 bd2 ba2k sqft8801 Oak Crst Way, West Chester, OH 45069Off Market

- $911,7006 bd3 ba3.1k sqft7130 Susan Springs Dr, West Chester, OH 45069Off Market
- $942,5002 bd3 ba2.4k sqft8783 Oakcrest Way, West Chester, OH 45069Off Market
- $960,0004 bd3 ba4k sqft7140 Susan Springs Dr, West Chester, OH 45069Off Market
Similar homes
- $865,0005 bd5 ba3.4k sqft8101 Taffy Dr, West Chester, OH 45069For Sale

 MLS ID #1900391, Kevin E Hildebrand, eXp Realty. Cincy MLS
- $1,000,0004 bd5 ba5k sqft7096 Hollywood Dr, West Chester, OH 45069For Sale
 MLS ID #1896404, Beverly J Corsmeier, Coldwell Banker Realty. Cincy MLS
- $685,0003 bd3 ba4k sqft9222 W Meadow Dr, West Chester, OH 45069For Sale

 MLS ID #973004, Missy Lawwill, Coldwell Banker Heritage. DABR MLS
- $775,0004 bd4 ba4.7k sqft5793 Ferdinand Dr, West Chester, OH 45069For Sale
 MLS ID #1893457, Melinda R. Baumann, eXp Realty. Cincy MLS
- $475,0004 bd3 ba2.4k sqft7746 Quaker Ct, West Chester, OH 45069For SaleMLS ID #1900063, Cynda T Parkinson, eXp Realty. Cincy MLS
- $999,5004 bd4 ba3.8k sqft8009 Bennington Dr, West Chester, OH 45241For SaleMLS ID #971359, Peter J Duffy, Comey & Shepherd REALTORS. DABR MLS
- $595,0004 bd4 ba3.1k sqft7339 Lakota Springs Dr, West Chester, OH 45069For SaleMLS ID #1900089, Cristina T Genung, Comey & Shepherd. Cincy MLS
- $765,0004 bd3 ba3.4k sqft8481 Old Shaw Way, West Chester, OH 45069For SaleMLS ID #1887585, Aashish Shah, Plum Tree Realty. Cincy MLS
- $649,8005 bd3 ba2.8k sqft6802 Cork Dr, West Chester, OH 45069New ConstructionMLS ID #973086, Andrew Coleman, Sibcy Cline Inc.. DABR MLS
- $594,9005 bd4 ba4.5k sqft8363 Squirrel Hollow Rdg, West Chester, OH 45069For SaleMLS ID #967610, Jon L Bowling, RE/MAX Preferred Group. DABR MLS
- $939,0005 bd5 ba4.3k sqft5143 Whispering Springs Dr, Mason, OH 45040For SaleMLS ID #1887825, Mary Beth Beacher, Sibcy Cline, Inc.. Cincy MLS
- $529,9005 bd4 ba2.9k sqft7197 Braemer Ln, West Chester, OH 45069For SaleMLS ID #1891759, Monika Deroussel, eXp Realty. Cincy MLS
- $600,0004 bd5 ba4.6k sqft8580 Stuart Ct, West Chester, OH 45069For SaleMLS ID #1888996, Jon L. Bowling, eXp Realty. Cincy MLS
- $890,3004 bd4 ba3.2k sqft7991 Bethany Rd, Liberty Township, OH 45044New ConstructionMLS ID #1895776, Alexander A. Hencheck, HMS Real Estate. Cincy MLS
- $810,0002 bd3 ba2.6k sqft7394 Sea Pines Pl, West Chester, OH 45069For SaleMLS ID #1899425, Tracy V Heller, Sibcy Cline, Inc.. Cincy MLS
- $489,9004 bd3 ba2.4k sqft7457 W Chester Rd, West Chester, OH 45069For SaleMLS ID #1896978, Steven R Carnevale, Red 1 Realty, LLC. Cincy MLS
- $645,0004 bd3 ba3.3k sqft9749 Lupine Dr, West Chester, OH 45241For SaleMLS ID #972909, Gina Dubell-Smith, eXp Realty. DABR MLS
- $570,0004 bd4 ba3.5k sqft7569 Walnut Creek Dr, West Chester, OH 45069For SaleMLS ID #1899329, Angela M Kemp, Sibcy Cline, Inc.. Cincy MLS
- $489,9994 bd3 ba2.7k sqft7524 Fruitwood Ave, West Chester, OH 45069For SaleMLS ID #1889870, Daisy Jimenez-Fabian, Fortune Vine Realty. Cincy MLS
