Welcome to this spacious detached 1-family home in Queens Village offering 4 bedrooms and 2 full bathrooms with a flexible multi-level layout.
The main level features a bright living room with hardwood floors and a sliding barn-style door feature, along with a recently updated eat-in kitchen with stone countertops and stainless steel appliances. Upstairs includes 3 bedrooms and 1 full bathroom, while the finished attic provides a large additional room ideal for a bedroom or flexible use. The lower level adds even more versatility with a soundproof music studio, full bathroom, laundry area, boiler room, an additional room, and a separate entrance.
Recent updates include the kitchen and electrical (approx. 1.5 years), roof and boiler (approx. 4 years), and a tankless hot water heater. Private driveway, 1-car garage, and a beautiful backyard deck perfect for entertaining complete the home. Conveniently located near shops, restaurants, Q1 bus lines, and the Queens Village LIRR station. A great combination of updates, space, and flexibility in a convenient Queens Village location.
Pending
$888,000
88-30 215th Place, Queens Village, NY 11427
4beds
1,440sqft
Single Family Residence, Residential
Built in 1930
2,500 Square Feet Lot
$-- Zestimate®
$617/sqft
$-- HOA
What's special
Soundproof music studioPrivate drivewayStainless steel appliancesFlexible multi-level layoutHardwood floorsRecently updated eat-in kitchenStone countertops
- 126 days |
- 32 |
- 0 |
Zillow last checked:
Listing updated:
Listed by:
NY Superior Realty 718-205-7770,
Jacqueline Salazar Kangadis CBR 718-205-7770
Source: OneKey® MLS as distributed by MLS GRID,MLS#: 979441
Facts & features
Interior
Bedrooms & bathrooms
- Bedrooms: 4
- Bathrooms: 2
- Full bathrooms: 2
Other
- Description: Living room and a large eat-in kitchen
- Level: First
Other
- Description: 3 bedrooms, 1 full bathroom
- Level: Second
Other
- Description: Attic - 1 large room used as extra bedroom
- Level: Third
Basement
- Description: Soundproof music studio, boiler room, full bathroom, small room, laundry room, separate entrance
- Level: Basement
Heating
- Natural Gas, Steam
Cooling
- None
Appliances
- Included: Dishwasher, Dryer, Microwave, Range, Refrigerator, Tankless Water Heater, Washer
Features
- Eat-in Kitchen, Formal Dining
- Basement: Finished,Full
- Attic: Finished,Pull Stairs
Interior area
- Total structure area: 1,440
- Total interior livable area: 1,440 sqft
Property
Parking
- Total spaces: 1
- Parking features: Detached, Driveway, Garage, Private
- Garage spaces: 1
- Has uncovered spaces: Yes
Features
- Levels: Two
Lot
- Size: 2,500 Square Feet
- Dimensions: 25' x 100'
Details
- Parcel number: 106740091
- Special conditions: None
Construction
Type & style
- Home type: SingleFamily
- Architectural style: Colonial
- Property subtype: Single Family Residence, Residential
Materials
- Frame
Condition
- Actual
- Year built: 1930
Utilities & green energy
- Sewer: Public Sewer
- Water: Public
- Utilities for property: Electricity Available, Natural Gas Available, Sewer Available, Trash Collection Public, Water Available
Community & HOA
Location
- Region: Jamaica
Financial & listing details
- Price per square foot: $617/sqft
- Tax assessed value: $817,000
- Annual tax amount: $5,943
- Date on market: 4/1/2026
- Cumulative days on market: 126 days
- Listing agreement: Exclusive Agency
- Electric utility on property: Yes
Estimated market value
Not available
Estimated sales range
Not available
Not available
Price history
| Date | Event | Price |
|---|---|---|
| 6/5/2026 | Pending sale | $888,000$617/sqft |
Source:  OneKey® MLS as distributed by MLS GRID #979441 Report a problem OneKey® MLS as distributed by MLS GRID #979441 Report a problem | ||
| 6/5/2026 | Contingent | $888,000$617/sqft |
Source: NY State MLS #11684053 Report a problem | ||
| 4/1/2026 | Listed for sale | $888,000+111.4%$617/sqft |
Source: OneKey® MLS as distributed by MLS GRID #979441 Report a problem | ||
| 3/25/2009 | Sold | $420,000$292/sqft |
Source: Public Record Report a problem | ||
Public tax history
| Year | Property taxes | Tax assessment |
|---|---|---|
| 2025 | -- | $49,020 +17.6% |
| 2024 | -- | $41,700 -3.1% |
| 2023 | -- | $43,020 +1.3% |
| 2022 | -- | $42,480 +7.3% |
| 2021 | -- | $39,600 +13.6% |
| 2020 | $5,473 +6.3% | $34,860 +2.3% |
| 2019 | $5,146 +0.9% | $34,080 +39.8% |
| 2018 | $5,101 +4.2% | $24,384 +1.6% |
| 2017 | $4,893 +17.1% | $24,004 +4.7% |
| 2016 | $4,180 | $22,929 +1% |
| 2015 | $4,180 +66.4% | $22,711 +6% |
| 2014 | $2,512 | $21,427 +5.4% |
| 2013 | -- | $20,320 +1.6% |
| 2012 | -- | $20,004 +4.7% |
| 2011 | -- | $19,108 +1% |
| 2010 | -- | $18,926 +6% |
| 2009 | -- | $17,856 +5.4% |
| 2008 | -- | $16,934 |
Find assessor info on the county website
Monthly payment
Climate risks
Neighborhood: Queens Village
Nearby schools
GreatSchools rating
- 8/10Ps 33 Edward M FunkGrades: PK-5Distance: 0.7 mi
- 7/10Jean Nuzzi Intermediate SchoolGrades: 6-8Distance: 0.4 mi
- 8/10Pathways College Preparatory School: A College Board SchoolGrades: 6-12Distance: 1.5 mi
Schools provided by the listing agent
- Elementary: Ps 33 Edward M Funk
- Middle: Jean Nuzzi Intermediate School
- High: Pathways College Preparatory School
Source: OneKey® MLS as distributed by MLS GRID. This data may not be complete. We recommend contacting the local school district to confirm school assignments for this home.
- $810,300-- bd-- ba1.6k sqft8832 215th Pl, Queens Village, NY 11427Off Market
- $833,500-- bd-- ba1.6k sqft8828 215th Pl, Queens Village, NY 11427Off Market
- $875,800-- bd-- ba1.6k sqft8829 215th Pl, Queens Village, NY 11427Off Market
- $692,000-- bd-- ba1.6k sqft8824 215th Pl, Queens Village, NY 11427Sold
- $791,900-- bd-- ba1.6k sqft8825 215th Pl, Queens Village, NY 11427Off Market
- $834,500-- bd-- ba1.6k sqft8822 215th Pl, Queens Village, NY 11427Off Market
- $887,800-- bd-- ba1.6k sqft8823 215th Pl, Queens Village, NY 11427Off Market
- $803,800-- bd-- ba1.6k sqft8820 215th Pl, Queens Village, NY 11427Off Market
A local agent can set up tours, give advice and negotiate with sellers.
Similar homes
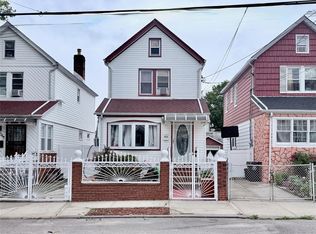
- $849,0003 bd2 ba1.1k sqft9230 212th Place, Queens Village, NY 11428For Sale
 MLS ID #1023957, Derek J. Greene, Listing by: Greene Realty Group. OneKey® MLS as distributed by MLS GRID
 - $889,0003 bd2 ba1.2k sqft130-35 120th Street, South Ozone Park, NY 11420For Sale
 MLS ID #1033437, Lourdes Figueroa, Listing by: Realty By The Park. OneKey® MLS as distributed by MLS GRID
 - $988,8005 bd2 ba1k sqft16414 81st Avenue, Fresh Meadows, NY 11432For Sale
 MLS ID #1033418, Lina Shi RENE, Listing by: S10 Realty Group LLC. OneKey® MLS as distributed by MLS GRID
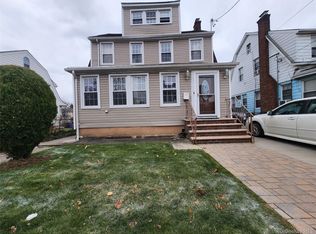
 - $949,0004 bd4 ba2k sqft19614 104th Avenue, Saint Albans, NY 11412For Sale
 MLS ID #1006884, Ajibola Ajayi, Listing by: Voro LLC. OneKey® MLS as distributed by MLS GRID
 - $799,0004 bd2 ba1k sqft1556 Adams Street, Elmont, NY 11003For SaleMLS ID #1034086, Edwin A. Then, Listing by: Then & Now Management. OneKey® MLS as distributed by MLS GRID
- $949,0004 bd3 ba1.2k sqft107-29 118th Street, Richmond Hill S., NY 11419For SaleMLS ID #1024538, Muhammad Bajwa, Listing by: Baring Homes Corp. OneKey® MLS as distributed by MLS GRID
- $1,088,0003 bd4 ba1.4k sqft4709 188th Street, Flushing, NY 11358For SaleMLS ID #1034829, Wen Jin Chen, Listing by: E Realty International Corp. OneKey® MLS as distributed by MLS GRID
- $895,0005 bd3 ba1.3k sqft10726 113th Street, Richmond Hill S., NY 11419For SaleMLS ID #1008565, Eyal Babayev, Listing by: Next Level Homes Group Ltd. OneKey® MLS as distributed by MLS GRID
- $899,0004 bd3 ba1.7k sqft50 E Saint Marks Place, Valley Stream, NY 11580For SaleMLS ID #1027906, Michael A. Gregoretti, Listing by: Michael A Gregoretti. OneKey® MLS as distributed by MLS GRID
- $899,9005 bd2 ba1.4k sqft10138 131st Street, Richmond Hill S., NY 11419For SaleMLS ID #1030877, Shamim Ahmed, Listing by: Max It Realty. OneKey® MLS as distributed by MLS GRID
- $929,0003 bd2 ba1.6k sqft12302 116th Avenue, South Ozone Park, NY 11420For SaleMLS ID #1012652, Phyllis J. Mahmoud, Listing by: Husain Mahmoud Realty. OneKey® MLS as distributed by MLS GRID
- $899,0004 bd3 ba1.9k sqft15 Belmont Boulevard, Elmont, NY 11003For SaleMLS ID #1003647, Elisette Ocampo, Listing by: Coldwell Banker American Homes. OneKey® MLS as distributed by MLS GRID
- $1,088,0004 bd2 ba1.3k sqft6911 180th Street, Fresh Meadows, NY 11365For SaleMLS ID #1018647, Fu Yun Tang, Listing by: Keller Williams Realty Greater. OneKey® MLS as distributed by MLS GRID
- $859,0003 bd3 ba1.2k sqft9703 105th Street, Ozone Park, NY 11416For SaleMLS ID #980582, Xue Jun Wang, Listing by: Chase Global Realty Corp. OneKey® MLS as distributed by MLS GRID
- $1,158,0004 bd2 ba1.1k sqft50-27 192nd Street, Fresh Meadows, NY 11365For SaleMLS ID #1031297, Xing Zheng, Listing by: Winzone Realty Inc. OneKey® MLS as distributed by MLS GRID
- $899,0004 bd4 ba1.6k sqft109 Leverich Street, Hempstead, NY 11550For SaleMLS ID #1012666, Mehdi M. Hozhabrian, Listing by: Blackstone Realty. OneKey® MLS as distributed by MLS GRID
- $848,9003 bd2 ba1.1k sqft9726 133rd Street, Richmond Hill S., NY 11419For SaleMLS ID #959548, Rommel L. Vazquez, Listing by: Winzone Realty Inc. OneKey® MLS as distributed by MLS GRID
- $850,0004 bd2 ba2k sqft324 Hayward Avenue, Fleetwood, NY 10552For SaleMLS ID #999950, Adriane Saunders, Listing by: Sure Stop Realty Inc.. OneKey® MLS as distributed by MLS GRID
- $930,0003 bd2 ba1.1k sqft16904 22ND Avenue, Whitestone, NY 11357For SaleMLS ID #974127, Fan K. Tsang, Listing by: E Realty International Corp. OneKey® MLS as distributed by MLS GRID
- $829,9904 bd2 ba2k sqft131 Ethel Street, Valley Stream, NY 11580For SaleMLS ID #1024451, Kristin C. Burnett, Listing by: Signature Premier Properties. OneKey® MLS as distributed by MLS GRID
