Clean, updated, and ready for its next owner—this duplex offers a fantastic opportunity for both investors and owner-occupants!
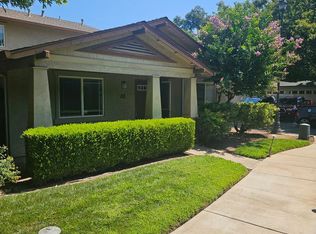
Each unit enjoys its own private entrance, two-car garage, and private outdoor space, creating the feel and privacy of two separate homes.
Upstairs, you'll find a bright and inviting 2-bedroom, 2-bath unit complete with its own washer and dryer, full kitchen, spacious living room, and newer flooring and paint. Large windows fill the home with natural light and offer peaceful treetop views, making this a comfortable space to call home.
The 3-bedroom, 2-bath downstairs unit has its own private entrance on the opposite side of the building and features a large living room, spacious kitchen that opens to the main living area, and a dedicated laundry closet with its own washer and dryer. A sliding glass door leads to a private, enlarged patio, and this unit also includes its own private two-car garage. Recent improvements include fresh exterior paint and new LVP flooring.
Whether you're looking to add to your real estate portfolio or searching for a smart owner-occupant opportunity, this property offers flexibility and income potential. Live in one unit and rent the other, or rent both for a solid investment opportunity. Previous rents were $1,600/month for the 2-bedroom unit and $1,950/month for the 3-bedroom unit.
Two homes, two garages, private outdoor spaces, and plenty of possibilities—all in one property.
Pending
Listed by: Platinum Partners Real Estate • Becky Prater • Contact: 530-520-0308
$542,500
88 Key W, Chico, CA 95973
5beds
4baths
2,287sqft
Duplex
Built in 2006
-- sqft lot
$531,800 Zestimate®
$237/sqft
$-- HOA
What's special
- 50 days
- 120
- 9
Zillow last checked:
Listing updated:
Listed by:
Becky Prater DRE #00772540 530-520-0308,
Platinum Partners Real Estate
Source: CRMLS,MLS#: SN26181381 Originating MLS: California Regional MLS
Originating MLS: California Regional MLSFacts & features
Interior
Bedrooms & bathrooms
- Bedrooms: 5
- Bathrooms: 4
Heating
- Central, Natural Gas
Cooling
- Central Air
Appliances
- Included: Dishwasher, Disposal, Refrigerator, Range Hood, Dryer, Washer
- Laundry: Washer Hookup, Inside, Laundry Closet
Features
- Balcony, Ceiling Fan(s)
- Flooring: Carpet, Laminate
- Doors: Sliding Doors
- Has fireplace: No
- Fireplace features: None
- Common walls with other units/homes: 1 Common Wall
Interior area
- Total structure area: 2,287
- Total interior livable area: 2,287 sqft
Property
Parking
- Total spaces: 6
- Parking features: Concrete, Door-Multi, Driveway Level, Driveway, Garage, Garage Door Opener, Garage Faces Side
- Garage spaces: 3
- Uncovered spaces: 3
Accessibility
- Accessibility features: None
Features
- Levels: Two
- Stories: 2
- Entry location: 1
- Exterior features: Rain Gutters
- Pool features: None
- Spa features: None
- Fencing: Average Condition,Wood
Lot
- Size: 5,227 Square Feet
- Features: 6-10 Units/Acre, Corner Lot, Drip Irrigation/Bubblers, Sprinklers In Front, Landscaped, Sprinkler System, Street Level
Details
- Parcel number: 006370072000
- Special conditions: Standard
Construction
Type & style
- Home type: MultiFamily
- Architectural style: Contemporary
- Property subtype: Duplex
- Attached to another structure: Yes
Materials
- Drywall, Stucco
- Foundation: Slab
- Roof: Composition
Condition
- Turnkey
- New construction: No
- Year built: 2006
Utilities & green energy
- Sewer: Public Sewer
- Water: Public
- Utilities for property: Cable Available, Electricity Connected, Natural Gas Connected, Sewer Connected, Water Connected
Community & HOA
Community
- Features: Storm Drain(s), Street Lights, Suburban, Sidewalks
- Security: Fire Sprinkler System, Smoke Detector(s)
Location
- Region: Chico
Financial & listing details
- Price per square foot: $237/sqft
- Date on market: 8/22/2026
- Cumulative days on market: 50 days
- Listing terms: Cash,Cash to New Loan
- Inclusions: 2 each refrigerator, washers and dryers
- Total actual rent: 0
- Tenant pays: Electricity, Gas, Water
- Road surface type: Paved
Estimated market value
$531,800
$505,000 - $558,000
$1,692/mo
Price history
| Date | Event | Price |
|---|---|---|
| 9/25/2026 | Pending sale | $542,500$237/sqft |
Source:  CRMLS #SN26181381 Report a problem CRMLS #SN26181381 Report a problem | ||
| 8/23/2026 | Listed for sale | $542,500$237/sqft |
Source: CRMLS #SN26181381 Report a problem | ||
Public tax history
Tax history is unavailable.
Monthly payment
Est. payment
Payment breakdown
Explore the cost of this home by adjusting the details. Changes won't be saved.Climate risks
Neighborhood: 95973

Similar homes
- $529,0005 bd4 ba2.2k sqft3279 Rockin M Dr #M, Chico, CA 95973For Sale
 MLS ID #SN26163706, Dan Bosch, Re/Max of Chico. CRMLS
 - $529,0005 bd4 ba2.2k sqft3275 Rockin M Dr #M, Chico, CA 95973For Sale
 MLS ID #SN26163037, Dan Bosch, Re/Max of Chico. CRMLS
 - $579,0005 bd4 ba2.2k sqft38 Kobe Loop, Chico, CA 95973For Sale
 MLS ID #SN26109648, Brandi Laffins, Re/Max of Chico. CRMLS
 - $559,0003 bd2 ba1.9k sqft105 Emerald Lake Ct, Chico, CA 95973For Sale
 MLS ID #SN26112025, Brent Silberbauer, eXp Realty of California, Inc.. CRMLS
Local buyer's agents are ready to help
