This charming two-bedroom Cape is the perfect blend of comfort, style, and location. Nestled in one of Westfield's desirable areas, this well-maintained home offers thoughtful updates throughout while maintaining its classic character. Whether you're looking for a move-in-ready home or a place to entertain family and friends, this property is sure to impress. Step inside to find a warm and inviting layout featuring a beautifully updated kitchen with modern finishes and conveniences. The dining room serves as a cozy gathering space, highlighted by a gas fireplace that adds warmth and ambiance for everyday meals or special occasions. Additional updates throughout the home provide peace of mind and make it easy to settle in and enjoy. The finished basement adds valuable living space, offering endless possibilities for a family room, home office, gym, or recreation area. Outside, you'll discover a spacious backyard designed for relaxation and entertaining, complete with an inviting pool and large gazebo that can be enjoyed year-round. Whether you're hosting summer barbecues, relaxing by the pool, or enjoying the gazebo in every season, this outdoor space is a true extension of the home. The landscaping is sure to impress. With its ideal Westfield location, near the fire department, elementary schools and updated interior, versatile living spaces, and exceptional backyard amenities, this lovely Cape is a wonderful opportunity to enjoy comfortable living both inside and out. 2 main level bedrooms were turned into a large front to back living room but could easily be turned back to bedrooms for additional sleeping areas.
Pending
$375,000
88 Knollwood Dr, Westfield, MA 01085
2beds
1,296sqft
Single Family Residence
Built in 1964
0.34 Acres Lot
$390,300 Zestimate®
$289/sqft
$-- HOA
What's special
Inviting poolVersatile living spacesUpdated interiorExceptional backyard amenitiesWarm and inviting layoutThoughtful updates throughout
- 24 days |
- 1,324 |
- 46 |
Zillow last checked:
Listing updated:
Listed by:
Paula J. Smith 860-748-6801,
Berkshire Hathaway HomeServices Realty Professionals 413-567-3361
Source: MLS PIN,MLS#: 73557973
Facts & features
Interior
Bedrooms & bathrooms
- Bedrooms: 2
- Bathrooms: 2
- Full bathrooms: 2
Primary bedroom
- Features: Ceiling Fan(s), Walk-In Closet(s), Flooring - Wall to Wall Carpet
- Level: Second
Bedroom 2
- Features: Flooring - Wall to Wall Carpet
- Level: Second
Primary bathroom
- Features: No
Bathroom 1
- Features: Bathroom - Full, Bathroom - Tiled With Shower Stall, Flooring - Vinyl
- Level: First
Bathroom 2
- Features: Bathroom - Full, Bathroom - Tiled With Tub & Shower, Flooring - Vinyl, Jacuzzi / Whirlpool Soaking Tub
- Level: Second
Dining room
- Features: Ceiling Fan(s), Flooring - Hardwood
- Level: First
Kitchen
- Features: Flooring - Vinyl, Dining Area, Pantry, Countertops - Stone/Granite/Solid, Stainless Steel Appliances
- Level: First
Living room
- Features: Closet, Flooring - Wood
- Level: Main,First
Heating
- Forced Air, Oil, Natural Gas, Electric
Cooling
- Wall Unit(s)
Appliances
- Included: Range, Dishwasher, Disposal, Refrigerator, Washer, Dryer
- Laundry: In Basement, Electric Dryer Hookup, Washer Hookup
Features
- Ceiling Fan(s), Sun Room
- Flooring: Wood, Tile, Vinyl / VCT, Flooring - Wall to Wall Carpet
- Windows: Insulated Windows
- Basement: Full,Partially Finished,Bulkhead
- Number of fireplaces: 2
- Fireplace features: Dining Room
Interior area
- Total structure area: 1,296
- Total interior livable area: 1,296 sqft
- Finished area above ground: 1,296
- Finished area below ground: 864
Property
Parking
- Total spaces: 8
- Parking features: Attached, Garage Door Opener, Storage, Garage Faces Side, Paved Drive, Off Street, Paved
- Attached garage spaces: 2
- Uncovered spaces: 6
Features
- Patio & porch: Deck - Wood
- Exterior features: Deck - Wood, Pool - Above Ground, Rain Gutters, Storage, Fenced Yard, Gazebo, Garden
- Has private pool: Yes
- Pool features: Above Ground
- Fencing: Fenced/Enclosed,Fenced
Lot
- Size: 0.34 Acres
Details
- Additional structures: Gazebo
- Parcel number: 2641351
- Zoning: RA
Construction
Type & style
- Home type: SingleFamily
- Architectural style: Cape
- Property subtype: Single Family Residence
Materials
- Frame
- Foundation: Concrete Perimeter
- Roof: Shingle
Condition
- Year built: 1964
Utilities & green energy
- Electric: Circuit Breakers, 100 Amp Service, Generator Connection
- Sewer: Public Sewer
- Water: Public
- Utilities for property: for Electric Oven, for Electric Dryer, Washer Hookup, Generator Connection
Community & HOA
HOA
- Has HOA: No
Location
- Region: Westfield
Financial & listing details
- Price per square foot: $289/sqft
- Tax assessed value: $343,400
- Annual tax amount: $5,127
- Date on market: 8/2/2026
- Listing terms: Contract
Estimated market value
$390,300
$371,000 - $410,000
$2,218/mo
Price history
| Date | Event | Price |
|---|---|---|
| 8/5/2026 | Pending sale | $375,000$289/sqft |
Source: MLS PIN #73557973 Report a problem | ||
| 8/2/2026 | Listed for sale | $375,000$289/sqft |
Source: MLS PIN #73557973 Report a problem | ||
Public tax history
| Year | Property taxes | Tax assessment |
|---|---|---|
| 2025 | $4,647 +0.2% | $306,100 +5.4% |
| 2024 | $4,639 +3.8% | $290,500 +10.3% |
| 2023 | $4,471 +3.7% | $263,300 +13% |
| 2022 | $4,310 +3.2% | $233,100 +5.3% |
| 2021 | $4,178 -0.5% | $221,300 +4.8% |
| 2020 | $4,201 +5.7% | $211,100 +4.5% |
| 2019 | $3,975 +1.6% | $202,100 |
| 2018 | $3,913 +1.7% | $202,100 +2% |
| 2017 | $3,847 -0.1% | $198,100 |
| 2016 | $3,851 | $198,100 |
Find assessor info on the county website
Monthly payment
Est. payment
Payment breakdown
Explore the cost of this home by adjusting the details. Changes won't be saved.Climate risks
Neighborhood: 01085
Getting around
12 / 100
Car-DependentNearby schools
GreatSchools rating
- 4/10Munger Hill Elementary SchoolGrades: PK-4Distance: 1.6 mi
- 4/10Westfield Middle SchoolGrades: 7-8Distance: 2.9 mi
- 6/10Westfield High SchoolGrades: 9-12Distance: 4.7 mi
- $468,5003 bd2 ba1.8k sqft84 Knollwood Dr, Westfield, MA 01085Off Market
- $414,8003 bd1 ba1.6k sqft92 Knollwood Dr, Westfield, MA 01085Off Market
- $350,0003 bd1 ba1k sqft80 Knollwood Dr, Westfield, MA 01085Sold

- $345,6003 bd1 ba1k sqft87 Knollwood Dr, Westfield, MA 01085Off Market
- $354,4003 bd1 ba1.1k sqft17 Vincent Dr, Westfield, MA 01085Off Market
- $390,8003 bd2 ba1.6k sqft93 Knollwood Dr, Westfield, MA 01085Off Market
- $335,0003 bd2 ba1.5k sqft73 Northridge Rd, Westfield, MA 01085Sold
- $424,7002 bd2 ba1.4k sqft65 Northridge Rd, Westfield, MA 01085Off Market
A local agent can set up tours, give advice and negotiate with sellers.
Similar homes
- $484,9003 bd2 ba1.4k sqft297 Falley Dr, Westfield, MA 01085For Sale
 MLS ID #73559854, Donald Mailloux, Coldwell Banker Community REALTORS®. MLS PIN
 - $359,9433 bd2 ba1.2k sqft571 Mill St, Feeding Hills, MA 01030For Sale
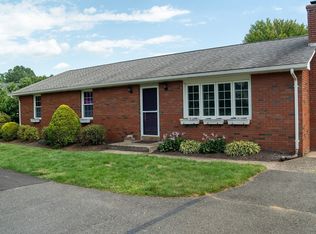 MLS ID #73558327, Jaquaine Coe, The LGCY Group LLC. MLS PIN
 - $498,9003 bd2 ba1.4k sqft24 Old Feeding Hills Rd, Westfield, MA 01085For Sale
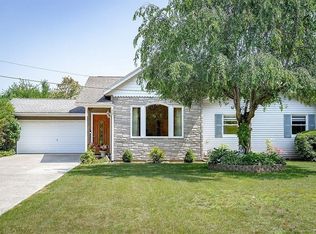 MLS ID #73514778, Derek Greene, The Greene Realty Group. MLS PIN
 - $330,0003 bd1 ba1.2k sqft27 Feeding Hills Rd, Southwick, MA 01077For Sale
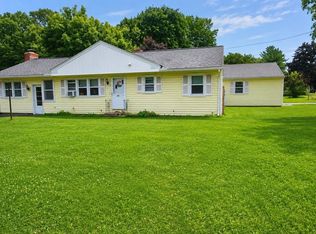 MLS ID #73567647, Elaine Bourhan, Gallagher Real Estate. MLS PIN
 - $329,9002 bd3 ba1.5k sqftStoney Hill Condominiums, Westfield, MA 01085For SaleMLS ID #73567704, Team Witalisz, Witalisz & Associates, Inc.. MLS PIN
- $420,0004 bd2 ba1.6k sqft142 Cooper St, Agawam, MA 01001For SaleMLS ID #73567587, Tammy Pinney, eXp Realty LLC. MLS PIN
- $319,9003 bd1 ba1.2k sqft15 Kenwood St, Westfield, MA 01085For SaleMLS ID #73547452, Katherine Wippert, Witalisz & Associates, Inc.. MLS PIN
- $449,9003 bd2 ba1.7k sqft297 Montgomery Rd, Westfield, MA 01085For SaleMLS ID #73556403, Kimberly Diamond, Berkshire Hathaway HomeServices Realty Professionals. MLS PIN
- $335,0003 bd1 ba1.2k sqft11 Almon Ave, West Springfield, MA 01089For SaleMLS ID #73562460, Joanne Kean, Park Square Realty. MLS PIN
- $325,0003 bd2 ba1.1k sqft293 N Loomis St, Southwick, MA 01077For SaleMLS ID #73563180, Karolina Podolska, Naples Realty Group. MLS PIN
- $425,0004 bd2 ba1.3k sqft660 East Street South, Suffield, CT 06078For Sale
 MLS ID #24201483, Courtney McManus, The Agency. Smart MLS
 - $379,9003 bd3 ba1.4k sqft71 Eddywood St, Springfield, MA 01118For SaleMLS ID #73563643, Tamar Urena, Benton Real Estate Company. MLS PIN
- $449,9004 bd2 ba1.4k sqft71 Notre Dame St, Westfield, MA 01085For SaleMLS ID #73557801, Patricia Joaquim, Gallagher Real Estate. MLS PIN
- $290,0002 bd1 ba952 sqft212 Rose Anna Ct, Westfield, MA 01085For SaleMLS ID #73539735, Tracy Cyr, Naples Realty Group. MLS PIN
- $465,0004 bd2 ba1.8k sqft9 Stony Hill Rd, Feeding Hills, MA 01030For SaleMLS ID #73558202, Maddy Chmyzinski, Coldwell Banker Realty - Western MA. MLS PIN
- $399,9003 bd1 ba1k sqft85 Baldwin Dr, Hampden, MA 01036For SaleMLS ID #73562143, Jeremy Ober, The Murphys REALTORS®, Inc.. MLS PIN
- $439,5003 bd2 ba1.8k sqft10 Shady Ln, Wilbraham, MA 01095For SaleMLS ID #73567573, Christine M. Santaniello, Christine Santaniello Realty. MLS PIN
- $385,0002 bd1 ba1k sqft24 Herbert St, Longmeadow, MA 01106For SaleMLS ID #73561714, Steven Bracero, Vanderbilt Properties, LLC. MLS PIN
- $410,0003 bd2 ba1.6k sqft68 Dayton St, Springfield, MA 01118For SaleMLS ID #73547561, Anna Santana, A. S. Northeast Realty, LLC. MLS PIN
- $344,9004 bd2 ba1.8k sqft1572 Main Rd, Granville, MA 01034For SaleMLS ID #73557297, Nicole Satkowski, RE/MAX Compass. MLS PIN
