Welcome to this beautifully appointed second-floor end-unit condominium in the sought-after Highlands at Port Jefferson.
This bright and inviting home offers the privacy and abundant natural light that only an end unit can provide. Beautiful custom moldings add timeless elegance throughout the living spaces, creating a warm and sophisticated atmosphere.
The spacious primary suite features a private balcony overlooking the peaceful pond and sparkling community pool—the perfect setting to enjoy your morning coffee or relax at the end of the day.
Ideally located just minutes from the charming Village of Port Jefferson, you’ll enjoy easy access to waterfront dining, boutique shopping, the ferry, marinas, parks, and year-round community events. Residents of The Highlands also enjoy exceptional amenities, including a clubhouse, fitness center, tennis courts, and a beautifully maintained pool.
Whether you’re looking for a year-round residence or a low-maintenance retreat, this exceptional condominium offers comfort, convenience, and an unbeatable location.
For sale
$425,000
88 Leeward Court, Port Jefferson, NY 11777
2beds
1,350sqft
Condominium, Residential
Built in 1991
-- sqft lot
$-- Zestimate®
$315/sqft
$647/mo HOA
What's special
Second-floor end-unit condominiumBright and inviting homeSpacious primary suiteBeautiful custom moldings
- 16 days |
- 1,841 |
- 71 |
Likely to sell faster than
Zillow last checked:
Listing updated:
Listed by:
Maria S Palmar 631-774-2264,
Maria S. Palmar ABRM E-PRO 631-774-2264
Source: OneKey® MLS as distributed by MLS GRID,MLS#: 1028058
Facts & features
Interior
Bedrooms & bathrooms
- Bedrooms: 2
- Bathrooms: 2
- Full bathrooms: 2
Bedroom 1
- Level: Second
Bedroom 2
- Level: Second
Bathroom 1
- Level: Second
Bathroom 2
- Level: Second
Dining room
- Level: Second
Kitchen
- Level: Second
Living room
- Level: Second
Heating
- Natural Gas
Cooling
- Central Air
Appliances
- Included: Dishwasher, Dryer, Oven, Refrigerator, Washer, Gas Water Heater
Features
- Ceiling Fan(s), Eat-in Kitchen, Original Details, Primary Bathroom, Walk Through Kitchen, Walk-In Closet(s)
- Flooring: Carpet
- Attic: Scuttle
- Has fireplace: No
- Common walls with other units/homes: 1 Common Wall
Interior area
- Total structure area: 1,350
- Total interior livable area: 1,350 sqft
Video & virtual tour
Property
Parking
- Total spaces: 2
- Parking features: Assigned, Common, Off Street
Features
- Levels: One
- Patio & porch: Deck
- Has view: Yes
- View description: Neighborhood, Water
- Has water view: Yes
- Water view: Water
- Waterfront features: Pond
Lot
- Size: 1,087 Square Feet
Details
- Parcel number: 0206022000400088000
- Special conditions: None
Construction
Type & style
- Home type: Condo
- Property subtype: Condominium, Residential
- Attached to another structure: Yes
Materials
- Vinyl Siding
Condition
- Actual
- Year built: 1991
Details
- Builder model: Coach Model
Utilities & green energy
- Sewer: Public Sewer
- Water: Public
- Utilities for property: Cable Connected, Electricity Connected, Natural Gas Connected, Phone Connected, Sewer Connected, Trash Collection Private, Underground Utilities, Water Connected
Community & HOA
Community
- Security: Fire Alarm, Fire Sprinkler System, Smoke Detector(s)
- Subdivision: The Highlands
HOA
- Has HOA: Yes
- Amenities included: Basketball Court, Children's Playroom, Clubhouse, Fitness Center, Tennis Court(s), Trash
- Services included: Cable TV, Common Area Maintenance, Maintenance Structure, Maintenance Grounds, Pool Service, Snow Removal, Trash, Water
- HOA fee: $647 monthly
- HOA name: Fairfield
- HOA phone: 631-499-6660
Location
- Region: Port Jefferson
Financial & listing details
- Price per square foot: $315/sqft
- Tax assessed value: $1,110
- Annual tax amount: $447,100
- Date on market: 7/20/2026
- Cumulative days on market: 17 days
- Listing agreement: Exclusive Right To Sell
- Listing terms: Cash,Conventional
- Electric utility on property: Yes
Estimated market value
Not available
Estimated sales range
Not available
Not available
Price history
| Date | Event | Price |
|---|---|---|
| 7/20/2026 | Listed for sale | $425,000$315/sqft |
Source:  OneKey® MLS as distributed by MLS GRID #1028058 Report a problem OneKey® MLS as distributed by MLS GRID #1028058 Report a problem | ||
Public tax history
| Year | Property taxes | Tax assessment |
|---|---|---|
| 2025 | -- | $1,110 |
| 2024 | -- | $1,110 |
| 2023 | -- | $1,110 |
| 2022 | -- | $1,110 |
| 2021 | -- | $1,110 |
| 2020 | -- | $1,110 |
| 2019 | -- | $1,110 |
| 2018 | -- | $1,110 |
| 2017 | $2,556 | $1,110 |
| 2016 | -- | $1,110 |
| 2015 | -- | $1,110 |
| 2014 | -- | $1,110 -30.6% |
| 2001 | $1,876 -16.8% | $1,600 -8.6% |
| 2000 | $2,253 | $1,750 |
Find assessor info on the county website
Monthly payment
Climate risks
Neighborhood: 11777
Nearby schools
GreatSchools rating
- 2/10Terryville Road SchoolGrades: 3-5Distance: 1.8 mi
- 2/10John F Kennedy Middle SchoolGrades: 6-8Distance: 1.3 mi
- 6/10Comsewogue High SchoolGrades: 9-12Distance: 2 mi
Schools provided by the listing agent
- Elementary: Norwood Avenue School
- Middle: John F Kennedy Middle School - Suffolk
- High: Comsewogue High School
Source: OneKey® MLS as distributed by MLS GRID. This data may not be complete. We recommend contacting the local school district to confirm school assignments for this home.
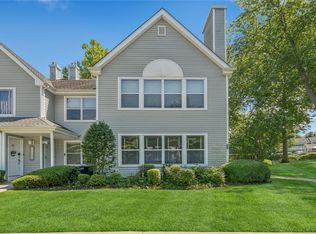
- $415,0002 bd2 ba-- sqft87 Leeward Ct, Port Jefferson, NY 11777Sold
- $461,200-- bd-- ba-- sqft85 Leeward Ct, Port Jefferson, NY 11777Off Market

- $367,5001 bd1 ba1.1k sqft86 Leeward Ct, Port Jefferson, NY 11777Off Market
- $442,400-- bd-- ba-- sqft83 Leeward Ct, Port Jefferson, NY 11777Off Market
- $458,5002 bd2 ba1.1k sqft84 Leeward Ct, Port Jefferson, NY 11777Off Market
- $434,700-- bd-- ba-- sqft81 Leeward Ct, Port Jefferson, NY 11777Off Market
- $410,0001 bd2 ba1k sqft82 Leeward Ct, Port Jefferson, NY 11777Sold
- $454,800-- bd-- ba-- sqft89 Leeward Ln, Port Jefferson, NY 11777Off Market
A local agent can set up tours, give advice and negotiate with sellers.
Similar homes
- $499,9002 bd3 ba1.3k sqft193 Windward Drive, Port Jefferson, NY 11777For Sale
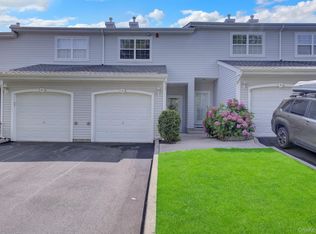
 MLS ID #1034002, Stephen E. Belyea, Listing by: Signature Premier Properties. OneKey® MLS as distributed by MLS GRID
 - $--2 bd2 ba1k sqft6 Chipmunk Trl, Coram, NY 11727Auction
 ServiceLink Auction
 - $425,8032 bd1 ba1.4k sqft29 Maplewood Avenue, Selden, NY 11784For Sale
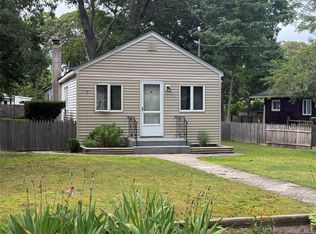 MLS ID #1033830, Stephanie B. Calinoff, Listing by: Signature Premier Properties. OneKey® MLS as distributed by MLS GRID
 - $--3 bd1 ba1.1k sqft95 Henearly Dr, Miller Place, NY 11764Auction
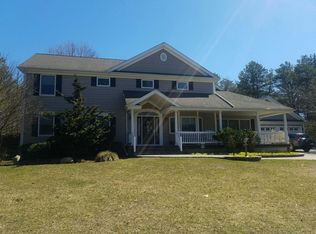 Auction.com 2
 - $474,0002 bd2 ba916 sqft2006 Eve Ann Drive, Port Jefferson Station, NY 11776For SaleMLS ID #1014249, Michael Graziose, Listing by: Redfin Real Estate. OneKey® MLS as distributed by MLS GRID
- $525,0002 bd2 ba1.2k sqft18 Chippendale Drive, Mount Sinai, NY 11766For SaleMLS ID #1032395, Linda Stowell, Listing by: Howard Hanna Coach. OneKey® MLS as distributed by MLS GRID
- $--3 bd1 ba1.1k sqft7 Wabil Rd, Miller Place, NY 11764AuctionAuction.com 2
- $599,9995 bd2 ba1.5k sqft2 Custom Lane, Port Jefferson Station, NY 11776For SaleMLS ID #1034212, Ashley Taylor, Listing by: Patriot Real Properties Gr LLC. OneKey® MLS as distributed by MLS GRID
- $450,0004 bd1 ba1.3k sqft164 Dare Road, Selden, NY 11784For SaleMLS ID #1029558, Stephany Hill-Cabera, Listing by: Century 21 AA Realty. OneKey® MLS as distributed by MLS GRID
- $545,0002 bd3 ba1.3k sqft1307 Sara Circle, Port Jefferson Station, NY 11776For SaleMLS ID #1019202, Carole Trezza, Listing by: All Village Properties Inc. OneKey® MLS as distributed by MLS GRID
- $579,0003 bd2 ba1.5k sqft37 Black Locust Avenue, East Setauket, NY 11733For SaleMLS ID #1031598, Thomas Digennaro, Listing by: Howard Hanna Coach. OneKey® MLS as distributed by MLS GRID
- $475,0002 bd2 ba1.2k sqft110 Theodore Drive #110, Coram, NY 11727For SaleMLS ID #1015004, James H. Elstroth, Listing by: RE/MAX Signature Real Estate. OneKey® MLS as distributed by MLS GRID
- $529,0003 bd2 ba1.3k sqft15 Seaside Avenue, Sound Beach, NY 11789For SaleMLS ID #1031736, Jean A. Giuffre, Listing by: Realty Connect USA L I Inc. OneKey® MLS as distributed by MLS GRID
- $515,0003 bd3 ba1.5k sqft106 Strathmore Court Drive, Coram, NY 11727For SaleMLS ID #1025416, Alexander Goldenberg CBR, Listing by: Howard Hanna Coach. OneKey® MLS as distributed by MLS GRID
- $499,9963 bd3 ba1.1k sqft11 Monitor Court, Coram, NY 11727For SaleMLS ID #1026890, Laura M. Cochran, Listing by: BERKSHIRE HATHAWAY. OneKey® MLS as distributed by MLS GRID
- $449,9992 bd1 ba734 sqft5 Kew Drive, Sound Beach, NY 11789For SaleMLS ID #1032212, Edward Bellacera, Listing by: Potter Properties LLC. OneKey® MLS as distributed by MLS GRID
- $365,0002 bd2 ba1.1k sqft5 Hampton Court, Coram, NY 11727For SaleMLS ID #1032461, Kevin Iglesias, Listing by: Signature Premier Properties. OneKey® MLS as distributed by MLS GRID
- $479,9902 bd2 ba1.7k sqft82 Kate Circle, Middle Island, NY 11953For SaleMLS ID #1022168, Anthony L. Guidice, Listing by: RE/MAX Signature Real Estate. OneKey® MLS as distributed by MLS GRID
- $629,0003 bd2 ba1.6k sqft9 Grove Avenue, Coram, NY 11727For SaleMLS ID #1034311, Valerie Labianca, Listing by: Douglas Elliman Real Estate. OneKey® MLS as distributed by MLS GRID
- $529,9992 bd1 ba912 sqft480 Miller Place Road, Miller Place, NY 11764For SaleMLS ID #1007024, Janet Germano, Listing by: Realty Connect USA L I Inc. OneKey® MLS as distributed by MLS GRID
