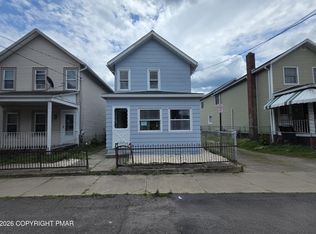
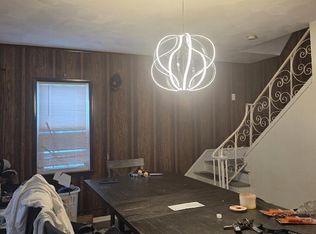
Welcome to this beautifully updated, move-in ready 3-bedroom, 1.5-bath home. If you're searching for a property that offers comfort and peace of mind for years to come, this is it. This home features a relaxing jacuzzi, a welcoming front porch, and a spacious back porch. Recent updates include new siding, a newer roof, and updated mechanicals such as the furnace and water heater.
Pending
Price cut: $5K (5/16)
$235,000
88 W Hartford St, Ashley, PA 18706
3beds
1,907sqft
:
Get pre-qualified$1,548/mo
Single Family Residence
Built in 1920
3,484 Square Feet Lot
$233,700 Zestimate®
$123/sqft
$-- HOA
What's special
New sidingSpacious back porchWelcoming front porchNewer roofRelaxing jacuzziBeautifully updated
- 82 days |
- 60 |
- 1 |
Zillow last checked:
Listing updated:
Listed by:
Violeta Valdez 347-360-1628,
Wychock Real Estate, LLC 570-235-6722
Source: Luzerne County AOR,MLS#: 26-1959
Facts & features
Interior
Bedrooms & bathrooms
- Bedrooms: 3
- Bathrooms: 2
- Full bathrooms: 1
- 1/2 bathrooms: 1
Bedroom 1
- Level: Second
- Area: 166.65 Square Feet
- Dimensions: 11.11 x 15
Bedroom 2
- Level: Second
- Area: 184.71 Square Feet
- Dimensions: 14.1 x 13.1
Bedroom 3
- Level: Basement
- Area: 209.61 Square Feet
- Dimensions: 15.3 x 13.7
Half bathroom
- Level: First
- Area: 24.14 Square Feet
- Dimensions: 7.1 x 3.4
Full bathroom
- Level: Second
- Area: 94.46 Square Feet
- Dimensions: 7.8 x 12.11
Dining room
- Level: First
- Area: 219.6 Square Feet
- Dimensions: 18.3 x 12
Kitchen
- Level: First
- Area: 171.09 Square Feet
- Dimensions: 11.11 x 15.4
Living room
- Level: First
- Area: 261.67 Square Feet
- Dimensions: 19.1 x 13.7
Other
- Level: First
- Area: 93.98 Square Feet
- Dimensions: 7.4 x 12.7
Heating
- Natural Gas, Baseboard, Steam
Cooling
- None
Features
- Eat-in Kitchen
- Flooring: Hardwood
- Basement: Concrete,Bilco Door
Interior area
- Total structure area: 1,907
- Total interior livable area: 1,907 sqft
- Finished area above ground: 1,795
- Finished area below ground: 112
Property
Parking
- Parking features: None
Features
- Levels: Two
- Patio & porch: Patio, Porch
Lot
- Size: 3,484 Square Feet
- Dimensions: 35*100
- Features: Cleared
Details
- Parcel number: 01I9SE4002017000
- Zoning: Residential
- Zoning description: Residential
Construction
Type & style
- Home type: SingleFamily
- Property subtype: Single Family Residence
Materials
- Vinyl Siding
- Roof: Composition
Condition
- Very Good
- New construction: No
- Year built: 1920
Utilities & green energy
- Sewer: Public Sewer
- Water: Public
Community & HOA
Location
- Region: Ashley
Financial & listing details
- Price per square foot: $123/sqft
- Tax assessed value: $65,800
- Annual tax amount: $1,973
- Date on market: 5/2/2026
- Inclusions: refrigerator and stove
Estimated market value
$233,700
$222,000 - $245,000
$1,618/mo
Price history
| Date | Event | Price |
|---|---|---|
| 5/20/2026 | Pending sale | $235,000$123/sqft |
Source: Luzerne County AOR #26-1959 Report a problem | ||
| 5/16/2026 | Price change | $235,000-2.1%$123/sqft |
Source: Luzerne County AOR #26-1959 Report a problem | ||
| 5/2/2026 | Listed for sale | $240,000+100%$126/sqft |
Source: Luzerne County AOR #26-1959 Report a problem | ||
| 3/9/2026 | Sold | $120,000-25%$63/sqft |
Source: Public Record Report a problem | ||
| 1/27/2026 | Price change | $159,900-5.9%$84/sqft |
Source: Luzerne County AOR #25-6294 Report a problem | ||
| 1/6/2026 | Price change | $169,900-5.6%$89/sqft |
Source: Luzerne County AOR #25-6294 Report a problem | ||
| 12/18/2025 | Listed for sale | $179,900$94/sqft |
Source: Luzerne County AOR #25-6294 Report a problem | ||
Public tax history
| Year | Property taxes | Tax assessment |
|---|---|---|
| 2023 | $1,973 +0.6% | $65,800 |
| 2022 | $1,960 | $65,800 |
| 2021 | $1,960 +2.7% | $65,800 |
| 2020 | $1,908 | $65,800 |
| 2019 | $1,908 +2.1% | $65,800 |
| 2018 | $1,869 | $65,800 |
| 2017 | -- | $65,800 |
| 2016 | -- | $65,800 |
| 2015 | -- | $65,800 |
| 2014 | -- | $65,800 |
| 2013 | -- | $65,800 |
| 2012 | -- | $65,800 |
| 2011 | -- | $65,800 |
| 2010 | -- | $65,800 |
| 2009 | -- | $65,800 +2532% |
| 2008 | -- | $2,500 |
| 2007 | -- | $2,500 |
| 2006 | -- | $2,500 |
| 2005 | -- | $2,500 |
| 2004 | -- | $2,500 |
| 2003 | -- | $2,500 |
| 2002 | -- | $2,500 |
| 2000 | -- | $2,500 |
Find assessor info on the county website
Monthly payment
Est. payment
Payment breakdown
Explore the cost of this home by adjusting the details. Changes won't be saved.Climate risks
Neighborhood: 18706
Nearby schools
GreatSchools rating
- 4/10Lee Park Elementary SchoolGrades: 3-4Distance: 1.1 mi
- 3/10Hanover Area Junior-Senior High SchoolGrades: 7-12Distance: 2.5 mi
- 6/10Hanover Area Memorial El SchoolGrades: 5-6Distance: 1.2 mi
- $152,700-- bd-- ba1.5k sqft90 W Hartford St, Ashley, PA 18706Off Market
- $32,900-- bd-- ba1.8k sqft86 W Hartford St, Ashley, PA 18706Off Market
- $152,700-- bd-- ba1.5k sqft92 W Hartford St, Ashley, PA 18706Off Market
- $197,300-- bd-- ba1.8k sqft94 W Hartford St, Ashley, PA 18706Off Market
- $50,000-- bd-- ba1.3k sqft88 W Hartford St, Ashley, PA 18706Sold
- $48,800-- bd-- ba1.8k sqft84 W Hartford St, Ashley, PA 18706Off Market
- $192,100-- bd-- ba1.5k sqft82 W Hartford St, Ashley, PA 18706Off Market
- $167,400-- bd-- ba1.2k sqft98 W Hartford St, Ashley, PA 18706Off Market
A local agent can set up tours, give advice and negotiate with sellers.
Similar homes
- $250,0003 bd2 ba992 sqft14 Green St, Ashley, PA 18706For Sale
 MLS ID #PM-142533, Rosanyelis Fernandez, ADT Realty. PMAR
 - $235,0003 bd2 ba1.5k sqft22 Marlborough Ave, Wilkes Barre, PA 18702For Sale
 MLS ID #SC263582, Ana Patricia Patrocinio Calcada, EXP Realty LLC. GSBR as distributed by MLS GRID
 - $219,0003 bd2 ba1.4k sqft75 Lee Park Ave, Hanover Township, PA 18706For Sale
 MLS ID #26-2880, Edward Stobodzian, Antonik & Associates, Inc. Nanticoke. Luzerne County AOR
 - $249,9004 bd2 ba1.6k sqft216 Stanton St, Wilkes Barre, PA 18702For Sale
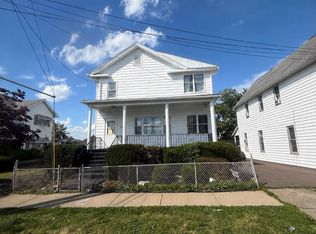 MLS ID #26-3204, Enyely Orlando Pena Mejia, Aggressive Realty & Rentals, LLC. Luzerne County AOR
 - $210,0003 bd1 ba1.3k sqft13 Hill St, Ashley, PA 18706For SaleMLS ID #26-983, Michael Nastasiak, Keller Williams Real Estate, Kingston. Luzerne County AOR
- $169,0005 bd3 ba2.5k sqft64 S Main St, Ashley, PA 18706For SaleMLS ID #26-3256, Jennifer Malak, Abstract Realty Group. Luzerne County AOR
- $199,9003 bd2 ba1.3k sqft92 N Meade St, Wilkes Barre, PA 18702For SaleMLS ID #26-3496, Elizabeth Ginocchetti, Berkshire Hathaway HomeServices Poggi, REALTORS. Luzerne County AOR
- $249,9994 bd2 ba1.8k sqft173 George Ave, Wilkes Barre, PA 18705For SaleMLS ID #26-3332, Christi Skiro, Antonik & Associates, Inc. Nanticoke. Luzerne County AOR
- $234,9004 bd2 ba1.7k sqft11 Franklin St, Larksville, PA 18704For SaleMLS ID #26-2999, Lia Parkison, LMM Realty, LLC. Luzerne County AOR
- $279,0004 bd2 ba1.8k sqft278 McLean St, Wilkes Barre, PA 18702For SaleMLS ID #778857, Rosa Ylonka Perez, IronValley RE of Lehigh Valley. GLVR
- $200,0003 bd2 ba1.2k sqft14 Phoenix St, Wilkes Barre, PA 18702For SaleMLS ID #26-850, Germaine Schmidt, Wychock Real Estate, LLC. Luzerne County AOR
- $244,9004 bd2 ba1.8k sqft556 N Main St, Wilkes Barre, PA 18705For SaleMLS ID #26-1308, Marjorie Quinones Rios, eXp Realty Philadelphia. Luzerne County AOR
- $239,9003 bd1 ba1.3k sqft122 Noyes Ave, Swoyersville, PA 18704For SaleMLS ID #26-3358, Willford Balmaceda, Avanti Real Estate Group. Luzerne County AOR
- $254,9005 bd3 ba2.6k sqft712 N Pennsylvania Ave, Wilkes Barre, PA 18705For SaleMLS ID #26-3504, Willford Balmaceda, Avanti Real Estate Group. Luzerne County AOR
- $217,9004 bd2 ba1.9k sqft232 Pringle St, Kingston, PA 18704For SaleMLS ID #26-987, Michael Nastasiak, Keller Williams Real Estate, Kingston. Luzerne County AOR
- $199,0004 bd1 ba1.4k sqft28 Farley Ln, Wilkes Barre, PA 18702For SaleMLS ID #26-3121, Michael Kon, Tom Hart Realty. Luzerne County AOR
- $223,0005 bd3 ba2.7k sqft6 Barney St, Wilkes Barre, PA 18702For SaleMLS ID #26-710, Michael Nastasiak, Keller Williams Real Estate, Kingston. Luzerne County AOR
- $239,9004 bd2 ba1.8k sqft269 N Main St, Wilkes Barre, PA 18705For SaleMLS ID #26-1772, Annamarie Conover, Avanti Real Estate Group. Luzerne County AOR
- $252,5003 bd1 ba1.6k sqft39 Atherton Ave, Wyoming, PA 18644For SaleMLS ID #26-2414, Tracy Navarro, Century 21 Select Group. Luzerne County AOR
- $189,9903 bd1 ba1.7k sqft39 John St, Kingston, PA 18704For SaleMLS ID #26-3233, Ronald Peguero, RPA Real Estate - Kingston. Luzerne County AOR
