Don't miss your oppertunity to own this beautiful property on Barlow Court. From the grand circle drive to the immaculate 1.3 acre lawn, you will feel at home as soon as you pull up to 880 Barlow Ct. This all brick, sprawling ranch has 2624 sq ft on the main floor, plus a fully finished basement. Numerous upgrades include new shingles and gutters, wood flooring, paint, and landscaping/sprinkler system just to name a few. Open space, multiple living areas, 4 bedrooms, 3.5 bathrooms, and an oversized 2 car garage are just a few of the reasons to be the third owner of this wonderful custom built home. PREFER OCTOBER CLOSING.
Pending
$660,000
880 Barlow Ct, Salina, KS 67401
4beds
3,914sqft
:
Get pre-qualified$4,437/mo
Single Family Onsite Built
Built in 1979
1.39 Acres Lot
$633,900 Zestimate®
$169/sqft
$83/mo HOA
What's special
- 40 days |
- 1,433 |
- 34 |
Zillow last checked:
Listing updated:
Listed by:
Mikel Payne 785-452-0767,
SalinaHomes
Source: SCKMLS as distributed by MLS GRID,MLS#: 675231
Facts & features
Interior
Bedrooms & bathrooms
- Bedrooms: 4
- Bathrooms: 4
- Full bathrooms: 3
- 1/2 bathrooms: 1
Primary bedroom
- Description: Carpet
- Level: Main
- Area: 249.6
- Dimensions: 16 x 15.6
Bedroom
- Description: Carpet
- Level: Basement
- Area: 276.9
- Dimensions: 19.5 x 14.2
Bedroom
- Description: Carpet
- Level: Main
- Area: 184.6
- Dimensions: 14.2 x 13
Bedroom
- Description: Tile
- Level: Main
- Area: 190.4
- Dimensions: 14 x 13.6
Bonus room
- Description: Carpet
- Level: Basement
- Area: 286
- Dimensions: 22 x 13
Bonus room
- Description: Wood
- Level: Main
- Area: 396.1
- Dimensions: 23.3 x 17
Dining room
- Description: Carpet
- Level: Main
- Area: 217.6
- Dimensions: 17 x 12.8
Family room
- Description: Carpet
- Level: Basement
- Area: 304
- Dimensions: 19 x 16
Kitchen
- Description: Tile
- Level: Main
- Dimensions: 16.9 13.3
Laundry
- Description: Carpet
- Level: Main
- Area: 92.07
- Dimensions: 9.9 x 9.3
Living room
- Description: Carpet
- Level: Main
- Area: 1872
- Dimensions: 144 x 13
Heating
- Forced Air, Electric
Cooling
- Central Air, Electric
Appliances
- Included: Dishwasher, Disposal, Refrigerator, Range
- Laundry: Main Level
Features
- Ceiling Fan(s), Cedar Closet(s), Walk-In Closet(s)
- Basement: Finished
- Number of fireplaces: 1
- Fireplace features: One, Wood Burning, Wood Burning Stove
Interior area
- Total interior livable area: 3,914 sqft
- Finished area above ground: 2,624
- Finished area below ground: 1,290
Video & virtual tour
Property
Parking
- Total spaces: 2
- Parking features: Attached, Oversized
- Garage spaces: 2
Features
- Levels: One
- Stories: 1
- Patio & porch: Patio
- Exterior features: Guttering - ALL, Sprinkler System
- Fencing: Wrought Iron
Lot
- Size: 1.39 Acres
- Features: Cul-De-Sac
Details
- Parcel number: 0942002004015.000
Construction
Type & style
- Home type: SingleFamily
- Architectural style: Ranch
- Property subtype: Single Family Onsite Built
Materials
- Brick
- Foundation: Full, Day Light
- Roof: Composition
Condition
- Year built: 1979
Utilities & green energy
- Utilities for property: Sewer Available, Public
Community & HOA
Community
- Subdivision: EASTRIDGE
HOA
- Has HOA: Yes
- HOA fee: $1,000 annually
Location
- Region: Salina
Financial & listing details
- Price per square foot: $169/sqft
- Tax assessed value: $470,300
- Annual tax amount: $7,369
- Date on market: 6/29/2026
- Cumulative days on market: 39 days
- Ownership: Individual
- Road surface type: Paved
Estimated market value
$633,900
$602,000 - $666,000
$2,736/mo
Price history
Price history is unavailable.
Public tax history
| Year | Property taxes | Tax assessment |
|---|---|---|
| 2025 | -- | $54,085 +8.6% |
| 2024 | $6,759 +12.8% | $49,807 +13.1% |
| 2023 | $5,992 -11.6% | $44,022 -13.1% |
| 2022 | $6,780 | $50,634 +21.2% |
| 2021 | -- | $41,768 -88.9% |
| 2020 | $6,004 | $374,900 +751.2% |
| 2019 | -- | $44,045 -1.5% |
| 2018 | -- | $44,700 +17.2% |
| 2017 | -- | $38,144 -0.6% |
| 2016 | -- | $38,380 -4.7% |
| 2015 | -- | $40,284 |
| 2013 | -- | -- |
| 2011 | -- | -- |
| 2007 | -- | $39,457 -10.5% |
| 2006 | -- | $44,100 +15.7% |
| 2005 | -- | $38,111 -0.7% |
| 2004 | -- | $38,387 +2.7% |
| 2003 | -- | $37,364 |
| 2002 | -- | $37,364 +0.1% |
| 2000 | -- | $37,317 |
Find assessor info on the county website
Monthly payment
Est. payment
Payment breakdown
Explore the cost of this home by adjusting the details. Changes won't be saved.Climate risks
Neighborhood: 67401
Nearby schools
GreatSchools rating
- 8/10Meadowlark Ridge Elementary SchoolGrades: PK-5Distance: 0.8 mi
- 5/10Lakewood Middle SchoolGrades: 6-8Distance: 1.8 mi
- 4/10Salina High CentralGrades: 9-12Distance: 1.4 mi
Schools provided by the listing agent
- Elementary: Meadowlark
- Middle: Lakewood
- High: Salina Central
Source: SCKMLS as distributed by MLS GRID. This data may not be complete. We recommend contacting the local school district to confirm school assignments for this home.
- $1,110,0004 bd6 ba6.5k sqft876 Eastridge Dr, Salina, KS 67401Off Market
- $491,4003 bd3 ba2.8k sqft888 Barlow Ct, Salina, KS 67401Off Market
- $598,9005 bd4 ba3.7k sqft882 Eastridge Dr, Salina, KS 67401Off Market
- $299,3003 bd3 ba2.5k sqft2116 Fairdale Ct, Salina, KS 67401Off Market
- $--4 bd3 ba1.6k sqft2120 Fairdale Ct, Salina, KS 67401Sold
- $--3 bd4 ba2.3k sqft890 Barlow Ct, Salina, KS 67401Sold
- $302,2003 bd3 ba1.5k sqft2112 Fairdale Ct, Salina, KS 67401Off Market
- $709,5004 bd4 ba3.8k sqft870 Eastridge Dr, Salina, KS 67401Off Market
A local agent can set up tours, give advice and negotiate with sellers.
Similar homes
- $640,0004 bd4 ba3k sqft4412 N Turner Ln, Salina, KS 67401For Sale
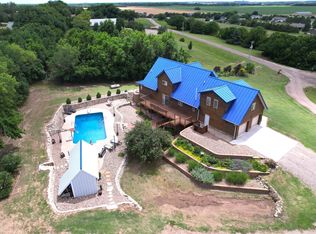 MLS ID #667649, Samantha Swearingen, Horizon Farm and Ranch Realty, LLC. SCKMLS as distributed by MLS GRID
 - $445,0005 bd3 ba3.8k sqft1802 Bluestem Ln, Salina, KS 67401For Sale
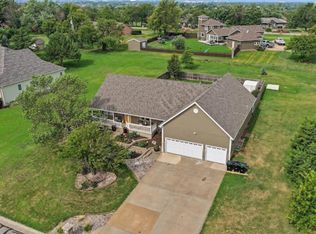 MLS ID #676719, Jody Karlin, Central Kansas Realty. SCKMLS as distributed by MLS GRID
 - $599,8384 bd4 ba5.8k sqft1250 Columbine Cir, Salina, KS 67401For Sale
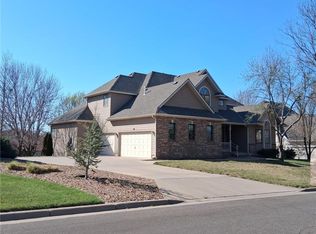 MLS ID #2611894, Pamela Lytle, Platinum Realty LLC. Heartland MLS as distributed by MLS GRID
 - $445,0003 bd4 ba2.9k sqft144 Overhill Rd, Salina, KS 67401For Sale
 MLS ID #676752, Jera Richardson, SalinaHomes. SCKMLS as distributed by MLS GRID
 - $420,0004 bd3 ba3.7k sqft2108 Brookefield Dr, Salina, KS 67401For SaleMLS ID #676455, Tammy Shirack, Millwood Realty, Inc.. SCKMLS as distributed by MLS GRID
- $334,9003 bd2 ba2.3k sqft211 Greenway Rd, Salina, KS 67401For SaleMLS ID #677127, Amber Renfro, Central Kansas Realty. SCKMLS as distributed by MLS GRID
- $475,0004 bd3 ba2.8k sqft205 Greenway Rd, Salina, KS 67401For SaleMLS ID #668742, Amber Renfro, Central Kansas Realty. SCKMLS as distributed by MLS GRID
- $399,0005 bd4 ba3.2k sqft2537 Argonne Dr, Salina, KS 67401For Sale By Owner
- $465,0005 bd3 ba3.4k sqft2744 Wet Stone Dr, Salina, KS 67401For SaleMLS ID #676296, Heidi Brown, Heritage Real Estate Advisors. SCKMLS as distributed by MLS GRID
- $359,5004 bd3 ba2.1k sqft941 Twin Oaks Dr, Salina, KS 67401For SaleMLS ID #676622, Stephen Thompson, Central Kansas Realty. SCKMLS as distributed by MLS GRID
- $410,0003 bd3 ba3.8k sqft2475 Dundee Ln, Salina, KS 67401For SaleMLS ID #671840, Todd Welsh, SalinaHomes. SCKMLS as distributed by MLS GRID
- $529,0005 bd3 ba3.2k sqft87 Autumn Leaf Ln, Bennington, KS 67422For SaleMLS ID #675433, Kenneth Pitts, Millwood Realty, Inc.. SCKMLS as distributed by MLS GRID
- $330,0005 bd3 ba2.4k sqft1410 Lorianna Ct, Salina, KS 67401For SaleMLS ID #674177, John Bossemeyer, Exp Realty, LLC. SCKMLS as distributed by MLS GRID
- $450,0004 bd3 ba2.8k sqft442 N 150th Rd, Bennington, KS 67422For SaleMLS ID #677094, Ashley Jarvis, Real Broker, LLC. SCKMLS as distributed by MLS GRID
- $333,0004 bd2 ba3k sqft219 W Prescott Ave, Salina, KS 67401For Sale
 MLS ID #20253057, Emanuel Manwaring, K.W. One Legacy Partners. FHARMLS as distributed by MLS GRID
 - $625,0003 bd3 ba2.5k sqft2282 Camp Rd, Solomon, KS 67480For SaleMLS ID #20261077, Chris Rost, Central Kansas Realty. FHARMLS as distributed by MLS GRID
- $429,0004 bd2 ba3.6k sqft701 N Perry St, Brookville, KS 67425For SaleMLS ID #671438, John Klassen, SalinaHomes. SCKMLS as distributed by MLS GRID
- $495,0004 bd3 ba5.7k sqft116 E Mill St, Lindsborg, KS 67456For SaleMLS ID #54815, Mari Loder, Central Kansas Realty. Mid Kansas MLS & Prairie Land Realtors as distributed by MLS GRID
- $425,0004 bd2 ba2k sqft2560 Daisy Rd, Abilene, KS 67410For SaleMLS ID #20261386, John Dautel, Hirsch Real Estate. FHARMLS as distributed by MLS GRID
