Open House Friday 8/21 5-7pm
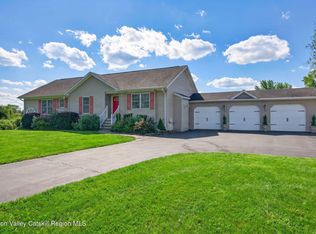
Discover refined country living on 4 secluded acres in Leeds, NY. This beautifully appointed 3-bedroom, 2.5-bath home offers privacy, thoughtful upgrades, and exceptional space for both everyday living and entertaining.
The luxurious primary suite features a spa-inspired bathroom with radiant heated floors and an oversized double shower. A versatile additional room in the 3-car garage provides the perfect space for a private office, guest room, studio, or additional living space.
The property also offers a seasonal stream, creating a peaceful natural backdrop and an added sense of privacy. The oversized 3-car garage is equipped with three 220-volt outlets, making it ideal for hobbyists, equipment, or serious workshop use.
For added comfort and peace of mind, the home features both an electric tankless hot water system and a propane hot water system, providing a reliable backup option during power outages.
Enjoy the best of the Hudson Valley with local favorites like Gracie's Luncheonette and the breathtaking beauty of Kaaterskill Falls just a short drive away.
A rare combination of privacy, quality, flexibility, and modern amenities, all within a beautiful Catskills setting.
Pending
$499,999
880 County Road 67, Leeds, NY 12451
3beds
1,640sqft
Single Family Residence
Built in 2023
4.03 Acres Lot
$501,200 Zestimate®
$305/sqft
$-- HOA
What's special
Spa-inspired bathroomLuxurious primary suiteOversized double showerRadiant heated floors
- 51 days
- 224
- 17
Zillow last checked:
Listing updated:
Listed by:
Mahar Real Estate, LLC 518-965-1465,
Cathleen Hamm 518-727-2635
Source: HVCRMLS,MLS#: 20264724
Facts & features
Interior
Bedrooms & bathrooms
- Bedrooms: 3
- Bathrooms: 3
- Full bathrooms: 2
- 1/2 bathrooms: 1
Heating
- Electric
Appliances
- Included: Washer/Dryer, Tankless Water Heater, Stainless Steel Appliance(s), Gas Water Heater, Electric Water Heater, Dishwasher
- Laundry: In Garage
Features
- Recessed Lighting
- Flooring: Luxury Vinyl
- Has basement: No
Interior area
- Total structure area: 1,640
- Total interior livable area: 1,640 sqft
- Finished area above ground: 1,640
- Finished area below ground: 0
Property
Parking
- Total spaces: 3
- Parking features: Garage - Attached
- Attached garage spaces: 3
Features
- Stories: 2
- Patio & porch: Deck
- Has view: Yes
- View description: Forest
Lot
- Size: 4.03 Acres
- Features: Private, Secluded
Details
- Parcel number: 19240085.00433.2
- Zoning: 01 - NOT Z
Construction
Type & style
- Home type: SingleFamily
- Architectural style: Raised Ranch
- Property subtype: Single Family Residence
Materials
- Board & Batten Siding, Spray Foam Insulation
- Foundation: Slab
Condition
- New construction: No
- Year built: 2023
Utilities & green energy
- Electric: 200+ Amp Service, 220 Volts in Garage
- Sewer: Septic Tank
- Water: Well
Community & HOA
Location
- Region: Leeds
Financial & listing details
- Price per square foot: $305/sqft
- Tax assessed value: $156,620
- Annual tax amount: $6,764
- Date on market: 8/16/2026
Estimated market value
$501,200
$476,000 - $526,000
$3,729/mo
Price history
| Date | Event | Price |
|---|---|---|
| 10/2/2026 | Pending sale | $499,999$305/sqft |
Source:  HVCRMLS #20264724 Report a problem HVCRMLS #20264724 Report a problem | ||
| 9/15/2026 | Contingent | $499,999$305/sqft |
Source: HVCRMLS #20264724 Report a problem | ||
| 8/16/2026 | Listed for sale | $499,999$305/sqft |
Source: HVCRMLS #20264724 Report a problem | ||
Public tax history
Tax history is unavailable.
Monthly payment
Climate risks
Neighborhood: 12451
Similar homes
- $469,0003 bd2 ba1.5k sqft8250 State Route 32, Cairo, NY 12413Active

 MLS ID #20264888, Brian Kozloski, Listing by: Century 21 New West. HVCRMLS
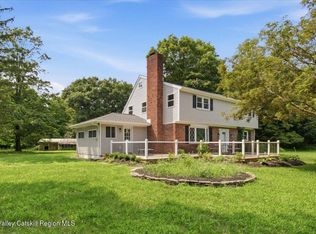
 - $495,0004 bd3 ba2.4k sqft865 Farm To Market Road, Athens, NY 12015Active
 MLS ID #20265177, Marie Wolpert, Listing by: Keller Williams Realty HV Nort. HVCRMLS
 - $559,0004 bd2 ba2.4k sqft208 R. Mclaren Extension, South Cairo, NY 12482Active
 MLS ID #20264733, Elizabeth Alfeld, Listing by: Keller Williams Realty HV Nort. HVCRMLS
 - $599,0003 bd3 ba1.6k sqft26 Thistle Grove, Round Top, NY 12473Active
 MLS ID #20265279, Sharon Knudsen, Listing by: Coldwell Banker Village GreenW. HVCRMLS
 - $525,0003 bd2 ba1.9k sqft60 Brom Bones Lane, Athens, NY 12015ActiveMLS ID #20265830, April Seney, Listing by: Venture Fox Realty Group. HVCRMLS
- $430,0003 bd2 ba1.1k sqft28 Buck Lane, Saugerties, NY 12477ActiveMLS ID #20265085, Amie Durham, Listing by: Howard Hanna Rand Realty. HVCRMLS
- $475,0003 bd2 ba2.1k sqft657 Vosenkill Road, Catskill, NY 12414ActiveMLS ID #20263312, Kayla McNamara, Listing by: Anatole House LLC. HVCRMLS
- $549,0003 bd2 ba1.9k sqft984 Blue Mountain Road, Saugerties, NY 12477ActiveMLS ID #20262690, Eric Kitchen, Listing by: Kitchen Realty Group. HVCRMLS
- $469,9003 bd2 ba2k sqft825 County Route 51, Coxsackie, NY 12051ActiveMLS ID #20262814, Dave Merchant, Listing by: Keller Williams Realty HV Nort. HVCRMLS
- $549,0002 bd2 ba1.5k sqft5 Link Road, Ghent, NY 12075ActiveMLS ID #20264938, Gary Martin, Listing by: Compass Greater NY, LLC d/b/a. HVCRMLS
- $474,9003 bd3 ba1.7k sqft76 Route 20b, East Durham, NY 12423ActiveMLS ID #20261477, Thomas McDermott, Listing by: Keller Williams Realty HV Nort. HVCRMLS
- $599,9003 bd3 ba2k sqft876 Big Woods Road, Freehold, NY 12431ActiveMLS ID #20265392, Tracy Boomhower, Listing by: Country Views Realty, Inc.. HVCRMLS
- $485,0004 bd2 ba1.3k sqft830 County Road 14, Jewett, NY 12444ActiveMLS ID #20261058, Laurie Hanenberg, Listing by: Hunter Windham Real Estate. HVCRMLS
- $419,9003 bd3 ba1.4k sqft328 Woodard Road, East Durham, NY 12423ActiveMLS ID #20263084, Theodore Banta III, Listing by: RVW Select Properties. HVCRMLS
- $650,0002 bd2 ba1.9k sqft66 Scal Bo Road, Saugerties, NY 12477ActiveMLS ID #20265848, Jennifer Mangione, Listing by: Grist Mill Real Estate. HVCRMLS
- $569,0003 bd2 ba1.8k sqft104 Park Place, Saugerties, NY 12477ActiveMLS ID #20264899, Catherine Lenz, Listing by: Howard Hanna Rand Realty. HVCRMLS
- $499,0002 bd1 ba1.5k sqft2005 Old Kings Highway, Saugerties, NY 12477ActiveMLS ID #20261904, Sean Zimmerman, Listing by: Halter Associates Realty. HVCRMLS
- $499,9002 bd2 ba1.8k sqft542 Blue Mountain Road, Saugerties, NY 12477ActiveMLS ID #20263663, Catherine Lenz, Listing by: Howard Hanna Rand Realty. HVCRMLS
- $515,0004 bd2 ba1.3k sqft18-22 County Road 25, Haines Falls, NY 12436ActiveMLS ID #20263247, Agnieszka Wdziekowska Taufield, Listing by: Venture Fox Realty Group. HVCRMLS
- $449,0002 bd3 ba2.1k sqft36 Wolven Road, Catskill, NY 12414ActiveMLS ID #20263370, Jasmine Jordaan, Listing by: Halter Associates Realty. HVCRMLS
