Finally a ranch condo in Elm Grove with a full basement. This condo has a welcoming feeling as soon as you enter, from the soaring ceiling, gas fireplace and neutral pallet. Split bedrooms and two full baths allow privacy for you and a guest. The kitchen looks out to a private patio and features convenient planning desk that could be converted back to laundry area. Primary suite with loads of natural light, walk in closet and separate tub/shower. Looking to entertain, the lower level is perfect for parties or your hobbies with rec room complete with wet bar and separate den and half bath. Plus the lower still has ample storage. Convenient location close to all shopping and medical facilities. Furnace 2014, water heater 2020. Cat or Small dog ok see height restrictions.
Active
$435,000
880 Pilgrim PARKWAY, Elm Grove, WI 53122
2beds
2,355sqft
Condominium
Built in 1986
-- sqft lot
$434,000 Zestimate®
$185/sqft
$659/mo HOA
What's special
Gas fireplaceNeutral palletSoaring ceilingPrivate patioSeparate denSplit bedroomsWalk in closet
- 39 days
- 800
- 26
Likely to sell faster than
Zillow last checked:
Listing updated:
Listed by:
Jennifer Burns 262-617-9333,
Abundance Real Estate
Source: WIREX MLS,MLS#: 1978823 Originating MLS: Metro MLS
Originating MLS: Metro MLSFacts & features
Interior
Bedrooms & bathrooms
- Bedrooms: 2
- Bathrooms: 3
- Full bathrooms: 2
- 1/2 bathrooms: 1
- Main level bedrooms: 1
Primary bedroom
- Level: Main
- Area: 221
- Dimensions: 17 x 13
Bathroom
- Features: Tub Only, Master Bedroom Bath: Tub/No Shower, Master Bedroom Bath: Walk-In Shower, Master Bedroom Bath, Shower Stall
Kitchen
- Level: Main
- Area: 144
- Dimensions: 18 x 8
Living room
- Level: Main
- Area: 288
- Dimensions: 18 x 16
Office
- Level: Lower
- Area: 187
- Dimensions: 17 x 11
Heating
- Natural Gas, Forced Air
Cooling
- Central Air
Appliances
- Included: Dishwasher, Disposal, Dryer, Microwave, Oven, Range, Refrigerator, Washer, Water Filtration Own, Water Softener
- Laundry: In Unit
Features
- High Speed Internet, Wet Bar
- Flooring: Wood or Sim.Wood Floors
- Basement: Full,Partially Finished,Concrete
Interior area
- Total structure area: 2,355
- Total interior livable area: 2,355 sqft
- Finished area above ground: 1,455
- Finished area below ground: 900
Property
Parking
- Total spaces: 2
- Parking features: Attached, 2 Car
- Attached garage spaces: 2
Features
- Levels: One,1 Story
- Stories: 1
- Patio & porch: Patio/Porch
- Exterior features: Private Entrance
Details
- Parcel number: EGV1110119038
- Zoning: Res
Construction
Type & style
- Home type: Condo
- Property subtype: Condominium
Materials
- Brick, Brick/Stone, Vinyl Siding
Condition
- 21+ Years
- New construction: No
- Year built: 1986
Utilities & green energy
- Sewer: Public Sewer
- Water: Shared Well, Municipal Shared Well
- Utilities for property: Cable Available
Community & HOA
HOA
- Has HOA: Yes
- Amenities included: Common Green Space
- HOA fee: $659 monthly
Location
- Region: Elm Grove
- Municipality: Elm Grove
Financial & listing details
- Price per square foot: $185/sqft
- Tax assessed value: $422,300
- Annual tax amount: $5,817
- Date on market: 9/2/2026
- Inclusions: Oven/Range, Refrigerator, Disposal, Microwave, Washer, Dryer, Watersoftener, Reverse Osmosis, Blinds
- Exclusions: Seller's Personal Property
Estimated market value
$434,000
$412,000 - $456,000
$2,880/mo
Price history
| Date | Event | Price |
|---|---|---|
| 9/2/2026 | Listed for sale | $435,000+3.8%$185/sqft |
Source:  WIREX MLS #1978823 Report a problem WIREX MLS #1978823 Report a problem | ||
| 1/26/2024 | Sold | $419,000-0.2%$178/sqft |
Source: WIREX MLS #1855453 Report a problem | ||
| 12/27/2023 | Contingent | $419,900$178/sqft |
Source: WIREX MLS #1855453 Report a problem | ||
| 12/7/2023 | Price change | $419,900-4.4%$178/sqft |
Source: WIREX MLS #1855453 Report a problem | ||
| 11/25/2023 | Price change | $439,000-1.5%$186/sqft |
Source: WIREX MLS #1855453 Report a problem | ||
| 10/25/2023 | Listed for sale | $445,900+129.8%$189/sqft |
Source: WIREX MLS #1855453 Report a problem | ||
| 7/23/2014 | Sold | $194,000$82/sqft |
Source: Public Record Report a problem | ||
Public tax history
| Year | Property taxes | Tax assessment |
|---|---|---|
| 2024 | $5,596 +45.2% | $409,300 +69% |
| 2023 | $3,853 +28.8% | $242,200 |
| 2022 | $2,991 -0.4% | $242,200 +13.7% |
| 2021 | $3,003 -8.7% | $213,000 |
| 2020 | $3,288 +1.9% | $213,000 +6.5% |
| 2019 | $3,227 -11.7% | $200,000 |
| 2018 | $3,654 +22.6% | $200,000 +30.9% |
| 2017 | $2,980 -3.7% | $152,800 +0% |
| 2015 | $3,095 +9.2% | $152,775 -3.4% |
| 2014 | $2,835 | $158,200 |
| 2013 | $2,835 | $158,200 -15% |
| 2012 | -- | $186,100 -19.9% |
| 2010 | $4,614 | $232,400 |
| 2009 | -- | $232,400 |
| 2008 | -- | $232,400 -5% |
| 2006 | -- | $244,600 +3.1% |
| 2005 | -- | $237,300 +5% |
| 2004 | -- | $226,000 +37.2% |
| 2003 | -- | $164,700 +1.3% |
| 2002 | -- | $162,600 |
| 2001 | -- | $162,600 |
| 2000 | -- | $162,600 |
Find assessor info on the county website
Monthly payment
Est. payment
Payment breakdown
Explore the cost of this home by adjusting the details. Changes won't be saved.Climate risks
Neighborhood: 53122
Nearby schools
Schools provided by the listing agent
- Elementary: Tonawanda
- Middle: Pilgrim Park
- High: Brookfield East
- District: Elmbrook
Source: WIREX MLS. This data may not be complete. We recommend contacting the local school district to confirm school assignments for this home.
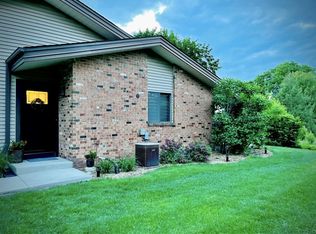


Similar homes
- $248,0002 bd2 ba1.3k sqftSquires Grove, Elm Grove, WI 53122Active
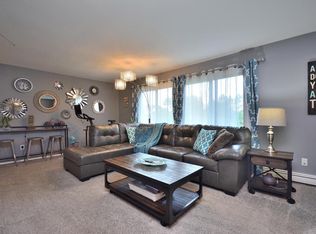 MLS ID #1980950, Kelly Savelkoul. WIREX MLS
 - $450,0003 bd3 ba2.7k sqftPheasant Run, Brookfield, WI 53045Active
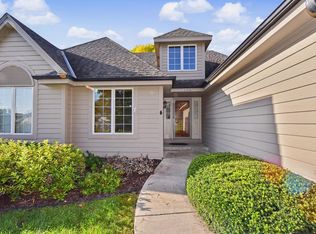 MLS ID #1982599, Pete Picciolo. WIREX MLS
 - $394,9002 bd2 ba1.8k sqftForest Walk, Brookfield, WI 53045Active
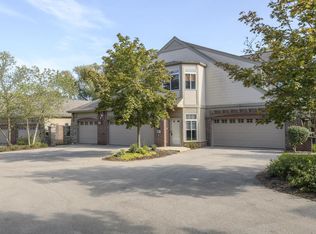 MLS ID #1977905, Jennifer Buzzell. WIREX MLS
 - $440,0004 bd2 ba1.7k sqft2785 Lilly ROAD, Brookfield, WI 53005Active
 MLS ID #1980504, The Nicholls Group*. WIREX MLS
