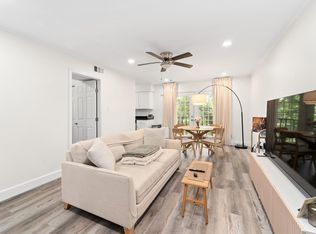
Charming 1-Bedroom, 1.5-Bath Condo – Investor Opportunity! Excellent opportunity to own an income-producing property in a quiet, well-maintained community. This spacious condo features an inviting layout with abundant natural light, generous storage, and a private patio. The kitchen includes a refrigerator, dishwasher, and new garbage disposal, while new track lighting adds a fresh touch. Recent improvements include a brand-new AC unit, water heater replaced within the last two years, and washer and dryer also replaced within the last two years. The property includes a reserved covered parking space. Community amenities include a swimming pool, tennis courts, and mature landscaping. Conveniently located near shopping, dining, and major thoroughfares. Existing tenant in place, providing an opportunity for investors to acquire an income-producing property from day one!
For sale
$132,500
8801 Hammerly Blvd APT 1904, Houston, TX 77080
1beds
810sqft
Townhouse
Built in 1980
5.12 Acres Lot
$129,200 Zestimate®
$164/sqft
$280/mo HOA
What's special
Private patioTennis courtsAbundant natural lightSpacious condoInviting layoutMature landscapingNew track lighting
- 6 days
- 62
- 0
Likely to sell faster than
Zillow last checked:
Listing updated:
Listed by:
Michael Flint TREC #0617200 713-516-0399,
FIG Real Estate, LLC
Source: HAR,MLS#: 7040970
Facts & features
Interior
Bedrooms & bathrooms
- Bedrooms: 1
- Bathrooms: 2
- Full bathrooms: 1
- 1/2 bathrooms: 1
Primary bedroom
- Level: Second
- Area: 154
- Dimensions: 11 x 14
Living room
- Level: First
- Area: 198
- Dimensions: 18 x 11
Heating
- Electric
Cooling
- Ceiling Fan(s), Electric
Appliances
- Included: Disposal, Refrigerator, Dryer, Washer, Dishwasher
Features
- Flooring: Carpet, Tile
Interior area
- Total structure area: 810
- Total interior livable area: 810 sqft
Property
Parking
- Total spaces: 1
- Parking features: Additional Parking, Assigned, Carport, Unassigned
- Carport spaces: 1
Features
- Levels: Levels 1 and 2
- Stories: 2
- Patio & porch: Patio/Deck
Lot
- Size: 5.12 Acres
Details
- Parcel number: 1129130190004
Construction
Type & style
- Home type: Townhouse
- Architectural style: Traditional
- Property subtype: Townhouse
Materials
- Brick
- Foundation: Slab
- Roof: Composition
Condition
- New construction: No
- Year built: 1980
Utilities & green energy
- Sewer: Other
- Water: Other
Green energy
- Energy efficient items: Thermostat, HVAC
Community & HOA
Community
- Subdivision: Whisperwood T/H Condo Ph 03
HOA
- Amenities included: Pool, Tennis Court(s)
- HOA fee: $280 monthly
Location
- Region: Houston
Financial & listing details
- Price per square foot: $164/sqft
- Tax assessed value: $143,973
- Annual tax amount: $1,146
- Date on market: 11/10/2026
Estimated market value
$129,200
$123,000 - $136,000
$1,200/mo
Price history
| Date | Event | Price |
|---|---|---|
| 11/10/2026 | Listed for sale | $132,500+41%$164/sqft |
Source:  HAR #7040970 Report a problem | ||
| 11/25/2025 | Listing removed | $1,150$1/sqft |
Source:  HAR #50734246 Report a problem | ||
| 11/3/2025 | Listed for rent | $1,150$1/sqft |
Source: HAR #50734246 Report a problem | ||
| 6/25/2020 | Listing removed | $94,000$116/sqft |
Source: Altus Realty, LLC #10107311 Report a problem | ||
| 5/20/2020 | Pending sale | $94,000$116/sqft |
Source: Altus Realty, LLC #10107311 Report a problem | ||
| 3/14/2020 | Listed for sale | $94,000+291.7%$116/sqft |
Source: Altus Realty, LLC #10107311 Report a problem | ||
| 2/22/2009 | Listing removed | $24,000$30/sqft |
Source: foreclosure.com Report a problem | ||
| 2/11/2009 | Listed for sale | $24,000+20%$30/sqft |
Source: foreclosure.com Report a problem | ||
| 12/23/2008 | Listing removed | $20,000$25/sqft |
Source: foreclosure.com Report a problem | ||
| 11/26/2008 | Price change | $20,000-16.7%$25/sqft |
Source: foreclosure.com Report a problem | ||
| 10/26/2008 | Listed for sale | $24,000$30/sqft |
Source: foreclosure.com Report a problem | ||
| 8/13/2008 | Sold | -- |
Source: Public Record Report a problem | ||
Public tax history
| Year | Property taxes | Tax assessment |
|---|---|---|
| 2025 | $1,146 +12% | $143,973 +16.5% |
| 2024 | $1,024 +17.7% | $123,587 +16.8% |
| 2023 | $870 +8.5% | $105,855 +5.8% |
| 2022 | $802 | $100,066 +17.4% |
| 2021 | -- | $85,252 |
| 2020 | $994 +30.9% | $85,252 +33% |
| 2019 | $760 -51.4% | $64,115 +7.3% |
| 2018 | $1,562 | $59,747 |
| 2017 | $1,562 -0.1% | $59,747 |
| 2016 | $1,563 +63.3% | $59,747 +15.6% |
| 2015 | $957 | $51,691 +43.8% |
| 2014 | $957 | $35,955 |
| 2013 | -- | $35,955 |
| 2012 | -- | $35,955 +6.6% |
| 2011 | -- | $33,728 +6.5% |
| 2010 | -- | $31,669 -15% |
| 2009 | -- | $37,271 -24.2% |
| 2008 | -- | $49,172 +9.3% |
| 2007 | -- | $44,999 |
| 2006 | -- | $44,999 |
| 2005 | -- | -- |
Find assessor info on the county website
Monthly payment
Est. payment
Payment breakdown
Explore the cost of this home by adjusting the details. Changes won't be saved.Climate risks
Neighborhood: Spring Branch Central
Nearby schools
Schools provided by the listing agent
- Elementary: Cedar Brook Elementary School
- Middle: Spring Woods Middle School
- High: Northbrook High School
Source: HAR. This data may not be complete. We recommend contacting the local school district to confirm school assignments for this home.
- $84,1001 bd1 ba680 sqft8801 Hammerly Blvd APT 1201, Houston, TX 77080Off Market
- $56,9001 bd1 ba680 sqft8801 Hammerly Blvd APT 1204, Houston, TX 77080Off Market
- $96,0001 bd1 ba680 sqft8801 Hammerly Blvd APT 1211, Houston, TX 77080Off Market
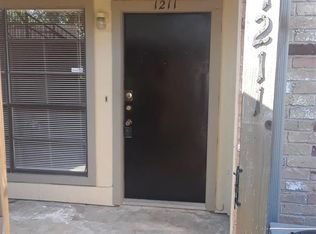
- $74,7001 bd1 ba680 sqft8801 Hammerly Blvd APT 1213, Houston, TX 77080Off Market

Similar homes
- $135,0001 bd2 ba810 sqft8801 Hammerly Blvd APT 1905, Houston, TX 77080For Sale
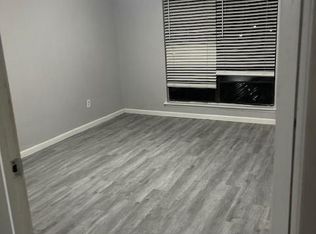 MLS ID #67228463, Joaquin Santamaria, JOSA Realty LLC. HAR
- $135,0002 bd2 ba941 sqft8801 Hammerly Blvd APT 902, Houston, TX 77080For Sale
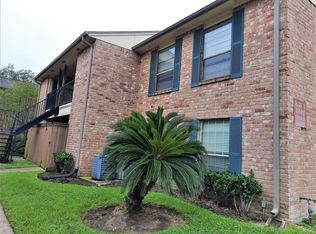 MLS ID #11491835, Joaquin Santamaria, JOSA Realty LLC. HAR
- $134,9001 bd2 ba892 sqft11002 Hammerly Blvd APT 88, Houston, TX 77043For Sale
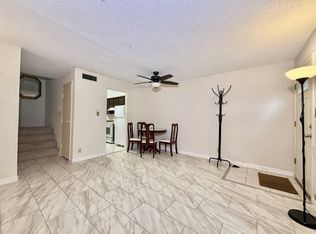 MLS ID #58663389, Binh Vo, RE/MAX Partners. HAR
- $150,0001 bd1 ba836 sqft8223 Kingsbrook Rd APT 212, Houston, TX 77024For Sale
 MLS ID #18125849, May Pham, eXp Realty LLC. HAR
