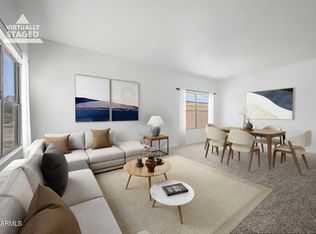
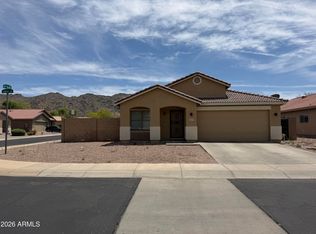
Welcome to this charming 3-bedroom home situated on one of the largest lots in Dobbins Creek! Immediately be welcomed by mature landscaping, a 2-car garage, and an inviting front patio. Inside, the bright living area features tile flooring, neutral tones, and abundant natural light, while all bedrooms showcase brand-new flooring. The spacious kitchen offers stainless steel appliances, granite countertops, and sliding doors leading to the backyard. The primary suite includes a walk-in closet and private bath. Outside, the oversized backyard and covered patio provide plenty of space to relax, entertain, or make your own. If you're looking for even MORE outdoor space, this gated community has a neighborhood park to enjoy! This won't last long - come see it today!
For sale
Price cut: $10K (10/12)
$385,000
8802 S 9TH Street, Phoenix, AZ 85042
3beds
1,756sqft
Single Family Residence
Built in 2004
9,829 Square Feet Lot
$-- Zestimate®
$219/sqft
$135/mo HOA
What's special
Covered patioSpacious kitchenPrimary suiteAbundant natural lightInviting front patioMature landscapingWalk-in closet
- 20 days
- 718
- 52
Zillow last checked:
Listing updated:
Listed by:
Eric Lambert 480-284-3204,
Versatile Properties,
Jeremy Solem 602-327-7538,
Versatile Properties
Source: ARMLS,MLS#: 7084502
Facts & features
Interior
Bedrooms & bathrooms
- Bedrooms: 3
- Bathrooms: 2
- Full bathrooms: 2
Heating
- Electric
Cooling
- Central Air, Ceiling Fan(s)
Appliances
- Included: Dryer, Washer, Built-in Microwave, Dishwasher, Disposal, Electric Range
- Laundry: Inside
Features
- Pantry, High Speed Internet, Granite Counters, Breakfast Bar, No Interior Steps, 3/4 Bath Master Bdrm
- Flooring: Vinyl, Tile
- Windows: Solar Screens
- Has basement: No
- Has fireplace: No
Interior area
- Total structure area: 1,756
- Total interior livable area: 1,756 sqft
Property
Parking
- Total spaces: 4
- Parking features: Garage Door Opener, Direct Access
- Garage spaces: 2
- Uncovered spaces: 2
Accessibility
- Accessibility features: Bath Lever Faucets, Bath Grab Bars
Features
- Stories: 1
- Patio & porch: Covered, Patio
- Spa features: None
- Fencing: Block
- Has view: Yes
- View description: Mountain(s)
Lot
- Size: 9,829 Square Feet
- Features: North/South Exposure, Sprinklers In Rear, Sprinklers In Front, Desert Front, Gravel/Stone Back
Details
- Parcel number: 30037365
Construction
Type & style
- Home type: SingleFamily
- Architectural style: Ranch
- Property subtype: Single Family Residence
Materials
- Stucco, Wood Frame, Painted
- Roof: Tile
Condition
- Year built: 2004
Details
- Builder name: KB HOMES
Utilities & green energy
- Sewer: Public Sewer
Community & HOA
Community
- Features: Gated, Playground, Biking/Walking Path
- Subdivision: DOBBINS CREEK
HOA
- Has HOA: Yes
- Services included: Maintenance Grounds
- HOA fee: $135 monthly
- HOA name: Dobbins Creek
- HOA phone: 480-539-1396
Location
- Region: Phoenix
Financial & listing details
- Price per square foot: $219/sqft
- Tax assessed value: $347,800
- Annual tax amount: $2,406
- Date on market: 9/24/2026
- Cumulative days on market: 20 days
- Listing terms: VA Loan,Cash,Conventional,FHA
- Ownership: Fee Simple
- Road surface type: Paved
Estimated market value
Not available
Estimated sales range
Not available
Not available
Price history
| Date | Event | Price |
|---|---|---|
| 10/12/2026 | Price change | $385,000-2.5%$219/sqft |
Source:  ARMLS #7084502 Report a problem ARMLS #7084502 Report a problem | ||
| 9/24/2026 | Listed for sale | $395,000+66.3%$225/sqft |
Source: ARMLS #7084502 Report a problem | ||
| 12/28/2018 | Sold | $237,500-1%$135/sqft |
Source: ARMLS #5847891 Report a problem | ||
| 12/4/2018 | Pending sale | $239,900$137/sqft |
Source: Jamal Abdallah #5847891 Report a problem | ||
| 11/21/2018 | Price change | $239,900-4%$137/sqft |
Source: Jamal Abdallah #5847891 Report a problem | ||
| 11/16/2018 | Listed for sale | $249,900+22.5%$142/sqft |
Source: Jamal Abdallah #5847891 Report a problem | ||
| 11/14/2018 | Sold | $204,001-18.1%$116/sqft |
Source: Public Record Report a problem | ||
| 11/29/2006 | Sold | $249,000+45.1%$142/sqft |
Source: ARMLS #2593255 Report a problem | ||
| 11/2/2004 | Sold | $171,589$98/sqft |
Source: Public Record Report a problem | ||
Public tax history
| Year | Property taxes | Tax assessment |
|---|---|---|
| 2025 | $2,406 +2.6% | $34,780 -4.8% |
| 2024 | $2,344 +3.1% | $36,530 +126.3% |
| 2023 | $2,273 +2.1% | $16,143 -32.1% |
| 2022 | $2,226 -1.8% | $23,760 +5.3% |
| 2021 | $2,267 +3.5% | $22,560 +10.9% |
| 2020 | $2,190 +2.9% | $20,350 +13.2% |
| 2019 | $2,127 | $17,980 +1% |
| 2018 | $2,127 +7.3% | $17,800 +6.1% |
| 2017 | $1,982 +13.4% | $16,770 +4.5% |
| 2016 | $1,747 +4.2% | $16,050 +11.2% |
| 2015 | $1,677 | $14,430 +27.6% |
| 2014 | -- | $11,310 +19.6% |
| 2013 | -- | $9,460 -6% |
| 2012 | -- | $10,060 -19.1% |
| 2011 | -- | $12,430 -4.6% |
| 2010 | -- | $13,030 -38.7% |
| 2009 | -- | $21,250 -17.3% |
| 2008 | -- | $25,700 +26.9% |
| 2007 | -- | $20,250 +35.5% |
| 2006 | -- | $14,950 |
| 2005 | -- | $14,950 +647.5% |
| 2004 | -- | $2,000 +25% |
| 2003 | -- | $1,600 |
Find assessor info on the county website
Monthly payment
Est. payment
Payment breakdown
Explore the cost of this home by adjusting the details. Changes won't be saved.Climate risks
Neighborhood: South Mountain
Nearby schools
Schools provided by the listing agent
- Elementary: Maxine O Bush Elementary School
- Middle: Maxine O Bush Elementary School
- High: South Mountain High School
- District: Roosevelt Elementary District
Source: ARMLS. This data may not be complete. We recommend contacting the local school district to confirm school assignments for this home.

Similar homes
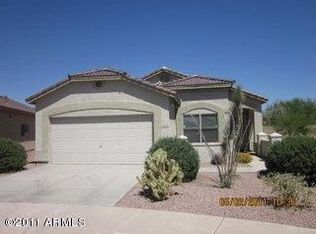
- $--3 bd2 ba1.7k sqft1520 E Gary Way, Phoenix, AZ 85042Auction
 Auction.com 2
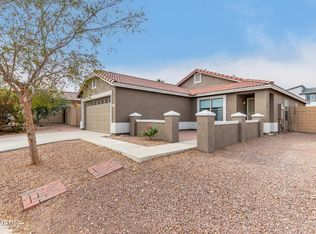
 - $399,0004 bd2 ba1.9k sqft1113 E GWEN Street, Phoenix, AZ 85042For Sale
 MLS ID #7035006, Daniel Brown, My Home Group Real Estate. ARMLS
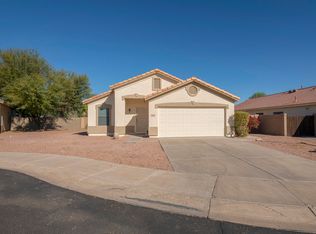
 - $419,9003 bd2 ba1.9k sqft1117 E GWEN Street, Phoenix, AZ 85042For Sale
 MLS ID #7032529, Guadalupe C Jorgensen, Valley Views RE. ARMLS
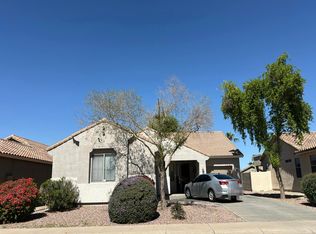
 - $354,9004 bd2 ba1.9k sqft218 E MILADA Drive, Phoenix, AZ 85042For Sale
 MLS ID #7066022, Beth Jo Zeitzer, R.O.I. Properties. ARMLS
