Hurry almost sold out! This perfect 4-bedroom home can close in June. The open kitchen with gorgeous quartz counter-tops and a large island overlooks the gathering room with oversized windows and glass door going out to the patio. This home is on great lot and is perfect for entertaining. You will love the first-floor flex room that can be a home office or playroom. The loft upstairs is a great space for a game room or media area. The owner's suit has a spacious walk-in closet and 2 sinks with quartz counters. The secondary bedrooms have great sized closets for plenty of storage and the convenience of the second-floor laundry is amazing!! Don't miss this opportunity to live in this highly sought after area close to shopping, restaurants, and expressways.
Pending
Price cut: $10K (6/6)
$369,990
8804 Fairmount Cv, Louisville, KY 40291
4beds
2,169sqft
:
Get pre-qualified$2,624/mo
Single Family Residence
Built in 2026
0.32 Acres Lot
$-- Zestimate®
$171/sqft
$175/mo HOA
What's special
Second-floor laundryGreat lotFirst-floor flex roomLarge island
- 124 days |
- 132 |
- 2 |
Zillow last checked:
Listing updated:
Listed by:
Raeleen Simpson 502-295-9486,
USellis Realty Incorporated
Source: Metro Search Inc. LLC DBA Apex MLS,MLS#: 1712341
Facts & features
Interior
Bedrooms & bathrooms
- Bedrooms: 4
- Bathrooms: 3
- Full bathrooms: 2
- 1/2 bathrooms: 1
Primary bedroom
- Level: Second
Bedroom
- Level: Second
Bedroom
- Level: Second
Bedroom
- Level: Second
Primary bathroom
- Level: Second
Half bathroom
- Level: First
Full bathroom
- Level: Second
Dining area
- Level: First
Foyer
- Level: First
Kitchen
- Level: First
Laundry
- Level: Second
Living room
- Level: First
Loft
- Level: Second
Office
- Level: First
Heating
- Electric, Natural Gas
Cooling
- Central Air
Features
- Open Floorplan
- Basement: None
- Has fireplace: No
Interior area
- Total structure area: 2,169
- Total interior livable area: 2,169 sqft
- Finished area above ground: 2,169
- Finished area below ground: 0
Property
Parking
- Total spaces: 2
- Parking features: Attached, Driveway
- Attached garage spaces: 2
- Has uncovered spaces: Yes
Features
- Stories: 2
- Patio & porch: Patio, Porch
- Fencing: None
Lot
- Size: 0.32 Acres
- Features: Cul-De-Sac, Sidewalk, Dead End, Wooded
Details
- Parcel number: 0
Construction
Type & style
- Home type: SingleFamily
- Property subtype: Single Family Residence
Materials
- Vinyl Siding, Wood Frame, Stone
- Foundation: Slab, Concrete Perimeter
- Roof: Shingle
Condition
- Year built: 2026
Utilities & green energy
- Sewer: Public Sewer
- Water: Public
- Utilities for property: Electricity Connected, Natural Gas Connected
Community & HOA
Community
- Subdivision: Pinecrest
HOA
- Has HOA: Yes
- HOA fee: $2,100 annually
Location
- Region: Louisville
Financial & listing details
- Price per square foot: $171/sqft
- Date on market: 3/24/2026
- Electric utility on property: Yes
Estimated market value
Not available
Estimated sales range
Not available
$2,860/mo
Price history
| Date | Event | Price |
|---|---|---|
| 7/1/2026 | Pending sale | $369,990$171/sqft |
Source:  Metro Search Inc. LLC DBA Apex MLS #1712341 Report a problem Metro Search Inc. LLC DBA Apex MLS #1712341 Report a problem | ||
| 6/6/2026 | Price change | $369,990-2.6%$171/sqft |
Source: Metro Search Inc. LLC DBA Apex MLS #1712341 Report a problem | ||
| 5/30/2026 | Price change | $379,990-1.2%$175/sqft |
Source: Metro Search Inc. LLC DBA Apex MLS #1712341 Report a problem | ||
| 5/4/2026 | Price change | $384,490-0.1%$177/sqft |
Source: Metro Search Inc. LLC DBA Apex MLS #1712341 Report a problem | ||
| 3/24/2026 | Listed for sale | $384,990$177/sqft |
Source: Metro Search Inc. LLC DBA Apex MLS #1712341 Report a problem | ||
Public tax history
Tax history is unavailable.
Monthly payment
Est. payment
Payment breakdown
Explore the cost of this home by adjusting the details. Changes won't be saved.Climate risks
Neighborhood: Highview
Nearby schools
GreatSchools rating
- 7/10Bates Elementary SchoolGrades: K-5Distance: 2.3 mi
- 3/10Newburg Middle SchoolGrades: 6-8Distance: 5.8 mi
- 2/10Fern Creek Traditional High SchoolGrades: 9-12Distance: 3.2 mi

- $373,1004 bd3 ba2.1k sqft8804 Fairmount Cove Pl, Louisville, KY 40291Off Market
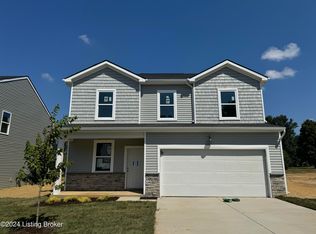
- $362,3204 bd3 ba2k sqft8407 Fairmount Rd, Louisville, KY 40291Sold
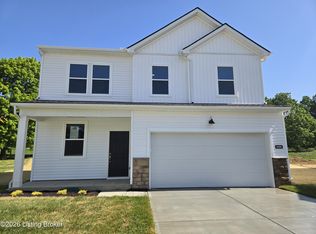
- $380,8404 bd3 ba2k sqft8800 Fairmount Cv, Louisville, KY 40291Sold
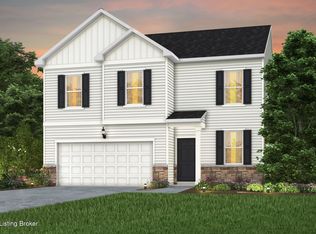
- $384,3204 bd3 ba2.1k sqft8801 Fairmount Cove Pl, Louisville, KY 40291Sold
- $349,9904 bd3 ba2.1k sqft8405 Fairmount Rd, Louisville, KY 40291Sold
- $365,0004 bd3 ba2k sqft8803 Fairmount Cove Pl, Louisville, KY 40291Sold
- $327,8303 bd2 ba1.5k sqft8805 Amaranth Dr, Louisville, KY 40228Sold
- $371,8304 bd3 ba2.1k sqft8803 Amaranth Dr, Louisville, KY 40228Sold
A local agent can set up tours, give advice and negotiate with sellers.
Similar homes
- $377,3204 bd3 ba2k sqft8807 Farimount Cove Pl, Louisville, KY 40291New Construction
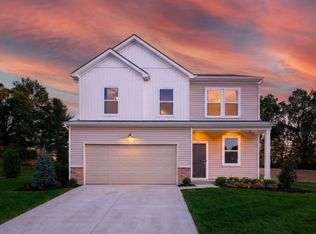 Pulte
Pulte - $360,0004 bd3 ba2.6k sqft12103 Parkview Trace Dr, Louisville, KY 40229For Sale

 MLS ID #1722103, Paola Morante Escobar, Lifestyl Louisville. Metro Search Inc. LLC DBA Apex MLS
 - $370,0004 bd3 ba2.4k sqft10040 Windcrest Farms Ln, Louisville, KY 40291For Sale
 MLS ID #1710067, Carmen P Cabral, 85W Real Estate. Metro Search Inc. LLC DBA Apex MLS
 - $329,9903 bd2 ba1.5k sqft8800 Amaranth Dr, Louisville, KY 40291New Construction
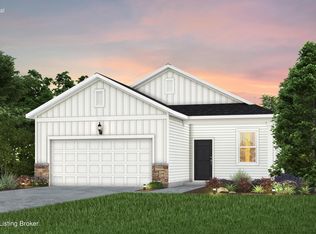 Metro Search Inc. LLC DBA Apex MLS
 - $400,0003 bd2 ba2.2k sqft6807 Brighton Springs Ln, Louisville, KY 40291For SaleMLS ID #1721788, Rita Prada, Watson Realty. Metro Search Inc. LLC DBA Apex MLS
- $340,0003 bd2 ba2k sqft9017 Black Powder Ln, Louisville, KY 40228For SaleMLS ID #1721962, Pamela Jury, Christie's Intl. RE Bluegrass. Metro Search Inc. LLC DBA Apex MLS
- $414,0003 bd2 ba1.6k sqft7911 Cultivator Ct, Louisville, KY 40291For SaleMLS ID #1722865, Ben J Bass, THRIVE Realty. Metro Search Inc. LLC DBA Apex MLS
- $376,9624 bd3 ba2.6k sqft11700 Parkview Point, Louisville, KY 40229For SaleMLS ID #1711641, Jennifer F Robinson, BERKSHIRE HATHAWAY HomeServices, Parks & Weisberg Realtors. Metro Search Inc. LLC DBA Apex MLS
- $369,9994 bd3 ba2k sqft9300 River Trail Dr, Louisville, KY 40229New ConstructionMLS ID #1722924, Angela Chambers, Keller Williams Collective. Metro Search Inc. LLC DBA Apex MLS
- $360,0004 bd3 ba2.6k sqft4395 Coppice Trl, Louisville, KY 40229For SaleMLS ID #1720303, Gilbert Zaldivar, ZHomes Real Estate. Metro Search Inc. LLC DBA Apex MLS
- $399,9003 bd2 ba1.6k sqft10112 Cedar Valley Ct, Louisville, KY 40291For SaleMLS ID #1710439, Sara Orthober, Kentucky Select Properties. Metro Search Inc. LLC DBA Apex MLS
- $419,9004 bd3 ba2.6k sqft11703 Chandler Ct, Louisville, KY 40299For SaleMLS ID #1722499, Wayne West, The West Group REALTORS. Metro Search Inc. LLC DBA Apex MLS
- $275,0003 bd2 ba2.2k sqft7907 Brynwood Ln, Louisville, KY 40291For SaleMLS ID #1722794, Grant Osborn, Aspire Real Estate Group. Metro Search Inc. LLC DBA Apex MLS
- $355,0004 bd3 ba2k sqft1061 Shady Brook Ln, Louisville, KY 40229For SaleMLS ID #1722898, Jennifer Fahling, Schuler Bauer Real Estate Services ERA Powered. Metro Search Inc. LLC DBA Apex MLS
- $359,0003 bd3 ba2k sqft8102 Gateway Run Rd, Louisville, KY 40229For SaleMLS ID #1722387, The CrossBridge Grp, Redfin. Metro Search Inc. LLC DBA Apex MLS
- $319,9003 bd3 ba2k sqft12015 Cascade Falls Trl, Louisville, KY 40229For SaleMLS ID #1722395, Jennifer F Robinson, BERKSHIRE HATHAWAY HomeServices, Parks & Weisberg Realtors. Metro Search Inc. LLC DBA Apex MLS
- $384,0003 bd3 ba2.1k sqft5609 Red Crested Way, Louisville, KY 40218For SaleMLS ID #1714480, Jessica Hernandez, ZHomes Real Estate. Metro Search Inc. LLC DBA Apex MLS
- $319,9004 bd2 ba1.6k sqft8605 Amerivan Dr, Jeffersontown, KY 40299For SaleMLS ID #1718057, Keisha Ayers, The Collective Realty Co.. Metro Search Inc. LLC DBA Apex MLS
- $390,0004 bd3 ba1.8k sqft559 Ford Dr, Mount Washington, KY 40047For SaleMLS ID #1713149, Cynthia Garcia Suarez, Segrest Flaherty Realtors LLC. Metro Search Inc. LLC DBA Apex MLS
- from $361,9905 bd3 ba3.1k sqftEmpress Plan, Cedar Creek, Louisville, KY 40229New ConstructionArbor Homes
