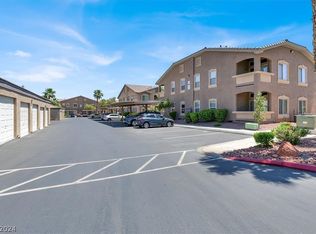
RECUCED.................LOWER GROUND FLOOR UNIT WITH SINGLE CAR GARAGE (H4). 3 BEDROOM, WALK IN CLOSET AND 2 LARGE DOUBLE SINK PRIMARY BATHROOM WIH SHOWER UNIT. FULL BATHROOM DOWN THE HALL. NEW PAINT, NEW WOOD LAMINATE FLOORS, NEW CABINETS, NEW FANS IN EVERY ROOM. JUST REMODELED WITH MANY NEW OR ADDED ITEMS. SHUTTERS THROUGHOUT. LIVING ROOM FIREPLACE GIVES A NICE ATMOSHPHERE ON THOSE COLD DAYS. LARGE HALL STORAGE. ALARM SYSTEM STAYS WITH HOME. NEWER APPLIANCES AND NEW REFURBISHED AIR CONDITIONER. SECLUDED END UNIT WITH MINIMAL WALK BY TRAFFIC. COMPLEX HAS LARGE POOL, GYM AND RECREATION CENTER. GARAGE UNIT NUMBER IS H4 HAS NEW KEYPAD AND GARAGE DOOR MOTOR. 1 ASSIGNED COVERED PARKING SPACE. WATER, SEWER & TRASH THRU HOA.
Pending
Price cut: $4K (5/24)
$289,900
8805 Jeffreys St Unit 1103, Paradise Town, NV 89123
3beds
1,239sqft
:
Get pre-qualified$2,194/mo
Condominium
Built in 2006
-- sqft lot
$284,100 Zestimate®
$234/sqft
$306/mo HOA
What's special
Single car garageLarge hall storageAssigned covered parking spaceComplex has large poolShutters throughoutNew wood laminate floorsNew paint
- 255 days |
- 75 |
- 1 |
Zillow last checked:
Listing updated:
Listed by:
Tommy Uribe S.0047674 (702)523-2917,
Signature Real Estate Group
Source: LVR,MLS#: 2735447 Originating MLS: Greater Las Vegas Association of Realtors Inc
Originating MLS: Greater Las Vegas Association of Realtors IncFacts & features
Interior
Bedrooms & bathrooms
- Bedrooms: 3
- Bathrooms: 2
- Full bathrooms: 2
Primary bedroom
- Description: Ceiling Fan,Ceiling Light,Downstairs,Walk-In Closet(s)
- Dimensions: 15X11
Bedroom 2
- Description: Ceiling Fan,Ceiling Light,Downstairs,Mirrored Door
- Dimensions: 10X10
Bedroom 3
- Description: Ceiling Fan,Ceiling Light,Closet,Downstairs,Mirrored Door
- Dimensions: 9X12
Primary bathroom
- Description: Separate Shower
Kitchen
- Description: Laminate Countertops
Living room
- Description: Front
- Dimensions: 12X12
Heating
- Central, Gas
Cooling
- Central Air, Electric
Appliances
- Included: Dryer, Dishwasher, Disposal, Gas Range, Microwave, Refrigerator, Washer
- Laundry: Gas Dryer Hookup, Laundry Closet, Main Level
Features
- Bedroom on Main Level, Primary Downstairs
- Flooring: Laminate
- Windows: Insulated Windows
- Number of fireplaces: 1
- Fireplace features: Gas, Glass Doors, Living Room
Interior area
- Total structure area: 1,239
- Total interior livable area: 1,239 sqft
Video & virtual tour
Property
Parking
- Total spaces: 2
- Parking features: Assigned, Detached Carport, Detached, Garage, Garage Door Opener, One Space, Guest
- Garage spaces: 1
- Carport spaces: 1
- Covered spaces: 2
Features
- Stories: 2
- Patio & porch: Balcony
- Exterior features: Balcony
- Pool features: Association
- Fencing: None
Lot
- Size: 5,715 Square Feet
- Features: < 1/4 Acre
Details
- Additional parcels included: 17714811130
- Parcel number: 17714811067
- Zoning description: Single Family
- Horse amenities: None
Construction
Type & style
- Home type: Condo
- Architectural style: Two Story
- Property subtype: Condominium
- Attached to another structure: Yes
Materials
- Roof: Tile
Condition
- Resale
- Year built: 2006
Utilities & green energy
- Electric: Photovoltaics None
- Sewer: Public Sewer
- Water: Public
- Utilities for property: Underground Utilities
Green energy
- Energy efficient items: Windows
Community & HOA
Community
- Security: Security System Owned
- Subdivision: Pebble Creek Village
HOA
- Has HOA: Yes
- Amenities included: Fitness Center, Gated, Barbecue, Pool
- Services included: Common Areas, Maintenance Grounds, Recreation Facilities, Sewer, Taxes, Trash, Water
- HOA fee: $306 monthly
- HOA name: Pebble Creek Village
- HOA phone: 702-767-9993
Location
- Region: Paradise Town
Financial & listing details
- Price per square foot: $234/sqft
- Tax assessed value: $178,383
- Annual tax amount: $1,172
- Date on market: 11/15/2025
- Listing agreement: Exclusive Right To Sell
- Listing terms: Cash,Conventional,FHA,VA Loan
Estimated market value
$284,100
$270,000 - $298,000
$1,667/mo
Price history
| Date | Event | Price |
|---|---|---|
| 6/27/2026 | Pending sale | $289,900$234/sqft |
Source:  LVR #2735447 Report a problem LVR #2735447 Report a problem | ||
| 5/24/2026 | Price change | $289,900-1.4%$234/sqft |
Source: LVR #2735447 Report a problem | ||
| 4/16/2026 | Price change | $293,900-1.7%$237/sqft |
Source: LVR #2735447 Report a problem | ||
| 3/19/2026 | Price change | $298,900-4.2%$241/sqft |
Source: LVR #2735447 Report a problem | ||
| 11/15/2025 | Listed for sale | $312,000-2.2%$252/sqft |
Source: LVR #2735447 Report a problem | ||
| 11/15/2025 | Listing removed | $319,000$257/sqft |
Source: LVR #2683844 Report a problem | ||
| 7/3/2025 | Price change | $319,000-3%$257/sqft |
Source: LVR #2683844 Report a problem | ||
| 5/15/2025 | Listed for sale | $328,900-0.3%$265/sqft |
Source: LVR #2683844 Report a problem | ||
| 10/20/2022 | Sold | $330,000-1.5%$266/sqft |
Source: LVR #2434199 Report a problem | ||
| 9/14/2022 | Pending sale | $335,000$270/sqft |
Source: LVR #2434199 Report a problem | ||
| 8/31/2022 | Listed for sale | $335,000+79%$270/sqft |
Source: LVR #2434199 Report a problem | ||
| 11/23/2005 | Sold | $187,135$151/sqft |
Source: Public Record Report a problem | ||
Public tax history
| Year | Property taxes | Tax assessment |
|---|---|---|
| 2026 | $1,266 +8% | $62,434 -2.2% |
| 2025 | $1,172 +7.9% | $63,825 -4.4% |
| 2024 | $1,086 +8% | $66,789 +16% |
| 2023 | $1,006 +3% | $57,582 +7.1% |
| 2022 | $977 +3.1% | $53,757 +2.6% |
| 2021 | $948 +1.3% | $52,394 +4.1% |
| 2020 | $935 +4.8% | $50,323 +26.8% |
| 2019 | $893 +6.9% | $39,691 |
| 2018 | $835 | $39,691 -1.8% |
| 2017 | $835 | $40,403 +9% |
| 2016 | $835 +3.6% | $37,074 +22.8% |
| 2015 | $806 | $30,200 +7.1% |
| 2014 | $806 | $28,208 |
| 2013 | -- | $28,208 +10.2% |
| 2012 | -- | $25,603 -14.6% |
| 2011 | -- | $29,989 -1% |
| 2010 | -- | $30,279 -35.3% |
| 2009 | -- | $46,814 |
| 2008 | -- | $46,814 -31% |
| 2007 | -- | $67,855 |
Find assessor info on the county website
Monthly payment
Est. payment
Payment breakdown
Explore the cost of this home by adjusting the details. Changes won't be saved.Climate risks
Neighborhood: Paradise
Nearby schools
GreatSchools rating
- 4/10Aggie Roberts Elementary SchoolGrades: PK-5Distance: 1.4 mi
- 5/10Jack Lund Schofield Middle SchoolGrades: 6-8Distance: 0.4 mi
- 6/10Silverado High SchoolGrades: 9-12Distance: 0.5 mi
Schools provided by the listing agent
- Elementary: Roberts, Aggie,Roberts, Aggie
- Middle: Schofield Jack Lund
- High: Silverado
Source: LVR. This data may not be complete. We recommend contacting the local school district to confirm school assignments for this home.
- $308,0003 bd2 ba1.2k sqft8805 Jeffreys St UNIT 2104, Paradise Town, NV 89123For Sale

- $270,0002 bd2 ba1.1k sqft8805 Jeffreys St UNIT 1096, Las Vegas, NV 89123Sold
- $265,2002 bd2 ba1.1k sqft8805 Jeffreys St UNIT 1075, Las Vegas, NV 89123Off Market

- $263,7002 bd2 ba1.2k sqft8805 Jeffreys St UNIT 2013, Las Vegas, NV 89123Off Market

- $264,0003 bd2 ba1.2k sqft8805 Jeffreys St UNIT 2018, Las Vegas, NV 89123Off Market
- $268,7003 bd2 ba1.2k sqft8805 Jeffreys St UNIT 1052, Las Vegas, NV 89123Off Market
- $278,0002 bd2 ba1.1k sqft8805 Jeffreys St UNIT 1098, Las Vegas, NV 89123Off Market
- $266,0002 bd2 ba1.1k sqft8805 Jeffreys St UNIT 1076, Las Vegas, NV 89123Off Market
A local agent can set up tours, give advice and negotiate with sellers.
Similar homes
- $320,0003 bd3 ba1.6k sqft7450 S Eastern Ave Unit 1018, Las Vegas, NV 89123For Sale
 MLS ID #2795990, Lisa C. Hamilton, THE Brokerage A RE Firm. LVR
 - $237,5002 bd2 ba1k sqft9000 Las Vegas Blvd S Unit 1271, Las Vegas, NV 89123For Sale
 MLS ID #2780887, Patrick H. Stafford, Desert Sand Property Mgmt. LVR
 - $297,5003 bd2 ba1.1k sqft8985 S Durango Dr Unit 2117, Las Vegas, NV 89113For Sale
 MLS ID #2798179, Jie Mester, Hecker Real Estate & Develop. LVR
 - $275,0003 bd2 ba1.3k sqft8777 W Maule Ave Unit 1121, Las Vegas, NV 89148For Sale
 MLS ID #2768263, Sara E. Alexander, The Realty Boutique. LVR
 - $254,0002 bd2 ba1.2k sqft2975 Bluegrass Ln APT 321, Henderson, NV 89074For SaleMLS ID #2789743, David Gibbons, Realty ONE Group, Inc. LVR
- $399,9003 bd2 ba1.3k sqft9378 Coral Berry St, Las Vegas, NV 89123For SaleMLS ID #2795595, Richard B. Korbel, Vegas International Properties. LVR
- $269,0002 bd2 ba1k sqft5250 S Rainbow Blvd Unit 1120, Las Vegas, NV 89118For SaleMLS ID #2800244, Will A. Vicuna, Sphere Real Estate. LVR
- $259,0002 bd2 ba962 sqft7151 S Durango Dr Unit 307, Spring Valley, NV 89113For SaleMLS ID #2787791, Sheila R. Pennell, United Realty Group. LVR
- $285,0002 bd2 ba1.1k sqft2050 W Warm Springs Rd Unit 412, Henderson, NV 89014For SaleMLS ID #2778030, Pierre A. Gendebien, Realty ONE Group, Inc. LVR
- $288,0003 bd2 ba1.2k sqft5427 Indian River Dr Unit 418, Las Vegas, NV 89103For SaleMLS ID #2732150, Steven K. Lum, Global Assets. LVR
- $269,0003 bd2 ba1.1k sqft2200 Fort Apache Rd #2199, Las Vegas, NV 89117For SaleMLS ID #2745559, James J. Bounce, Red Rock Real Estate. LVR
- $304,9002 bd3 ba1.1k sqft10457 Beautiful Fruit St, Las Vegas, NV 89183For SaleMLS ID #2773069, Johnny O. Cano, Realty Edge. LVR
- $284,9002 bd2 ba1k sqft5415 W Harmon Ave Unit 1006, Las Vegas, NV 89103For SaleMLS ID #2769555, Nina Grozav, Wardley Real Estate. LVR
- $280,0002 bd2 ba1k sqft45 Maleena Mesa St APT 1828, Henderson, NV 89074For SaleMLS ID #2778631, Shaya Oxborrow, Property Management of LV, LLC. LVR
- $295,0003 bd2 ba1.3k sqft1509 Blackcombe St Unit 204, Las Vegas, NV 89128For SaleMLS ID #2776721, Stephanie Taffanelli, Las Vegas Realty Group. LVR
- $289,9953 bd2 ba1.2k sqft4675 Basilicata Ln Unit 203, North Las Vegas, NV 89084For SaleMLS ID #2800365, Clement Ziroli III, Virtue Real Estate Group. LVR
- $349,0003 bd3 ba1.5k sqft6231 Port Astoria Ct, Las Vegas, NV 89122For SaleMLS ID #2798877, Ruomei Wang, Landmark Realty. LVR
- $330,0003 bd3 ba1.2k sqft5246 Souvenir Ln, Las Vegas, NV 89118For SaleMLS ID #2801400, Takumba Britt, Compass Realty & Management. LVR
- $325,0002 bd3 ba1.2k sqft1310 Horizon Village Ave, Las Vegas, NV 89183For SaleMLS ID #2770566, Tara F. Jones, Opendoor Brokerage LLC. LVR
- $310,0003 bd2 ba1.4k sqft10550 W Alexander Rd Unit 2151, Las Vegas, NV 89129For SaleMLS ID #2778497, Karen Coleman, Vegas Realty Experts. LVR
