No HOA. Stunning brand-new custom modern farmhouse on a beautiful 1-acre rectangular lot. This thoughtfully designed home features 4 spacious bedrooms, 3.5 bathrooms, soaring ceilings, and an open-concept floor plan. The gourmet kitchen flows seamlessly into the living and dining areas, creating a bright space for everyday living and entertaining. The private primary suite offers a luxurious ensuite bath and a walk-in closet, while the additional bedrooms provide ample space for family and guests. Quality craftsmanship and modern finishes are showcased throughout.
New construction
$715,000
8806 Dogwood Dr, Tomball, TX 77375
4beds
3,200sqft
Single Family Residence
Built in 2026
1 Acres Lot
$706,800 Zestimate®
$223/sqft
$-- HOA
What's special
Modern finishesQuality craftsmanshipOpen-concept floor planLuxurious ensuite bathSoaring ceilingsWalk-in closetGourmet kitchen
- 26 days
- 785
- 71
Zillow last checked:
Listing updated:
Listed by:
Yousuf Siddiqui TREC #0750937 408-500-6358,
M&M Realty
Source: HAR,MLS#: 39075686
Facts & features
Interior
Bedrooms & bathrooms
- Bedrooms: 4
- Bathrooms: 4
- Full bathrooms: 3
- 1/2 bathrooms: 1
Primary bedroom
- Level: First
- Area: 195
- Dimensions: 15X13
Bedroom
- Level: Second
- Area: 120
- Dimensions: 12X10
Bedroom
- Level: Second
- Area: 130
- Dimensions: 13X10
Bedroom
- Level: Second
- Area: 130
- Dimensions: 13X10
Heating
- Electric
Cooling
- Electric
Appliances
- Included: Disposal, Electric Oven, Microwave, Electric Cooktop, Electric Range
- Laundry: Electric Dryer Hookup
Features
- Number of fireplaces: 1
- Fireplace features: Electric
Interior area
- Total structure area: 3,200
- Total interior livable area: 3,200 sqft
Property
Parking
- Total spaces: 2
- Parking features: Attached
- Attached garage spaces: 2
Features
- Stories: 2
Lot
- Size: 1 Acres
- Features: Cleared, Other, 1 Up to 2 Acres
Details
- Parcel number: 1494100010003
Construction
Type & style
- Home type: SingleFamily
- Architectural style: Other,Ranch
- Property subtype: Single Family Residence
Materials
- Brick, Cement Siding, Other, Wood Siding
- Foundation: Slab
- Roof: Other
Condition
- New construction: Yes
- Year built: 2026
Details
- Builder name: Yousuf
Utilities & green energy
- Sewer: Septic Tank
- Water: Well
Community & HOA
Community
- Subdivision: Suburban Ranches Estates
Location
- Region: Tomball
Financial & listing details
- Price per square foot: $223/sqft
- Tax assessed value: $92,809
- Annual tax amount: $1,703
- Date on market: 8/2/2026
Estimated market value
$706,800
$671,000 - $742,000
$3,859/mo
Price history
| Date | Event | Price |
|---|---|---|
| 8/2/2026 | Listed for sale | $715,000$223/sqft |
Source:  HAR #39075686 Report a problem HAR #39075686 Report a problem | ||
| 7/21/2026 | Listing removed | $715,000$223/sqft |
Source: HAR #39075686 Report a problem | ||
| 7/13/2026 | Listed for sale | $715,000$223/sqft |
Source: HAR #39075686 Report a problem | ||
Public tax history
| Year | Property taxes | Tax assessment |
|---|---|---|
| 2025 | $1,703 +1% | $92,809 |
| 2024 | $1,686 +3.8% | $92,809 |
| 2023 | $1,624 -10.3% | $92,809 |
| 2022 | $1,810 | $92,809 +66.7% |
| 2021 | -- | $55,685 |
| 2020 | $1,188 | $55,685 |
| 2019 | -- | -- |
| 2018 | $682 | $30,163 |
| 2017 | $682 -0.1% | $30,163 |
| 2016 | $683 +166.8% | $30,163 -18.8% |
| 2015 | $256 | $37,124 +23.1% |
| 2014 | $256 | $30,163 +162.3% |
| 2004 | -- | $11,500 |
| 2002 | -- | $11,500 |
| 2001 | -- | $11,500 |
| 2000 | -- | $11,500 |
Find assessor info on the county website
Monthly payment
Est. payment
Payment breakdown
Explore the cost of this home by adjusting the details. Changes won't be saved.Climate risks
Neighborhood: 77375
Nearby schools
Schools provided by the listing agent
- Elementary: Mahaffey Elementary School
- Middle: Hofius Intermediate School
- High: Klein Oak High School
Source: HAR. This data may not be complete. We recommend contacting the local school district to confirm school assignments for this home.

Similar homes
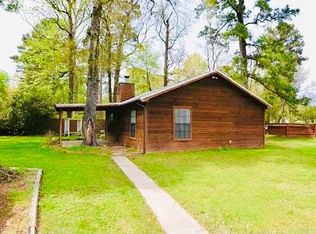
- $850,0003 bd3 ba2.8k sqft25102 Ashley Trace Ct, Tomball, TX 77375For Sale
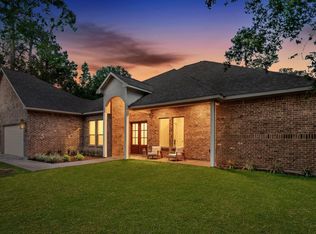 MLS ID #69324221, Raul Ramos, Texan Preferred Realty. HAR
 - $724,9004 bd3 ba2.3k sqft8143 Fenway Heights Dr, Spring, TX 77389For Sale
 MLS ID #38730367, Beatriz Manchado, Compass RE Texas, LLC - The Woodlands. HAR
 - $749,0004 bd6 ba3.4k sqft7321 Ponderosa Dr, Magnolia, TX 77354For Sale
 MLS ID #62396617, Fredy Penaranda, Realty Of America, LLC. HAR
 - $479,0003 bd2 ba1.9k sqft30706 McKinney Dr, Tomball, TX 77375For Sale
 MLS ID #68187817, Amber Crawford, CB&A, Realtors. HAR
