Welcome home to this brand new, 2 bed, 2 bath, single-level townhome offering easy, low-maintenance living with no stairs and zero-entry access from the attached 2-car garage. Inside, the open-concept great room, dining area, and kitchen create a bright, connected space perfect for everyday living and entertaining. The kitchen shines with granite countertops and stainless steel appliances, while durable LVP flooring flows through all main living areas. The primary suite is a true retreat, featuring a spacious walk-in closet and a double vanity bath. Plus, a dedicated mud/laundry room adds everyday convenience with washer/dryer hookups. Step outside to your covered patio, ideal for relaxing or entertaining year round. This all-electric home is designed for efficiency and low upkeep. Conveniently located near schools and shopping, this beautiful townhome combines comfort, function, and an unbeatable location. Est. Completion date 12/1, finishing selections are still available!
New construction
Price increase: $310K (8/20)
$380,000
8806 Lady Bug Ln, Lincoln, NE 68526
2beds
1,254sqft
Townhouse
Built in 2026
4,356 Square Feet Lot
$379,500 Zestimate®
$303/sqft
$-- HOA
What's special
Double vanity bathSpacious walk-in closetStainless steel appliancesGranite countertops
- 57 days
- 51
- 2
Zillow last checked:
Listing updated:
Listed by:
Wade Bartels 402-796-6136,
SimpliCity Real Estate
Source: GPRMLS,MLS#: 22623884
Facts & features
Interior
Bedrooms & bathrooms
- Bedrooms: 2
- Bathrooms: 2
- Full bathrooms: 1
- 3/4 bathrooms: 1
- Main level bathrooms: 2
Primary bedroom
- Level: Main
Bedroom 2
- Level: Main
Heating
- Electric, Forced Air
Cooling
- Central Air
Appliances
- Included: Range, Refrigerator, Dishwasher, Microwave
Features
- Zero Step Entry
- Has basement: No
- Has fireplace: No
Interior area
- Total structure area: 1,254
- Total interior livable area: 1,254 sqft
- Finished area above ground: 1,254
- Finished area below ground: 0
Property
Parking
- Total spaces: 2
- Parking features: Garage - Attached
- Attached garage spaces: 2
Features
- Patio & porch: Covered Patio
- Exterior features: Sprinkler System, Zero Step Entry
- Fencing: None
Lot
- Size: 4,356 Square Feet
- Dimensions: 40 x 113
- Features: Up to 1/4 Acre.
Details
- Parcel number: 1626324001000
Construction
Type & style
- Home type: Townhouse
- Architectural style: Ranch
- Property subtype: Townhouse
- Attached to another structure: Yes
Materials
- Foundation: Slab
Condition
- Under Construction
- New construction: Yes
- Year built: 2026
Details
- Builder name: Todd Creek Properties, LLC
Utilities & green energy
- Sewer: Public Sewer
- Water: Public
Community & HOA
Community
- Subdivision: TH - The Woodlands at Yankee Hill
HOA
- Has HOA: Yes
Location
- Region: Lincoln
Financial & listing details
- Price per square foot: $303/sqft
- Date on market: 8/20/2026
- Listing terms: VA Loan,FHA,Conventional,Cash
- Ownership: Fee Simple
Estimated market value
$379,500
$361,000 - $398,000
$2,236/mo
Price history
| Date | Event | Price |
|---|---|---|
| 8/20/2026 | Price change | $380,000+442.9%$303/sqft |
Source:  GPRMLS #22623884 Report a problem GPRMLS #22623884 Report a problem | ||
| 8/18/2026 | Listing removed | $2,300$2/sqft |
Source: Zillow Rentals Report a problem | ||
| 7/22/2026 | Listed for rent | $2,300$2/sqft |
Source: Zillow Rentals Report a problem | ||
| 7/13/2026 | Listed for sale | $70,000-11.4%$56/sqft |
Source: GPRMLS #22619772 Report a problem | ||
| 5/29/2026 | Sold | $79,000$63/sqft |
Source: GPRMLS #22601672 Report a problem | ||
| 4/27/2026 | Pending sale | $79,000$63/sqft |
Source: GPRMLS #22601672 Report a problem | ||
| 1/12/2026 | Listed for sale | $79,000+20.6%$63/sqft |
Source: GPRMLS #22601100 Report a problem | ||
| 1/9/2026 | Sold | $65,500-12.7%$52/sqft |
Source: GPRMLS #22619772 Report a problem | ||
| 1/9/2026 | Listed for sale | $75,000$60/sqft |
Source: GPRMLS #22601100 Report a problem | ||
Public tax history
Tax history is unavailable.
Monthly payment
Est. payment
Payment breakdown
Explore the cost of this home by adjusting the details. Changes won't be saved.Climate risks
Neighborhood: 68526
Nearby schools
Schools provided by the listing agent
- Elementary: Wysong
- Middle: Moore
- High: Standing Bear
- District: Lincoln Public Schools
Source: GPRMLS. This data may not be complete. We recommend contacting the local school district to confirm school assignments for this home.
Similar homes
- $400,0003 bd2 ba1.3k sqft8800 Lady Bug Ln, Lincoln, NE 68526New Construction

 MLS ID #22623869, Wade Bartels, SimpliCity Real Estate. GPRMLS
 - $324,9992 bd3 ba1.7k sqft8837 Daywood Ln, Lincoln, NE 68526New Construction
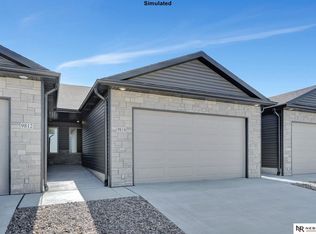 MLS ID #22625270, Jeni Meyer, Nebraska Realty. GPRMLS
 - $259,9003 bd3 ba1.7k sqft6917 Naples Dr, Lincoln, NE 68526For Sale
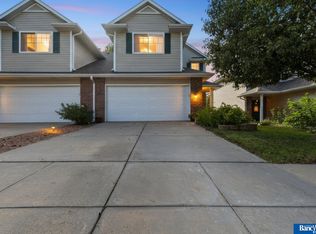 MLS ID #22629832, Greg Larsen, BancWise Realty. GPRMLS
 - $347,0003 bd3 ba1.8k sqft5806 S 94th St, Lincoln, NE 68526For Sale
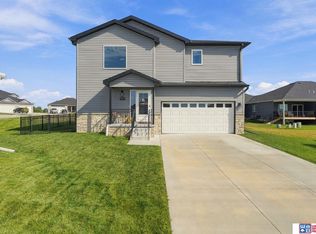 MLS ID #22629234, Laura Bonta, Woods Bros Realty. GPRMLS
 - $335,0002 bd3 ba1.3k sqft5201 Locust St, Lincoln, NE 68516For SaleMLS ID #22628620, Joanna Stahl, Nebraska Realty. GPRMLS
- $349,9992 bd3 ba1.7k sqft9040 S 47th St, Lincoln, NE 68516New ConstructionMLS ID #22623017, Jeni Meyer, Nebraska Realty. GPRMLS
- $339,9992 bd3 ba1.7k sqft8826 S 47th St, Lincoln, NE 68516New ConstructionMLS ID #22625269, Jeni Meyer, Nebraska Realty. GPRMLS
- $349,9992 bd3 ba1.7k sqft8808 47th St, Lincoln, NE 68516New ConstructionMLS ID #22619013, Jeni Meyer, Nebraska Realty. GPRMLS
- $289,0002 bd2 ba1.8k sqft7420 South St Unit 15, Lincoln, NE 68506For SaleMLS ID #22629694, Mary Waite, NP Dodge RE Sales Inc Lincoln. GPRMLS
- $430,0003 bd2 ba1.3k sqft1800 Wittstruck Rd, Roca, NE 68430For SaleMLS ID #22628707, Renae Guthard, REMAX Concepts. GPRMLS
- $344,9003 bd3 ba1.7k sqft1636 Blackhawk Dr, Lincoln, NE 68521For SaleMLS ID #22629378, Johanna Rhoads, REMAX Concepts. GPRMLS
- $467,5003 bd2 ba1.6k sqft7641 Kallum Dr, Lincoln, NE 68516For SaleMLS ID #22619247, Rob Predmore, Nebraska Realty. GPRMLS
- $315,0003 bd2 ba1.5k sqft5610 Walker Ave, Lincoln, NE 68507For SaleMLS ID #22629912, Melissa Buck, SimpliCity Real Estate. GPRMLS
- $349,9992 bd3 ba1.7k sqft7013 Claystone Dr, Lincoln, NE 68521New ConstructionMLS ID #22628324, Jeni Meyer, Nebraska Realty. GPRMLS
- $309,0002 bd3 ba1.3k sqft4848 N 36th St, Lincoln, NE 68524For SaleMLS ID #22624569, Thuy An, OmniHome Realty. GPRMLS
- $335,0002 bd2 ba1.2k sqft1130 Titan Dr, Hickman, NE 68372For SaleMLS ID #22626891, Jayme Shelton, Red Door Realty. GPRMLS
- $400,0003 bd2 ba1.4k sqft1311 36th St, Lincoln, NE 68522New ConstructionMLS ID #22623904, Keaton Kraft, Nebraska Realty. GPRMLS
- $324,9992 bd3 ba1.8k sqft2868 Wagon Dr, Lincoln, NE 68507For SaleMLS ID #22622530, Larry Holmes, REMAX Concepts. GPRMLS
- $338,9004 bd2 ba1.5k sqft821 Mulder Dr, Lincoln, NE 68510For SaleMLS ID #22626454, Kirk Bennett, Byowner.com. GPRMLS
- $300,0002 bd3 ba1.7k sqft10337 Wayborough Ln, Lincoln, NE 68527For SaleMLS ID #22628259, Becky Winbolt Rankin, Woods Bros Realty. GPRMLS
