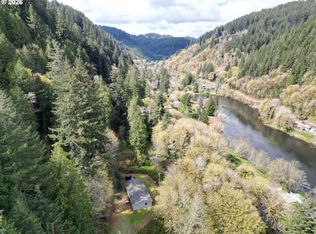
Charming vintage style home lined with wall of English Walnut trees set back off the road for privacy. Upgraded electrical; vinyl dbl windows, plumbing, all new appliances, solid wood floors throughout except kitchen & bath. 20' x 40' shop with carport, potting shed, berry patch, 2 pressure treated wood decks. RV parking spot.
Pre-foreclosure
Est. $408,400
88074 River View Ave, Mapleton, OR 97453
2beds
2baths
1,284sqft
SingleFamily
Built in 1945
0.99 Acres Lot
$408,400 Zestimate®
$318/sqft
$-- HOA
Overview
- 64 days
- 16
- 1
Facts & features
Interior
Bedrooms & bathrooms
- Bedrooms: 2
- Bathrooms: 2
Heating
- None, Heat pump
Appliances
- Included: Dishwasher, Range / Oven, Refrigerator
Features
- Flooring: Tile
- Basement: Finished
- Has fireplace: Yes
Interior area
- Total interior livable area: 1,284 sqft
Property
Parking
- Parking features: Garage - Attached
Features
- Exterior features: Shingle (Not Wood), Vinyl
Lot
- Size: 0.99 Acres
Details
- Parcel number: 1299229
Construction
Type & style
- Home type: SingleFamily
Materials
- Roof: Composition
Condition
- Year built: 1945
Community & HOA
Location
- Region: Mapleton
Financial & listing details
- Price per square foot: $318/sqft
- Tax assessed value: $434,753
- Annual tax amount: $2,122
Foreclosure details
Estimated market value
$408,400
$380,000 - $437,000
$1,612/mo
Price history
| Date | Event | Price |
|---|---|---|
| 5/18/2018 | Sold | $240,000+0%$187/sqft |
Source:  RMLS (OR) #18699596 Report a problem RMLS (OR) #18699596 Report a problem | ||
| 4/2/2018 | Pending sale | $239,900$187/sqft |
Source: Florence Branch #18699596 Report a problem | ||
| 1/8/2018 | Listed for sale | $239,900+4.3%$187/sqft |
Source: Berkshire Hathaway HomeServices NW Real Estate #18699596 Report a problem | ||
| 3/12/2009 | Sold | $230,000$179/sqft |
Source: Public Record Report a problem | ||
| 6/21/2007 | Sold | $230,000+43.8%$179/sqft |
Source: Public Record Report a problem | ||
| 9/19/2005 | Sold | $160,000$125/sqft |
Source: Public Record Report a problem | ||
Public tax history
| Year | Property taxes | Tax assessment |
|---|---|---|
| 2025 | $2,122 +3.4% | $168,765 +3% |
| 2024 | $2,052 +2.6% | $163,850 +3% |
| 2023 | $2,000 +4.4% | $159,078 +3% |
| 2022 | $1,915 +2.4% | $154,445 +3% |
| 2021 | $1,870 +3.1% | $149,947 +3% |
| 2020 | $1,813 +3.8% | $145,580 +3% |
| 2019 | $1,747 +7.8% | $141,340 +3% |
| 2018 | $1,620 | $137,224 +3% |
| 2017 | $1,620 -2.4% | $133,227 +3% |
| 2016 | $1,659 +3.1% | $129,347 +3% |
| 2015 | $1,610 +13.6% | $125,580 +3% |
| 2014 | $1,417 +4.7% | $121,922 +3% |
| 2013 | $1,354 +8.2% | $118,371 +3% |
| 2012 | $1,252 | $114,923 +3% |
| 2011 | -- | $111,576 +3% |
| 2010 | -- | $108,326 +3% |
| 2009 | -- | $105,171 +3% |
| 2008 | -- | $102,108 +3% |
| 2007 | -- | $99,134 +40.2% |
| 2006 | -- | $70,691 +3% |
| 2005 | -- | $68,632 +3% |
| 2004 | -- | $66,633 +3% |
| 2003 | -- | $64,692 +3% |
| 2002 | -- | $62,808 +3% |
| 2001 | -- | $60,979 +3% |
| 2000 | -- | $59,203 |
Find assessor info on the county website
Monthly payment
Climate risks
Neighborhood: 97453
Nearby schools
Similar homes
- $399,9003 bd2 ba1.5k sqft11211 Highway 36, Mapleton, OR 97453Active
 MLS ID #688698754, Jim Hoberg, West Coast Real Estate Service. RMLS (OR)
 - $376,5003 bd2 ba1.1k sqft9363 Highway 126, Mapleton, OR 97453Active
 MLS ID #764713480, Jared Barnes, Save Big Realty. RMLS (OR)
 - $399,0002 bd2 ba1.8k sqft87511 Tiernan Rd, Mapleton, OR 97453Active
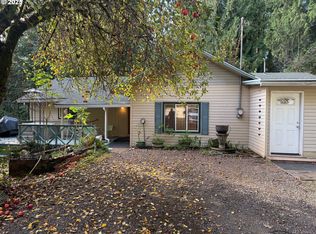 MLS ID #272688773, Timothy Sapp, TR Hunter Real Estate. RMLS (OR)
 - $292,0003 bd2 ba1.1k sqft87610 Rice Rd, Mapleton, OR 97453Active
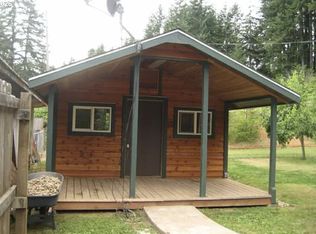 MLS ID #779774462, Miechel Barksdale, Windermere West LLC. RMLS (OR)
 - $310,0004 bd2 ba1.4k sqft11766 Walnut Ave, Mapleton, OR 97453ActiveMLS ID #313453566, Natalie Nagrone, West Coast Real Estate Service. RMLS (OR)
- $449,9003 bd2 ba1.8k sqft4800 Rhododendron Loop, Florence, OR 97439ActiveMLS ID #427570524, Adam Witkin, Adam Witkin Real Estate. RMLS (OR)
- $414,9003 bd2 ba1.3k sqft2200 52nd St, Florence, OR 97439ActiveMLS ID #320102551, Emily Van Weerdhuizen, River to Coast Real Estate. RMLS (OR)
- $464,9003 bd2 ba1.4k sqft48 Park Village Dr, Florence, OR 97439ActiveMLS ID #738234928, John Barnett, Coldwell Banker Coast Real Est. RMLS (OR)
- $399,9002 bd1 ba936 sqft1890 37th St, Florence, OR 97439ActiveMLS ID #641079396, Jim Hoberg, West Coast Real Estate Service. RMLS (OR)
- $438,9003 bd2 ba1.4k sqft2286 N 22nd Ct, Florence, OR 97439ActiveMLS ID #142060824, Annette Prater, RE/MAX South Coast. RMLS (OR)
- $474,0003 bd2 ba1.3k sqft5143 Heceta Beach Rd, Florence, OR 97439For Sale
 MLS ID #26-660, David Jonathan Graves, Coldwell Banker Professional Group - Lincoln City. OCMLS
 - $399,0004 bd2 ba1.6k sqft5590 S Shore Dr, Florence, OR 97439ActiveMLS ID #152806514, Savannah Branom, Oregon Empire Real Estate & Property Management. RMLS (OR)
- $420,0003 bd2 ba1.5k sqft2320 20th St, Florence, OR 97439ActiveMLS ID #630242799, Jim Hoberg, West Coast Real Estate Service. RMLS (OR)
- $380,0002 bd1 ba1k sqft1651 29th St, Florence, OR 97439ActiveMLS ID #196367899, Heidi Rogers, Cascade Hasson Sotheby's International Realty. RMLS (OR)
- $429,0003 bd2 ba1.5k sqft4792 Rhododendron Loop, Florence, OR 97439ActiveMLS ID #415050331, Anthony Wells, Berkshire Hathaway HomeServices NW Real Estate. RMLS (OR)
- $469,0002 bd2 ba1.5k sqft3520 Ocean View Dr, Florence, OR 97439ActiveMLS ID #665406931, Sadie Walters, Coldwell Banker Coast Real Est. RMLS (OR)
- $398,8503 bd2 ba1.4k sqft3292 Munsel Lake Rd, Florence, OR 97439ActiveMLS ID #378520071, Paul West, eXp Realty, LLC. RMLS (OR)
- $390,0003 bd1 ba1k sqft3210 Munsel Lake Rd, Florence, OR 97439ActiveMLS ID #368562667, Sarah Quinn, West Coast Real Estate Service. RMLS (OR)
- $455,0003 bd2 ba1.4k sqft87540 Rhodowood Dr, Florence, OR 97439ActiveMLS ID #440929811, Mike Blankenship, TR Hunter Real Estate. RMLS (OR)
