Welcome to this beautifully remodeled sprawling single-story ranch home in the highly sought after Curragh Downs neighborhood, one of Fair Oaks' most desirable communities. Offering 2,528 sq. ft. with 4 bedrooms and 3 remodeled baths, this inviting home features a remodeled kitchen with quartz countertops and a coffee bar, stunning real wood floors, abundant natural light, and floor-to-ceiling windows. The spacious family room and kitchen overlook the sparkling pool and spa, while the primary suite offers direct access to the expansive covered deck, creating seamless indoor-outdoor living. Enjoy morning coffee or dinner on the back deck while listening to the sound of the birds and the pool fountain and overlooking the beautifully landscaped .57-acre lot complete with mature trees, a charming garden arbor, vibrant blooms throughout the seasons, a large sunny vegetable and flower garden! The oversized remote 4th bedroom offers endless possibilities as an in-law suite, home office, or the even the possibility of splitting it into 2 bedrooms. Additional highlights include a 3-car garage, two RV/boat parking areas including a dedicated driveway for your toys, a large laundry room with abundant storage, Presidential comp roof (2025) and a new HVAC unit (2025). Curragh Downs is known for its wide streets, mature trees, large lots, neighborhood holiday celebrations, and private access to Sailor Bar's scenic hiking and running trails. This is the kind of home, and neighborhood, that rarely becomes available!
Pending
$1,100,000
8810 Curragh Downs Dr, Fair Oaks, CA 95628
4beds
2,528sqft
:
Get pre-qualified$7,035/mo
Single Family Residence
Built in 1975
0.57 Acres Lot
$1,068,000 Zestimate®
$435/sqft
$25/mo HOA
What's special
Mature treesAbundant natural lightCharming garden arborStunning real wood floorsFloor-to-ceiling windows
- 5 days |
- 2,368 |
- 162 |
Likely to sell faster than
Zillow last checked:
Listing updated:
Listed by:
Sarah Hensler DRE #01387852 916-390-7333,
Hensler Real Estate
Source: MetroList Services of CA,MLS#: 226093801Originating MLS: MetroList Services, Inc.
Facts & features
Interior
Bedrooms & bathrooms
- Bedrooms: 4
- Bathrooms: 3
- Full bathrooms: 3
Rooms
- Room types: Dining Room, Possible Guest, Family Room, Kitchen, Laundry, Living Room
Primary bedroom
- Features: Closet, Ground Floor, Outside Access
Primary bathroom
- Features: Bidet, Shower Stall(s), Tile
Dining room
- Features: Breakfast Nook, Formal Room, Space in Kitchen, Dining/Living Combo
Kitchen
- Features: Quartz Counter, Slab Counter, Stone Counters, Island w/Sink, Kitchen/Family Combo
Heating
- Central, Fireplace(s)
Cooling
- Central Air
Appliances
- Included: Free-Standing Gas Range, Dishwasher, Disposal, Microwave
- Laundry: Laundry Room, Cabinets, Inside Room
Features
- Flooring: Carpet, Tile, Wood
- Number of fireplaces: 1
- Fireplace features: Family Room, Gas Starter
Interior area
- Total structure area: 0
- Total interior livable area: 2,528 sqft
Property
Parking
- Total spaces: 11
- Parking features: RV Possible, Garage Door Opener, Uncovered Parking Spaces 2+, Garage Faces Side, Driveway
- Garage spaces: 3
- Uncovered spaces: 8
Features
- Has private pool: Yes
- Pool features: In Ground, On Lot, Pool/Spa Combo
- Fencing: Back Yard,Wood,Fenced
Lot
- Size: 0.57 Acres
- Features: Auto Sprinkler F&R, Corner Lot, Private, Curb(s)/Gutter(s), Garden, Shape Regular, Street Lights, Landscape Back, Landscape Front
Details
- Additional structures: Shed(s)
- Parcel number: 24605600050000
- Zoning: RD-2
- Special conditions: Standard
Construction
Type & style
- Home type: SingleFamily
- Architectural style: Ranch
- Property subtype: Single Family Residence
Materials
- Frame
- Foundation: Raised
- Roof: Composition
Condition
- Year built: 1975
Utilities & green energy
- Electric: 220 Volts
- Sewer: Public Sewer
- Water: Public, Water District
- Utilities for property: Public, Electric, Sewer In & Connected, Internet Available
Community & HOA
HOA
- Has HOA: Yes
- Amenities included: Greenbelt, Trail(s)
- Services included: Security, Management
- HOA fee: $304 annually
Location
- Region: Fair Oaks
Financial & listing details
- Price per square foot: $435/sqft
- Tax assessed value: $429,494
- Annual tax amount: $5,170
- Price range: $1.1M - $1.1M
- Date on market: 7/24/2026
- Road surface type: Paved
Estimated market value
$1,068,000
$1.01M - $1.12M
$4,315/mo
Price history
| Date | Event | Price |
|---|---|---|
| 7/28/2026 | Pending sale | $1,100,000$435/sqft |
Source: MetroList Services of CA #226093801 Report a problem | ||
| 7/24/2026 | Listed for sale | $1,100,000+400%$435/sqft |
Source: MetroList Services of CA #226093801 Report a problem | ||
| 1/29/1987 | Sold | $220,000$87/sqft |
Source: Agent Provided Report a problem | ||
Public tax history
| Year | Property taxes | Tax assessment |
|---|---|---|
| 2025 | $5,170 +0.8% | $429,494 +2% |
| 2024 | $5,129 +3.2% | $421,073 +2% |
| 2023 | $4,971 +0.4% | $412,818 +2% |
| 2022 | $4,951 +1.9% | $404,724 +2% |
| 2021 | $4,861 +1.5% | $396,789 +1% |
| 2020 | $4,791 +2.6% | $392,721 +2% |
| 2019 | $4,668 +2.3% | $385,021 +2% |
| 2018 | $4,565 +1% | $377,472 +2% |
| 2017 | $4,518 +7% | $370,072 +2% |
| 2016 | $4,221 +4% | $362,817 +1.5% |
| 2015 | $4,060 | $357,368 +2% |
| 2014 | $4,060 | $350,369 +0.5% |
| 2013 | -- | $348,787 +2% |
| 2012 | -- | $341,949 +2% |
| 2011 | -- | $335,245 +0.8% |
| 2010 | -- | $332,741 +1.8% |
| 2008 | -- | $326,994 +2% |
| 2007 | -- | $320,584 +2% |
| 2006 | -- | $314,299 +2% |
| 2005 | -- | $308,137 +2% |
| 2004 | -- | $302,096 +1.9% |
| 2003 | -- | $296,560 +2% |
| 2002 | -- | $290,746 +2% |
| 2001 | -- | $285,046 +2% |
| 2000 | -- | $279,458 |
Find assessor info on the county website
Monthly payment
Est. payment
Payment breakdown
Explore the cost of this home by adjusting the details. Changes won't be saved.Climate risks
Neighborhood: 95628
Nearby schools
GreatSchools rating
- 8/10Earl Legette Elementary SchoolGrades: K-6Distance: 1.1 mi
- 5/10Andrew Carnegie Middle SchoolGrades: 6-8Distance: 2.2 mi
- 8/10Bella Vista High SchoolGrades: 9-12Distance: 2.1 mi
- $973,9003 bd2 ba2.8k sqft8800 Curragh Downs Dr, Fair Oaks, CA 95628Off Market
- $1,510,2003 bd3 ba3.5k sqft4025 Canonero Ct, Fair Oaks, CA 95628Off Market
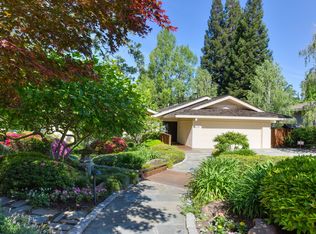
- $1,399,0004 bd4 ba3.9k sqft4030 Canonero Ct, Fair Oaks, CA 95628Sold

- $1,171,9004 bd3 ba3k sqft8821 Curragh Downs Dr, Fair Oaks, CA 95628Off Market
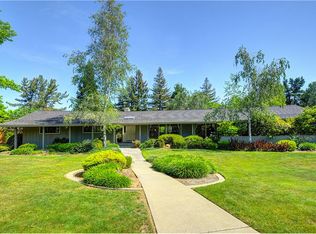
- $1,156,3005 bd3 ba3.9k sqft8770 Curragh Downs Dr, Fair Oaks, CA 95628Off Market
- $1,206,6004 bd2 ba2.4k sqft8811 Curragh Downs Dr, Fair Oaks, CA 95628Off Market
- $951,5003 bd3 ba2.4k sqft4024 Canonero Ct, Fair Oaks, CA 95628Off Market
- $838,6002 bd2 ba2.2k sqft4019 Canonero Ct, Fair Oaks, CA 95628Off Market
A local agent can set up tours, give advice and negotiate with sellers.
Similar homes
- $749,0003 bd3 ba2.4k sqft4233 Curragh Oaks Ln, Fair Oaks, CA 95628For Sale
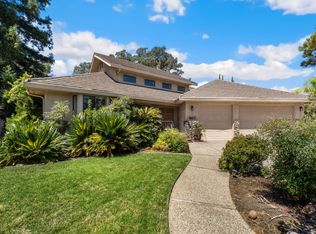 MLS ID #226093447, Betty Brody. MetroList Services of CA
 - $950,0004 bd3 ba2.9k sqft4501 Dietz Way, Fair Oaks, CA 95628For Sale
 MLS ID #226087595, Sarah Hensler. MetroList Services of CA
 - $850,0004 bd3 ba2.7k sqft4305 Illinois Ave, Fair Oaks, CA 95628For Sale
 MLS ID #226063856, Jennifer Burke. MetroList Services of CA
 - $1,049,0004 bd3 ba2.9k sqft8735 Phoenix Ave, Fair Oaks, CA 95628For Sale
 MLS ID #226046457, Nelson Lund. MetroList Services of CA
 - $999,0004 bd2 ba2.2k sqft8560 Shawnee Ave, Fair Oaks, CA 95628For SaleMLS ID #226076623, Rick Hammill. MetroList Services of CA
- $999,0005 bd3 ba3.4k sqft9290 S Ravine Ln, Fair Oaks, CA 95628For SaleMLS ID #226093215, Nelson Lund. MetroList Services of CA
- $935,0004 bd3 ba2.7k sqft5120 N Ravine Ln, Fair Oaks, CA 95628For SaleMLS ID #226085304, Patti Delgado. MetroList Services of CA
- $849,0004 bd4 ba2.9k sqft8095 Village Estates Ln, Fair Oaks, CA 95628For SaleMLS ID #226092233, Phillip Dosier. MetroList Services of CA
- $1,099,9984 bd3 ba2.4k sqft7810 Hutton Creek Ln, Fair Oaks, CA 95628For SaleMLS ID #226065200, Carol Baker. MetroList Services of CA
- $875,0004 bd4 ba3k sqft8879 Sunset Ave, Fair Oaks, CA 95628For SaleMLS ID #ML82053166, Jeffrey Sklar. MLSListings Inc
- $789,0004 bd3 ba2.5k sqft6113 Kenneth Oak Way, Fair Oaks, CA 95628For SaleMLS ID #226075234, John Jackson. MetroList Services of CA
- $--4 bd2 ba2.4k sqft8077 Sunset Ave, Fair Oaks, CA 95628AuctionAuction.com 2
- $950,0004 bd3 ba2.5k sqft8339 Lollybush Ct, Fair Oaks, CA 95628For SaleMLS ID #226091760, Nelson Lund. MetroList Services of CA
- $1,199,9993 bd3 ba3.4k sqft5940 Filbert Ave, Orangevale, CA 95662For SaleMLS ID #226095063, Sidney Poritz. MetroList Services of CA
- $900,0005 bd4 ba2.4k sqft5706 Hoffman Ln, Fair Oaks, CA 95628For SaleMLS ID #226089271, Paul Greening. MetroList Services of CA
- $735,0003 bd2 ba2.1k sqft5109 Vista Del Oro Way, Fair Oaks, CA 95628For SaleMLS ID #226091940, Aubrey Weber. MetroList Services of CA
- $1,349,0004 bd3 ba2.7k sqft5583 Fetz Ln, Fair Oaks, CA 95628New ConstructionMLS ID #226070192, Dimi Lentsev. MetroList Services of CA
- $950,0003 bd3 ba3.6k sqft9111 Yellow Flower Pl, Fair Oaks, CA 95628For SaleMLS ID #226085620, Joy Bowles. MetroList Services of CA
- $949,5003 bd2 ba1.6k sqft5137 Kenneth Ave, Fair Oaks, CA 95628For SaleMLS ID #226084947, Stephan Karapetyan. MetroList Services of CA
- $1,189,0004 bd3 ba3.2k sqft4201 Olga Ln, Fair Oaks, CA 95628For SaleMLS ID #226057965, Clif Hagstedt. MetroList Services of CA
Local buyer's agents are ready to help
