Nestled in the sought-after Lake Cunningham Hills neighborhood, this well-maintained split-entry home offers the perfect blend of comfort, character, and outdoor living. Inside, vaulted ceilings lend an airy, open feel throughout the main level. The kitchen features wood floors, classic oak cabinets, and a breakfast bar. The spacious primary bathroom includes a walk-in shower, and the large lower-level recreation room is complete with a cozy fireplace, offering versatile living space. Generous storage space offers real potential to add a third bathroom or additional flex space if desired. Step outside onto a lovely composite deck with sweeping views of a beautifully landscaped yard, fully enclosed by a privacy fence and surrounding trees. A dedicated fire pit area enhances the appeal, making this backyard a true retreat. All of this is less than a mile from the Lake Cunningham Recreation Area.
Pending
$275,000
8810 N 82nd Ave, Omaha, NE 68122
3beds
1,546sqft
:
Get pre-qualified$1,986/mo
Single Family Residence
Built in 1998
8,363 Square Feet Lot
$276,400 Zestimate®
$178/sqft
$-- HOA
What's special
Dedicated fire pit areaLarge lower-level recreation roomWalk-in showerGenerous storage spaceLovely composite deckSpacious primary bathroomCozy fireplace
- 7 days |
- 538 |
- 37 |
Zillow last checked:
Listing updated:
Listed by:
Sarah Maier Pavel 402-830-2879,
Better Homes and Gardens R.E.
Source: GPRMLS,MLS#: 22620505
Facts & features
Interior
Bedrooms & bathrooms
- Bedrooms: 3
- Bathrooms: 2
- Full bathrooms: 1
- 3/4 bathrooms: 1
- Main level bathrooms: 2
Primary bedroom
- Features: Wall/Wall Carpeting, Window Covering, Ceiling Fan(s)
- Level: Main
- Area: 168.66
- Dimensions: 14.02 x 12.03
Bedroom 2
- Features: Wall/Wall Carpeting, Window Covering
- Level: Main
- Area: 99.27
- Dimensions: 11.03 x 9
Bedroom 3
- Features: Wall/Wall Carpeting, Window Covering
- Level: Main
- Area: 91.02
- Dimensions: 10.08 x 9.03
Primary bathroom
- Features: 3/4, Double Sinks
Kitchen
- Features: Wood Floor, Cath./Vaulted Ceiling, Dining Area
- Level: Main
- Area: 111.02
- Dimensions: 11.08 x 10.02
Living room
- Features: Wall/Wall Carpeting, Cath./Vaulted Ceiling
- Level: Main
- Area: 166.67
- Dimensions: 15.07 x 11.06
Basement
- Area: 1112
Heating
- Natural Gas, Forced Air
Cooling
- Central Air
Appliances
- Included: Humidifier, Range, Refrigerator, Washer, Dishwasher, Dryer, Disposal, Microwave
Features
- Ceiling Fan(s)
- Flooring: Carpet, Ceramic Tile
- Doors: Sliding Doors
- Windows: Egress Window, LL Daylight Windows, Window Coverings
- Basement: Daylight,Partially Finished
- Number of fireplaces: 1
- Fireplace features: Recreation Room, Direct-Vent Gas Fire
Interior area
- Total structure area: 1,546
- Total interior livable area: 1,546 sqft
- Finished area above ground: 1,170
- Finished area below ground: 376
Video & virtual tour
Property
Parking
- Total spaces: 2
- Parking features: Built-In, Garage, Garage Door Opener
- Attached garage spaces: 2
Features
- Levels: Split Entry
- Patio & porch: Porch, Deck
- Fencing: Wood,Full
Lot
- Size: 8,363 Square Feet
- Dimensions: 54.17 x 113.56 x 44.59 x 56.39 x 100
- Features: Up to 1/4 Acre., City Lot, Public Sidewalk
Details
- Additional structures: Shed(s)
- Parcel number: 1601395236
Construction
Type & style
- Home type: SingleFamily
- Property subtype: Single Family Residence
Materials
- Masonite, Brick/Other
- Foundation: Block
- Roof: Composition
Condition
- Not New and NOT a Model
- New construction: No
- Year built: 1998
Utilities & green energy
- Sewer: Public Sewer
- Water: Public
- Utilities for property: Electricity Available, Natural Gas Available, Water Available, Sewer Available
Community & HOA
Community
- Subdivision: Lake Cunningham Hills
HOA
- Has HOA: No
Location
- Region: Omaha
Financial & listing details
- Price per square foot: $178/sqft
- Tax assessed value: $224,300
- Annual tax amount: $3,750
- Date on market: 7/18/2026
- Listing terms: VA Loan,FHA,Conventional,Cash
- Ownership: Fee Simple
- Electric utility on property: Yes
Estimated market value
$276,400
$263,000 - $290,000
$2,256/mo
Price history
| Date | Event | Price |
|---|---|---|
| 7/20/2026 | Pending sale | $275,000$178/sqft |
Source:  GPRMLS #22620505 Report a problem GPRMLS #22620505 Report a problem | ||
| 7/18/2026 | Listed for sale | $275,000+91.3%$178/sqft |
Source: GPRMLS #22620505 Report a problem | ||
| 6/30/2017 | Sold | $143,750-4.2%$93/sqft |
Source: GPRMLS #21710229 Report a problem | ||
| 6/7/2017 | Listed for sale | $150,000+12.8%$97/sqft |
Source: CBSHOME Real Estate 159 Dodge #21710229 Report a problem | ||
| 11/2/2007 | Sold | $133,000$86/sqft |
Source: GPRMLS #20720247 Report a problem | ||
Public tax history
| Year | Property taxes | Tax assessment |
|---|---|---|
| 2025 | $3,750 +2.3% | $224,300 |
| 2024 | $3,666 -17.7% | $224,300 +6.3% |
| 2023 | $4,454 +12.4% | $211,100 +13.7% |
| 2022 | $3,964 +21.2% | $185,700 +20.2% |
| 2021 | $3,270 -1.1% | $154,500 |
| 2020 | $3,308 +8% | $154,500 +8.3% |
| 2019 | $3,062 +6.4% | $142,600 +6.5% |
| 2018 | $2,879 +8.6% | $133,900 +2.3% |
| 2017 | $2,652 | $130,900 +11% |
| 2016 | $2,652 -0.2% | $117,900 |
| 2015 | $2,658 | $117,900 |
| 2014 | -- | $117,900 |
| 2013 | -- | $117,900 |
| 2012 | -- | $117,900 -8.6% |
| 2011 | -- | $129,000 |
| 2009 | $2,728 | $129,000 |
| 2008 | -- | $129,000 -0.2% |
| 2005 | -- | $129,200 |
| 2004 | -- | $129,200 |
Find assessor info on the county website
Monthly payment
Est. payment
Payment breakdown
Explore the cost of this home by adjusting the details. Changes won't be saved.Climate risks
Neighborhood: Lake Cunningham Hills
Nearby schools
GreatSchools rating
- 6/10Springville Elementary SchoolGrades: PK-5Distance: 2.1 mi
- 3/10Nathan Hale Magnet Middle SchoolGrades: 6-8Distance: 2.2 mi
- 1/10Omaha Northwest Magnet High SchoolGrades: 9-12Distance: 1.8 mi
Schools provided by the listing agent
- Elementary: Springville
- Middle: Hale
- High: Northwest
- District: Omaha
Source: GPRMLS. This data may not be complete. We recommend contacting the local school district to confirm school assignments for this home.
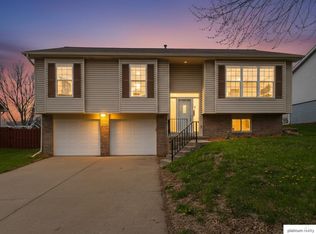
- $284,5003 bd3 ba1.8k sqft8818 N 82nd Ave, Omaha, NE 68122Sold
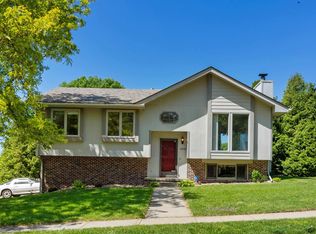
- $269,0003 bd3 ba1.4k sqft8806 N 82nd Ave, Omaha, NE 68122Sold
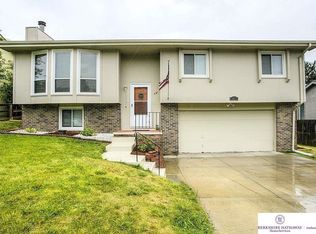
- $279,1003 bd3 ba1.6k sqft8817 N 83rd St, Omaha, NE 68122Off Market
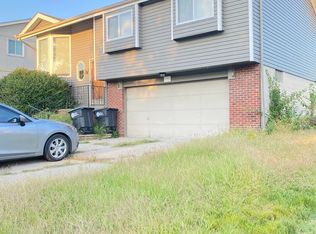
- $254,0003 bd2 ba1.2k sqft8811 N 83rd St, Omaha, NE 68122Off Market
- $269,7003 bd3 ba1.2k sqft8824 N 82nd Ave, Omaha, NE 68122Off Market
- $2,4004 bd3 ba1.7k sqft8821 N 83rd St, Omaha, NE 68122For Rent
- $296,0003 bd2 ba2.1k sqft8815 N 82nd Ave, Omaha, NE 68122Off Market
- $270,5003 bd2 ba1.2k sqft8807 N 82nd Ave, Omaha, NE 68122Off Market
A local agent can set up tours, give advice and negotiate with sellers.
A local lender can help you make sure your offer is ready when you are.
Similar homes
- $275,0003 bd3 ba2.2k sqft7805 Potter Plz, Omaha, NE 68122For Sale
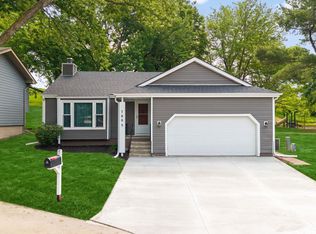
 MLS ID #22621037, Alec Skradski, BHHS Ambassador Real Estate. GPRMLS
 - $280,0003 bd2 ba1.4k sqft7602 Howell St, Omaha, NE 68122For Sale
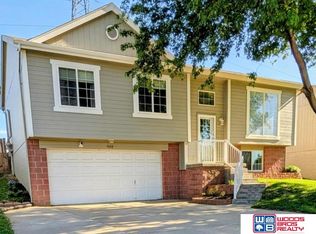 MLS ID #22619064, Yvonne Riley, Woods Bros Realty. GPRMLS
 - $315,0003 bd2 ba1.5k sqft7026 N 76th Cir, Omaha, NE 68122For Sale
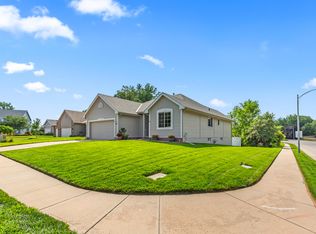 MLS ID #26-1545, Monte Wilson, NP Dodge Real Estate - Council Bluffs. SWIAR
 - $280,0003 bd2 ba1.4k sqft9118 Potter St, Omaha, NE 68122For Sale
 MLS ID #22620336, Paw Bway Htoo, Nebraska Realty. GPRMLS
 - $285,0003 bd2 ba1.4k sqft8315 Girard St, Omaha, NE 68122For SaleMLS ID #22617861, Paw Bway Htoo, Nebraska Realty. GPRMLS
- $287,5003 bd2 ba1.5k sqft7391 N 77th St, Omaha, NE 68122For SaleMLS ID #22619311, Karl Crompton, Hike Real Estate PC Bellevue. GPRMLS
- $290,0003 bd2 ba1.6k sqft8814 Quest St, Omaha, NE 68122For SaleMLS ID #22618949, Kenneth Hanna, Dream Realty. GPRMLS
- $275,0003 bd2 ba1.8k sqft6442 Read St, Omaha, NE 68152For SaleMLS ID #22621166, Carmen Navarro-Romero, Toast Real Estate. GPRMLS
- $307,5004 bd2 ba1.5k sqft7605 N 76th Ave, Omaha, NE 68122For Sale By Owner
- $295,0003 bd2 ba1.5k sqft7710 N 80th St, Omaha, NE 68122For SaleMLS ID #22606590, Tony Terp, Milford Real Estate. GPRMLS
- $225,0003 bd1 ba1.2k sqft7507 Newport Ave, Omaha, NE 68122For SaleMLS ID #22617714, Lisa Hubschman, BHHS Ambassador Real Estate. GPRMLS
- $290,0003 bd3 ba1.8k sqft8742 Read St, Omaha, NE 68122For SaleMLS ID #22617763, Tony Terp, Milford Real Estate. GPRMLS
- $294,5003 bd2 ba1.3k sqft8026 Newport Ave, Omaha, NE 68122For SaleMLS ID #22617916, Paw Bway Htoo, Nebraska Realty. GPRMLS
- $305,0003 bd3 ba1.6k sqft9236 Craig St, Omaha, NE 68122For SaleMLS ID #22618751, Denice Coenen, NP Dodge RE Sales Inc 86Dodge. GPRMLS
- $259,9003 bd2 ba1.2k sqft6611 N 75th St, Omaha, NE 68122For SaleMLS ID #22617868, Paw Bway Htoo, Nebraska Realty. GPRMLS
- $276,0003 bd3 ba1.8k sqft4105 N 101st St, Omaha, NE 68134For SaleMLS ID #22619917, Elle Soto, eXp Realty LLC. GPRMLS
- $315,0003 bd2 ba1.6k sqft8511 Baker St, Omaha, NE 68122For SaleMLS ID #22620366, Tracy Frans, eXp Realty LLC. GPRMLS
- $319,9003 bd2 ba1.7k sqft8414 Baker St, Omaha, NE 68122For SaleMLS ID #22618287, Marie O'Hara, Nebraska Realty. GPRMLS
- $250,0003 bd2 ba1.5k sqft5930 N 69th St, Omaha, NE 68104For SaleMLS ID #22620967, Olivia Arends, Realty ONE Group Sterling. GPRMLS
- $--3 bd2 ba1.6k sqft8503 Fowler Ave, Omaha, NE 68134AuctionAuction.com 2
