Price Reduction; Beautifully Renovated 4-Bedroom Home with Private Pool in Port Richey, Florida! Welcome to this stunning, fully renovated 4-bedroom, 2-bathroom home in a centrally located Port Richey neighborhood, offering modern style, comfort, and the perfect space to enjoy the Florida lifestyle. Step inside and discover a fresh, inviting interior featuring elegant porcelain tile flooring throughout, fresh paint in light, bright colors, and modern lighting that adds a unique touch to every space. The beautifully updated kitchen showcases quartz countertops, brand-new cabinetry, and new appliances backed by a 1-year warranty, creating a stylish and functional space for everyday living and entertaining. Both bathrooms have been tastefully renovated with a modern design and contemporary finishes. The fourth bedroom offers exceptional flexibility and can easily serve as a home office, guest room, or be transformed into a spacious walk-in closet to suit your needs. Enjoy Florida living at its best in the spacious backyard, featuring a beautiful private screened pool and plenty of outdoor space for family gatherings, weekend barbecues, and relaxing afternoons under the sunshine. Major updates include a brand-new HVAC system and a new water heater, adding comfort and peace of mind. Conveniently located near shopping, restaurants, and everyday essentials, this move-in-ready home combines modern upgrades, versatile living spaces, and outdoor enjoyment in one desirable package, roof 2016, no CDD, no HOA, no Flood Insurance.
For sale
Price cut: $10K (11/10)
$315,000
8811 LIDO LANE, PORT RICHEY, FL 34668
4beds
1,451sqft
Single Family Residence
Built in 1976
5,100 Square Feet Lot
$321,800 Zestimate®
$217/sqft
$-- HOA
What's special
Private screened poolModern lightingBeautifully updated kitchenQuartz countertopsFresh inviting interiorBrand-new cabinetry
- 24 days
- 814
- 121
Likely to sell faster than
Zillow last checked:
Listing updated:
Listed by:
Jessenia Vicharra Nevado 727-645-3828,
HOME PRIME REALTY LLC 813-497-4441,
Katherine Clarke 813-526-5177,
HOME PRIME REALTY LLC
Source: Stellar MLS,MLS#: TB8558287 Originating MLS: Suncoast Tampa
Facts & features
Interior
Bedrooms & bathrooms
- Bedrooms: 4
- Bathrooms: 2
- Full bathrooms: 2
Primary bedroom
- Features: Built-in Closet
- Level: First
Bedroom 1
- Features: Built-in Closet
- Level: First
Bedroom 2
- Features: Built-in Closet
- Level: First
Bedroom 3
- Features: Built-in Closet
- Level: First
Primary bathroom
- Level: First
Bathroom 1
- Level: First
Bathroom 2
- Level: First
Kitchen
- Level: First
Living room
- Level: First
Heating
- Electric
Cooling
- Central Air
Appliances
- Included: Dishwasher, Microwave, Range, Refrigerator
- Laundry: In Garage
Features
- Ceiling Fan(s), Kitchen/Family Room Combo, Open Floorplan
- Flooring: Porcelain Tile
- Doors: Sliding Doors
- Has fireplace: No
Interior area
- Total structure area: 1,976
- Total interior livable area: 1,451 sqft
Video & virtual tour
Property
Parking
- Total spaces: 1
- Parking features: Garage Door Opener
- Attached garage spaces: 1
Features
- Levels: One
- Stories: 1
- Has private pool: Yes
- Pool features: In Ground
Lot
- Size: 5,100 Square Feet
Details
- Parcel number: 1625280990000010370
- Zoning: R4
- Special conditions: None
Construction
Type & style
- Home type: SingleFamily
- Property subtype: Single Family Residence
Materials
- Block, Concrete
- Foundation: Block, Slab
- Roof: Shingle
Condition
- New construction: No
- Year built: 1976
Utilities & green energy
- Sewer: Public Sewer
- Water: Public
- Utilities for property: Electricity Available, Electricity Connected, Sewer Available, Sewer Connected, Water Available, Water Connected
Community & HOA
Community
- Pet fee: $0 monthly
- Subdivision: EMBASSY HILLS
HOA
- Has HOA: No
Location
- Region: Port Richey
Financial & listing details
- Price per square foot: $217/sqft
- Tax assessed value: $211,355
- Annual tax amount: $555
- Date on market: 10/15/2026
- Cumulative days on market: 25 days
- Listing terms: Cash,Conventional,FHA,Other,VA Loan
- Ownership: Fee Simple
- Total actual rent: 0
- Electric utility on property: Yes
- Road surface type: Asphalt, Concrete
Estimated market value
$321,800
$306,000 - $338,000
$2,160/mo
Price history
| Date | Event | Price |
|---|---|---|
| 11/10/2026 | Price change | $315,000-3.1%$217/sqft |
Source:  Stellar MLS #TB8558287 Report a problem | ||
| 10/16/2026 | Listed for sale | $325,000+62.5%$224/sqft |
Source: Stellar MLS #TB8558287 Report a problem | ||
| 6/23/2026 | Sold | $200,000+239.6%$138/sqft |
Source: Public Record Report a problem | ||
| 5/21/2003 | Sold | $58,900+22.7%$41/sqft |
Source: Public Record Report a problem | ||
| 4/8/1997 | Sold | $48,000$33/sqft |
Source: Public Record Report a problem | ||
Public tax history
| Year | Property taxes | Tax assessment |
|---|---|---|
| 2025 | $555 -28.1% | $69,630 +2.9% |
| 2024 | $773 +2.6% | $67,670 |
| 2023 | $753 +8.9% | $67,670 +3% |
| 2022 | $691 +1.1% | $65,700 +6.1% |
| 2021 | $684 +1.5% | $61,940 +1.4% |
| 2020 | $674 +1.4% | $61,090 +2.3% |
| 2019 | $665 | $59,720 +1.9% |
| 2018 | $665 +1.6% | $58,613 |
| 2017 | $654 -0.4% | $58,613 +4.2% |
| 2016 | $656 +5.3% | $56,226 +0.7% |
| 2015 | $623 +3.3% | $55,835 -1.6% |
| 2014 | $603 | $56,768 +4% |
| 2013 | -- | $54,573 -3% |
| 2012 | -- | $56,240 -13.9% |
| 2011 | -- | $65,311 -8% |
| 2010 | -- | $70,962 -16.6% |
| 2009 | -- | $85,038 -26.1% |
| 2008 | -- | $115,009 -16.8% |
| 2007 | -- | $138,189 +10.7% |
| 2006 | -- | $124,821 +27.1% |
| 2005 | -- | $98,170 +14.4% |
| 2004 | -- | $85,777 +11.7% |
| 2003 | -- | $76,773 +8.4% |
| 2002 | -- | $70,852 +34.3% |
| 2000 | -- | $52,743 +0.9% |
| 1999 | -- | $52,276 |
Find assessor info on the county website
Monthly payment
Est. payment
Payment breakdown
Explore the cost of this home by adjusting the details. Changes won't be saved.Climate risks
Neighborhood: 34668
Nearby schools
Schools provided by the listing agent
- Elementary: Chasco Elementary-PO
- Middle: Chasco Middle-PO
- High: Fivay High-PO
Source: Stellar MLS. This data may not be complete. We recommend contacting the local school district to confirm school assignments for this home.

Similar homes
- $318,9003 bd2 ba1.6k sqft7120 CORAL REEF DRIVE, PORT RICHEY, FL 34668For Sale
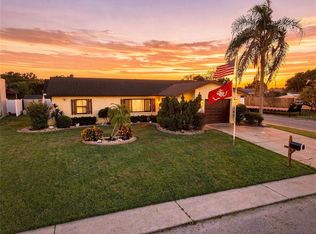
 MLS ID #W7889120, Cory Byrd, F I GREY & SON RESIDENTIAL. Stellar MLS
- $360,0003 bd2 ba1.3k sqft8941 STERLING LANE, PORT RICHEY, FL 34668For Sale
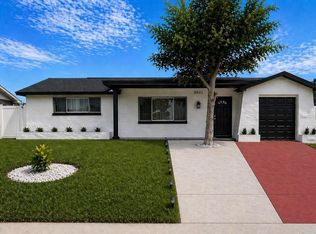 MLS ID #TB8563516, Eleydi Alvarez Lopez, LLC, SELLING USA, LLC. Stellar MLS
- $309,9003 bd2 ba1.5k sqft8948 SAINT REGIS LANE, PORT RICHEY, FL 34668For Sale
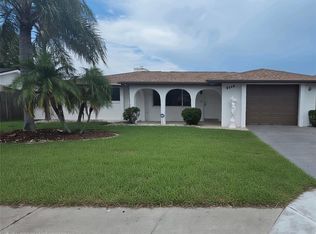 MLS ID #TB8530501, Blanca Lopez Torres, FRIENDS REALTY LLC. Stellar MLS
- $310,0003 bd2 ba1.4k sqft7025 CUTTY SARK DRIVE, PORT RICHEY, FL 34668For Sale
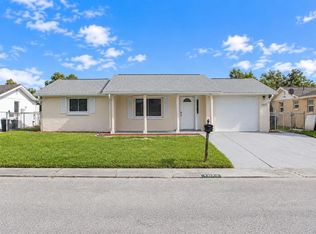 MLS ID #W7889331, Jesus Van Der Henst, KELLER WILLIAMS REALTY- PALM HARBOR. Stellar MLS
- $329,9004 bd2 ba1.5k sqft7144 FAIRFAX DRIVE, PORT RICHEY, FL 34668For SaleMLS ID #TB8490494, Demetroula Katechis, EXP REALTY LLC. Stellar MLS
- $244,9003 bd2 ba1.3k sqft9234 SAINT REGIS LANE, PORT RICHEY, FL 34668For SaleMLS ID #O6454605, Robert Salmons, ENTERA REALTY LLC. Stellar MLS
- $289,0003 bd2 ba1.3k sqft6533 RIDGE CREST DRIVE, PORT RICHEY, FL 34668For SaleMLS ID #TB8522370, Eduardo Rosales, FRIENDS REALTY LLC. Stellar MLS
- $285,0003 bd2 ba1.2k sqft8944 LEDGESTONE LANE, PORT RICHEY, FL 34668For SaleMLS ID #TB8521915, Carmen Pagan Torres, TOPAZ REALTY LLC. Stellar MLS
- $312,4003 bd2 ba1.3k sqft7405 OAKSHIRE DRIVE, PORT RICHEY, FL 34668For SaleMLS ID #W7889118, Amanda Singh, CHARLES RUTENBERG REALTY INC. Stellar MLS
- $285,0002 bd2 ba1.3k sqft9024 LIDO LANE, PORT RICHEY, FL 34668For SaleMLS ID #TB8554250, Nicholas Fedyna, BHHS FLORIDA PROPERTIES GROUP. Stellar MLS
- $285,0003 bd2 ba1.4k sqft9416 PALM AVENUE, PORT RICHEY, FL 34668For SaleMLS ID #TB8557385, James Wible, OFFERPAD BROKERAGE FL, LLC. Stellar MLS
- $319,9003 bd3 ba1.9k sqft8321 BRIARLEAF COURT, PORT RICHEY, FL 34668For SaleMLS ID #O6421789, Robert Salmons, ENTERA REALTY LLC. Stellar MLS
- $310,0003 bd2 ba1.3k sqft9105 HUNT CLUB LANE, PORT RICHEY, FL 34668For SaleMLS ID #W7887699, Elise Weber, BLU MERIDIAN REALTY, INC.. Stellar MLS
- $297,9003 bd2 ba1.7k sqft8949 FOREST LAKE DRIVE, PORT RICHEY, FL 34668For SaleMLS ID #W7888643, Dainellys Villacis, FUTURE HOME REALTY. Stellar MLS
- $259,9003 bd2 ba1.3k sqft8635 SABAL WAY, PORT RICHEY, FL 34668For SaleMLS ID #O6449923, Robert Salmons, ENTERA REALTY LLC. Stellar MLS
- $309,0004 bd2 ba1.6k sqft5609 QUIST DRIVE, PORT RICHEY, FL 34668For SaleMLS ID #TB8488638, Brunilda Calderon, LPT REALTY, LLC. Stellar MLS
- $294,9003 bd2 ba1.4k sqft9135 HUNT CLUB LANE, PORT RICHEY, FL 34668For SaleMLS ID #O6430191, Robert Salmons, ENTERA REALTY LLC. Stellar MLS
- $279,9002 bd2 ba966 sqft6954 STONE ROAD, PORT RICHEY, FL 34668For SaleMLS ID #TB8543907, Marbelys Hions Licea, JPT REALTY LLC. Stellar MLS
- $345,0003 bd2 ba1.4k sqft7010 PARROT DRIVE, PORT RICHEY, FL 34668For SaleMLS ID #W7890126, Arual Caycho, LPT REALTY, LLC. Stellar MLS
