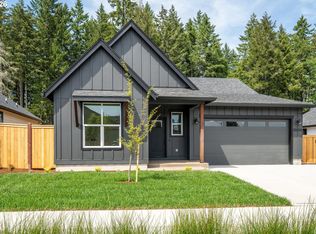
Beautiful, single-level, Weichert-built home in a brand-new subdivision featuring 51 homes with spacious city lots. This custom-built home offers quality and upscale finishes throughout. Gourmet kitchen with quartz countertops and stainless steel appliances, gorgeous primary suite with spacious walk-in closet. The home is complemented by front and back landscaping with an efficient sprinkler system. Taxes to be assessed. Complete 12/20.
Pending
$589,900
88129 Wymore Ln, Veneta, OR 97487
3beds
1,800sqft
Residential, Single Family Residence
Built in 2026
8,712 Square Feet Lot
$-- Zestimate®
$328/sqft
$-- HOA
What's special
Efficient sprinkler systemGorgeous primary suiteGourmet kitchenStainless steel appliancesSpacious walk-in closetFront and back landscapingQuartz countertops
- 9 days
- 11
- 0
Zillow last checked:
Listing updated:
Listed by:
Jamie Paddock 541-484-6000,
Elite Realty Professionals
Source: RMLS (OR),MLS#: 159860409
Facts & features
Interior
Bedrooms & bathrooms
- Bedrooms: 3
- Bathrooms: 2
- Full bathrooms: 2
- Main level bathrooms: 2
Rooms
- Room types: Bedroom 2, Bedroom 3, Dining Room, Family Room, Kitchen, Living Room, Primary Bedroom
Primary bedroom
- Features: Suite, Walkin Closet, Walkin Shower
- Level: Main
- Area: 221
- Dimensions: 13 x 17
Bedroom 2
- Level: Main
- Area: 144
- Dimensions: 12 x 12
Bedroom 3
- Level: Main
- Area: 120
- Dimensions: 12 x 10
Dining room
- Features: Builtin Features
- Level: Main
- Area: 144
- Dimensions: 12 x 12
Kitchen
- Features: Pantry, Quartz
- Level: Main
- Area: 195
- Width: 15
Living room
- Features: Beamed Ceilings, Fireplace
- Level: Main
- Area: 285
- Dimensions: 15 x 19
Heating
- Forced Air, Heat Pump, Fireplace(s)
Cooling
- Central Air, Heat Pump
Appliances
- Included: Dishwasher, Disposal, Free-Standing Range, Microwave, Electric Water Heater
- Laundry: Laundry Room
Features
- Built-in Features, Pantry, Quartz, Beamed Ceilings, Suite, Walk-In Closet(s), Walkin Shower
- Flooring: Hardwood, Wall to Wall Carpet
- Basement: Crawl Space
- Number of fireplaces: 1
- Fireplace features: Electric
Interior area
- Total structure area: 1,800
- Total interior livable area: 1,800 sqft
Property
Parking
- Total spaces: 2
- Parking features: Garage Door Opener, Attached
- Attached garage spaces: 2
Accessibility
- Accessibility features: One Level, Accessibility
Features
- Levels: One
- Stories: 1
- Patio & porch: Covered Patio, Porch
- Exterior features: Yard
- Fencing: Fenced
- Has view: Yes
- View description: Mountain(s), Trees/Woods
Lot
- Size: 8,712 Square Feet
- Features: Level, Sprinkler, SqFt 20000 to Acres1
Details
- Parcel number: 1917430
- Zoning: R-1
Construction
Type & style
- Home type: SingleFamily
- Architectural style: Contemporary
- Property subtype: Residential, Single Family Residence
Materials
- Cement Siding, Stone
- Roof: Composition
Condition
- New Construction
- New construction: Yes
- Year built: 2026
Details
- Warranty included: Yes
Utilities & green energy
- Sewer: Public Sewer
- Water: Public
Community & HOA
HOA
- Has HOA: No
Location
- Region: Veneta
Financial & listing details
- Price per square foot: $328/sqft
- Annual tax amount: $1,425
- Date on market: 10/28/2026
- Listing terms: Cash,Conventional,FHA
Estimated market value
Not available
Estimated sales range
Not available
Not available
Price history
| Date | Event | Price |
|---|---|---|
| 10/28/2026 | Pending sale | $589,900$328/sqft |
Source:  RMLS (OR) #159860409 Report a problem | ||
| 10/28/2026 | Listed for sale | $589,900$328/sqft |
Source: RMLS (OR) #159860409 Report a problem | ||
Public tax history
Tax history is unavailable.
Monthly payment
Est. payment
Payment breakdown
Explore the cost of this home by adjusting the details. Changes won't be saved.Climate risks
Neighborhood: 97487
Nearby schools
Schools provided by the listing agent
- Elementary: Veneta
- Middle: Fern Ridge
- High: Elmira
Source: RMLS (OR). This data may not be complete. We recommend contacting the local school district to confirm school assignments for this home.
- $589,9003 bd2 ba1.8k sqft25323 E Broadway Ave, Veneta, OR 97487Sold
- $431,8003 bd1 ba-- sqft25160 E Broadway Ave Apt 3d For Rent, Veneta, OR 97487Off Market
- $266,4752 bd3 ba1.4k sqft25181 E Broadway Ave, Veneta, OR 97487Off Market
- $373,052-- bd-- ba-- sqft25181 E Broadway Ave, Veneta, OR 97487Off Market
Similar homes
- $519,9004 bd2 ba1.6k sqft88184 Lindsay Ln, Veneta, OR 97487Active
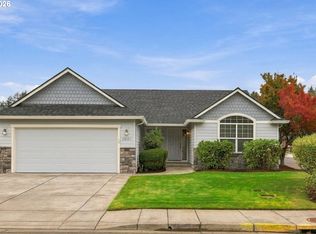
 MLS ID #744820445, Karen Wright, Hybrid Real Estate. RMLS (OR)
- $579,9004 bd2 ba1.8k sqft88135 Wymore Ln, Veneta, OR 97487Active
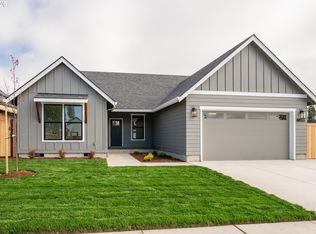 MLS ID #524650560, Jamie Paddock, Elite Realty Professionals. RMLS (OR)
- $550,0003 bd2 ba1.3k sqft24181 Bolton Hill Rd, Veneta, OR 97487Active
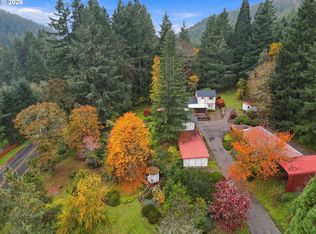 MLS ID #570706684, Randal/Cindy Whipple, Berkshire Hathaway HomeServices Real Estate Professionals. RMLS (OR)
- from $589,9003 bd2 ba1.8k sqftThornsby Plan, Forest Grove, Eugene, OR 97487New Construction
 Bruce Wiechert Custom Homes
- $595,0002 bd2 ba1.7k sqft88293 Lake Side Dr, Veneta, OR 97487ActiveMLS ID #543377833, Lindsay Sholian, Keller Williams Realty Eugene and Springfield. RMLS (OR)
- $424,9004 bd2 ba1.3k sqft25252 Corky Ln, Veneta, OR 97487For Sale
 MLS ID #846740, BROOKE HAMBY, Triple Oaks Realty. WVMLS
- $494,9003 bd2 ba1.5k sqft88092 Wymore Ln, Veneta, OR 97487ActiveMLS ID #658053030, Jamie Paddock, Elite Realty Professionals. RMLS (OR)
- $460,0003 bd3 ba1.8k sqft25335 Trinity St, Veneta, OR 97487ActiveMLS ID #716687021, Mark Tracy, United Real Estate Properties. RMLS (OR)
- $529,9003 bd2 ba1.6k sqft88111 Wymore Ln, Veneta, OR 97487ActiveMLS ID #633880456, Jamie Paddock, Elite Realty Professionals. RMLS (OR)
- $490,0003 bd4 ba1.8k sqft87973 Sherwood St, Veneta, OR 97487ActiveMLS ID #194112587, Ruthie Bando, Distinctive Realty Assoc LLC. RMLS (OR)
- $624,9004 bd3 ba2.2k sqft26949 Pickens Rd, Eugene, OR 97402ActiveMLS ID #610124821, Rani Conley, Windermere RE Lane County. RMLS (OR)
- $419,0003 bd2 ba1.4k sqft25246 Corky Ln, Veneta, OR 97487ActiveMLS ID #172532389, Jo Ann Zebrowski, RE/MAX Integrity. RMLS (OR)
- $464,9004 bd3 ba1.5k sqft87977 10th St, Veneta, OR 97487ActiveMLS ID #115140518, Aaron Garcia, Altura Real Estate. RMLS (OR)
- $516,0004 bd3 ba2.4k sqft25206 Irenic Ave, Veneta, OR 97487ActiveMLS ID #597365976, Amy Dean, Amy Dean Real Estate, Inc.. RMLS (OR)
- $415,5003 bd2 ba1.4k sqft87792 Lark St, Veneta, OR 97487ActiveMLS ID #496037374, Aly Stephens, Hybrid Real Estate. RMLS (OR)
- $544,9003 bd2 ba1.4k sqft86230 Territorial Hwy, Veneta, OR 97487ActiveMLS ID #193556755, Leesa Wilder, Oregon Life Homes. RMLS (OR)
- $416,0003 bd2 ba1.6k sqft25757 Wildwood Rd, Veneta, OR 97487ActiveMLS ID #220385253, Derrick Roser, Keller Williams Realty Eugene and Springfield. RMLS (OR)
- $399,9004 bd3 ba2.2k sqft25094 Sun Ridge Way, Veneta, OR 97487ActiveMLS ID #410789682, Igor Masic, Mapa Realty NW LLC. RMLS (OR)
