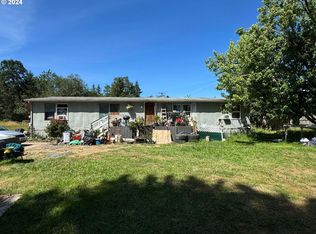
You've got to see this beautifully refreshed 1983 manufactured home on 1.66 acres in Veneta! Offering 1,680 sq ft, this 3-bedroom home includes a versatile bonus space ideal for an office, hobby room, fourth bedroom or flex space. Extensive updates include new vinyl, drywall, electrical service, plumbing, interior and exterior paint, gutters, decks, laminate flooring throughout, and MORE! The vaulted great room opens to a bright kitchen featuring new cabinetry, tile countertops, a built-in dishwasher, recirculating microwave/hood, freestanding range, and a generously sized dining area. The spacious primary suite offers vaulted ceilings and an ensuite bath with soaking tub. Ductless heating/cooling keeps the home comfortable year-round. Outside, enjoy new front and back decks, a 10x30 shop/pump house with 220 power, a second 12x12 tool shed, a large gravel parking area for your RV or toys with a 13x24 covered parking structure, and multiple leveled areas offering space for recreation, gardening, or future outdoor projects. Septic system. This beautiful, revitalized home won't last! Please note for financing purposes that the home is a twice-moved manufactured home and may require specific financing; please speak to your lender
Active
$416,000
25757 Wildwood Rd, Veneta, OR 97487
3beds
1,680sqft
Residential, Manufactured Home
Built in 1984
1.66 Acres Lot
$-- Zestimate®
$248/sqft
$-- HOA
What's special
Freestanding rangeSpacious primary suiteBright kitchenGenerously sized dining areaLaminate flooring throughoutNew cabinetryBuilt-in dishwasher
- 5 days
- 363
- 30
Likely to sell faster than
Zillow last checked:
Listing updated:
Listed by:
Derrick Roser 541-653-7377,
Keller Williams Realty Eugene and Springfield
Source: RMLS (OR),MLS#: 220385253
Facts & features
Interior
Bedrooms & bathrooms
- Bedrooms: 3
- Bathrooms: 2
- Full bathrooms: 2
- Main level bathrooms: 2
Rooms
- Room types: Bonus Room, Bedroom 2, Bedroom 3, Dining Room, Family Room, Kitchen, Living Room, Primary Bedroom
Primary bedroom
- Features: Suite
- Level: Main
Bedroom 2
- Level: Main
Bedroom 3
- Level: Main
Kitchen
- Level: Main
Living room
- Level: Main
Heating
- Forced Air, Mini Split
Cooling
- Has cooling: Yes
Appliances
- Included: Dishwasher, Free-Standing Range, Electric Water Heater, Tank Water Heater
Features
- Soaking Tub, Vaulted Ceiling(s), Suite, Tile
- Flooring: Laminate
- Windows: Double Pane Windows, Vinyl Frames
- Basement: Crawl Space
Interior area
- Total structure area: 1,680
- Total interior livable area: 1,680 sqft
Video & virtual tour
Property
Parking
- Parking features: Driveway, RV Access/Parking, RV Boat Storage, Carport
- Has carport: Yes
- Has uncovered spaces: Yes
Accessibility
- Accessibility features: Main Floor Bedroom Bath, Minimal Steps, One Level, Accessibility
Features
- Levels: One
- Stories: 1
- Patio & porch: Deck
- Exterior features: Yard
- Has view: Yes
- View description: Mountain(s), Territorial
Lot
- Size: 1.66 Acres
- Features: Level, Acres 1 to 3
Details
- Additional structures: RVParking, RVBoatStorage, Workshop
- Parcel number: 1541661
- Zoning: RR2
Construction
Type & style
- Home type: MobileManufactured
- Property subtype: Residential, Manufactured Home
Materials
- T111 Siding
- Foundation: Skirting
- Roof: Composition
Condition
- Resale
- New construction: No
- Year built: 1984
Utilities & green energy
- Sewer: Standard Septic
- Water: Well
Community & HOA
HOA
- Has HOA: No
Location
- Region: Veneta
Financial & listing details
- Price per square foot: $248/sqft
- Tax assessed value: $310,495
- Annual tax amount: $1,921
- Date on market: 9/25/2026
- Listing terms: Cash,Conventional
- Road surface type: Gravel
- Body type: Double Wide
Estimated market value
Not available
Estimated sales range
Not available
Not available
Price history
| Date | Event | Price |
|---|---|---|
| 9/25/2026 | Listed for sale | $416,000+90.8%$248/sqft |
Source:  RMLS (OR) #220385253 Report a problem RMLS (OR) #220385253 Report a problem | ||
| 9/30/2024 | Sold | $218,000$130/sqft |
Source: Public Record Report a problem | ||
Public tax history
| Year | Property taxes | Tax assessment |
|---|---|---|
| 2025 | $1,922 +2.9% | $145,055 +3% |
| 2024 | $1,868 +2.6% | $140,831 +3% |
| 2023 | $1,820 +4.3% | $136,730 +3% |
| 2022 | $1,745 +8.7% | $132,748 +3% |
| 2021 | $1,605 +2.6% | $128,882 +3% |
| 2020 | $1,564 +2.5% | $125,129 +3% |
| 2019 | $1,525 | $121,485 |
Find assessor info on the county website
Monthly payment
Climate risks
Neighborhood: 97487
Nearby schools
Schools provided by the listing agent
- Elementary: Elmira
- Middle: Fern Ridge
- High: Elmira
Source: RMLS (OR). This data may not be complete. We recommend contacting the local school district to confirm school assignments for this home.
Similar homes
- $389,9002 bd2 ba1.3k sqft25780 Vera Ln, Veneta, OR 97487Active

 MLS ID #624611831, Kelly Cooley, Windermere RE Lane County. RMLS (OR)
 - $300,0003 bd2 ba1.2k sqft88247 Ellmaker Rd, Veneta, OR 97487Active
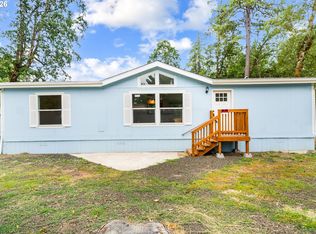 MLS ID #143229631, Kevin Delgado, United Real Estate Properties. RMLS (OR)
 - $460,0003 bd3 ba1.8k sqft25335 Trinity St, Veneta, OR 97487Active
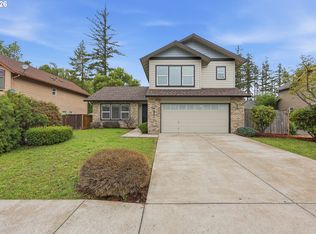 MLS ID #716687021, Mark Tracy, United Real Estate Properties. RMLS (OR)
 - $419,0003 bd2 ba1.4k sqft25246 Corky Ln, Veneta, OR 97487Active
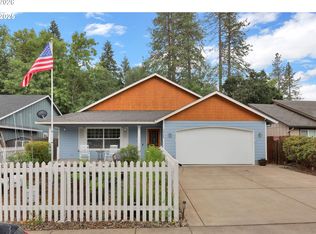 MLS ID #172532389, Jo Ann Zebrowski, RE/MAX Integrity. RMLS (OR)
 - $579,0003 bd2 ba1.7k sqft25647 Jeans Rd, Veneta, OR 97487ActiveMLS ID #671278179, Sarah Gonzalez, Bell Real Estate. RMLS (OR)
- $399,5003 bd2 ba1.6k sqft88687 Evers Rd, Elmira, OR 97437ActiveMLS ID #313188380, Sadie Walters, Coldwell Banker Coast Real Est. RMLS (OR)
- $425,0004 bd3 ba2.2k sqft25094 Sun Ridge Way, Veneta, OR 97487ActiveMLS ID #410789682, Igor Masic, Mapa Realty NW LLC. RMLS (OR)
- $544,9003 bd2 ba1.4k sqft86230 Territorial Hwy, Veneta, OR 97487ActiveMLS ID #193556755, Leesa Wilder, Oregon Life Homes. RMLS (OR)
- $429,9953 bd2 ba1.2k sqft1285 Laurelhurst Dr, Eugene, OR 97402For Sale
 MLS ID #845893, LAURA GILLOTT, Keller Williams Realty Mid-Willamette - Gillott Team. WVMLS
 - $460,0004 bd2 ba1.7k sqft4488 Knoop Ave, Eugene, OR 97402ActiveMLS ID #532680704, Tim Kaelin, Coldwell Banker Professional. RMLS (OR)
- $500,0004 bd3 ba2.3k sqft24820 Norris Ln, Junction City, OR 97448ActiveMLS ID #612773255, Stephen Bates, United Real Estate Properties. RMLS (OR)
- $464,9004 bd3 ba1.5k sqft87977 10th St, Veneta, OR 97487ActiveMLS ID #115140518, Aaron Garcia, Altura Real Estate. RMLS (OR)
- $490,0003 bd4 ba1.8k sqft87973 Sherwood St, Veneta, OR 97487ActiveMLS ID #194112587, Ruthie Bando, Distinctive Realty Assoc LLC. RMLS (OR)
- $430,0003 bd2 ba1.4k sqft5255 Donohoe Ave, Eugene, OR 97402ActiveMLS ID #736693156, Katie Wilson, Windermere RE Lane County. RMLS (OR)
- $449,0003 bd2 ba1.3k sqft5757 Donohoe Ave, Eugene, OR 97402ActiveMLS ID #523261203, George Zakhary, Hybrid Real Estate. RMLS (OR)
- $499,9003 bd2 ba1.5k sqft88092 Wymore Ln, Veneta, OR 97487ActiveMLS ID #658053030, Jamie Paddock, Elite Realty Professionals. RMLS (OR)
- $425,0003 bd2 ba2.2k sqft5301 Glenn Ellen Dr, Eugene, OR 97402ActiveMLS ID #142343449, Kari Shoemaker, Triple Oaks Realty LLC. RMLS (OR)
- $415,0003 bd2 ba1.2k sqft4559 Souza St, Eugene, OR 97402ActiveMLS ID #740195291, Arica Mitchell, Song Real Estate. RMLS (OR)
- $460,0003 bd1 ba1.2k sqft24723 Warthen Rd, Elmira, OR 97437ActiveMLS ID #305056125, Kari Shoemaker, Triple Oaks Realty LLC. RMLS (OR)
