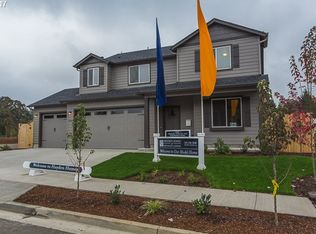
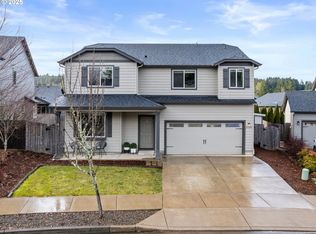
SHORT SALE OPPORTUNITY! Spacious 5-bedroom, 2.5-bath Craftsman on a quiet dead-end street in Veneta. Open-concept living with engineered hardwood floors, electric fireplace, stainless steel appliances, large pantry, and a fully fenced backyard. Flexible main-level bedroom/office, four additional bedrooms upstairs, convenient laundry, and a spacious primary suite. Extra-deep 3-car garage, covered patio, heat pump, and sprinkler system. Great opportunity to build equity and make this home your own. Short sale subject to lender approval.
Active
Price cut: $50K (9/27)
$425,000
25094 Sun Ridge Way, Veneta, OR 97487
4beds
2,278sqft
Residential, Single Family Residence
Built in 2015
5,662 Square Feet Lot
$-- Zestimate®
$187/sqft
$-- HOA
What's special
Electric fireplaceOpen-concept livingFully fenced backyardCovered patioSpacious primary suiteEngineered hardwood floorsStainless steel appliances
- 26 days
- 717
- 54
Likely to sell faster than
Zillow last checked:
Listing updated:
Listed by:
Igor Masic 503-780-5011,
Mapa Realty NW LLC
Source: RMLS (OR),MLS#: 410789682
Facts & features
Interior
Bedrooms & bathrooms
- Bedrooms: 4
- Bathrooms: 3
- Full bathrooms: 2
- Partial bathrooms: 1
- Main level bathrooms: 1
Rooms
- Room types: Bedroom 2, Bedroom 3, Dining Room, Family Room, Kitchen, Living Room, Primary Bedroom
Primary bedroom
- Level: Upper
Heating
- Forced Air, Heat Pump
Cooling
- Heat Pump
Features
- Number of fireplaces: 1
Interior area
- Total structure area: 2,278
- Total interior livable area: 2,278 sqft
Property
Parking
- Total spaces: 3
- Parking features: Attached
- Attached garage spaces: 3
Features
- Levels: Two
- Stories: 2
Lot
- Size: 5,662 Square Feet
- Features: SqFt 5000 to 6999
Details
- Parcel number: 1868783
Construction
Type & style
- Home type: SingleFamily
- Property subtype: Residential, Single Family Residence
Materials
- Lap Siding, T111 Siding
- Roof: Composition
Condition
- Resale
- New construction: No
- Year built: 2015
Utilities & green energy
- Sewer: Public Sewer
- Water: Public
Community & HOA
HOA
- Has HOA: Yes
Location
- Region: Veneta
Financial & listing details
- Price per square foot: $187/sqft
- Tax assessed value: $577,038
- Annual tax amount: $4,776
- Date on market: 9/4/2026
- Listing terms: Cash,Conventional
Estimated market value
Not available
Estimated sales range
Not available
Not available
Price history
| Date | Event | Price |
|---|---|---|
| 9/27/2026 | Price change | $425,000-10.5%$187/sqft |
Source:  RMLS (OR) #410789682 Report a problem RMLS (OR) #410789682 Report a problem | ||
| 9/4/2026 | Listed for sale | $475,000-9.5%$209/sqft |
Source: RMLS (OR) #410789682 Report a problem | ||
| 4/20/2022 | Sold | $525,000+2.5%$230/sqft |
Source: RMLS (OR) #22155887 Report a problem | ||
| 3/4/2022 | Pending sale | $512,000$225/sqft |
Source: RMLS (OR) #22155887 Report a problem | ||
| 3/1/2022 | Listed for sale | $512,000$225/sqft |
Source: RMLS (OR) #22155887 Report a problem | ||
| 2/26/2022 | Pending sale | $512,000$225/sqft |
Source: RMLS (OR) #22155887 Report a problem | ||
| 2/24/2022 | Listed for sale | $512,000+70.7%$225/sqft |
Source: RMLS (OR) #22155887 Report a problem | ||
| 4/21/2017 | Sold | $299,990$132/sqft |
Source: RMLS (OR) #17538256 Report a problem | ||
| 3/28/2017 | Pending sale | $299,990$132/sqft |
Source: New Home Star Oregon, LLC #17538256 Report a problem | ||
| 1/30/2017 | Listed for sale | $299,990$132/sqft |
Source: New Home Star Oregon, LLC #17535013 Report a problem | ||
Public tax history
| Year | Property taxes | Tax assessment |
|---|---|---|
| 2025 | $4,777 +2.9% | $281,595 +3% |
| 2024 | $4,643 -8.8% | $273,394 +3% |
| 2023 | $5,092 +3.9% | $265,432 +3% |
| 2022 | $4,904 +6.9% | $257,701 +3% |
| 2021 | $4,588 +2.7% | $250,196 +3% |
| 2020 | $4,467 +2.6% | $242,909 +3% |
| 2019 | $4,352 +3.3% | $235,834 +3% |
| 2018 | $4,212 | $228,966 +3% |
| 2017 | $4,212 +3.9% | $222,297 +436.8% |
| 2016 | $4,054 +440.4% | $41,415 +1228.7% |
| 2015 | $750 | $3,117 |
Find assessor info on the county website
Monthly payment
Est. payment
Payment breakdown
Explore the cost of this home by adjusting the details. Changes won't be saved.Climate risks
Neighborhood: 97487
Nearby schools
Schools provided by the listing agent
- Elementary: Veneta
- Middle: Fern Ridge
- High: Elmira
Source: RMLS (OR). This data may not be complete. We recommend contacting the local school district to confirm school assignments for this home.
Similar homes
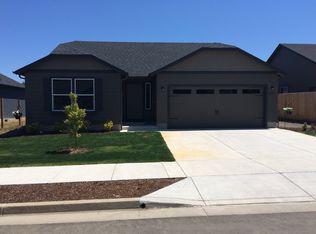
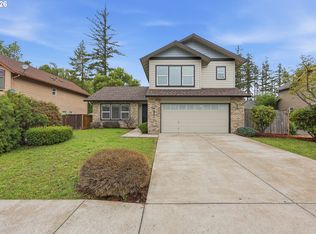
- $460,0003 bd3 ba1.8k sqft25335 Trinity St, Veneta, OR 97487Active
 MLS ID #716687021, Mark Tracy, United Real Estate Properties. RMLS (OR)
 - $464,9004 bd3 ba1.5k sqft87977 10th St, Veneta, OR 97487Active
 MLS ID #115140518, Aaron Garcia, Altura Real Estate. RMLS (OR)
 - $419,0003 bd2 ba1.4k sqft25246 Corky Ln, Veneta, OR 97487Active
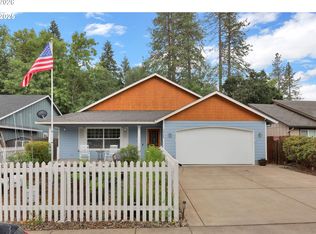 MLS ID #172532389, Jo Ann Zebrowski, RE/MAX Integrity. RMLS (OR)
 - $516,0004 bd3 ba2.4k sqft25206 Irenic Ave, Veneta, OR 97487Active
 MLS ID #597365976, Amy Dean, Amy Dean Real Estate, Inc.. RMLS (OR)
 - $579,0003 bd2 ba1.7k sqft25647 Jeans Rd, Veneta, OR 97487ActiveMLS ID #671278179, Sarah Gonzalez, Bell Real Estate. RMLS (OR)
- $460,0003 bd1 ba1.2k sqft24723 Warthen Rd, Elmira, OR 97437ActiveMLS ID #305056125, Kari Shoemaker, Triple Oaks Realty LLC. RMLS (OR)
- $415,0003 bd2 ba1.3k sqft6087 Geyser Peak Pl, Eugene, OR 97402ActiveMLS ID #327690448, Brian Kester, Bell Real Estate. RMLS (OR)
- $459,9003 bd2 ba1.4k sqft1044 Brotherton Ave, Eugene, OR 97404ActiveMLS ID #769978083, Margie Corbett, Craig Tomlinson Real Estate. RMLS (OR)
- $499,0003 bd2 ba1.2k sqft23118 Warthen Rd, Elmira, OR 97437ActiveMLS ID #240336215, Keri Warner, Coldwell Banker Professional Group. RMLS (OR)
- $414,9003 bd3 ba1.6k sqft5546 King Arthur Ct, Eugene, OR 97402ActiveMLS ID #357929997, D. Scott Hartzell, Wonderland Realty LLC. RMLS (OR)
- $300,0003 bd2 ba1.2k sqft88247 Ellmaker Rd, Veneta, OR 97487ActiveMLS ID #143229631, Kevin Delgado, United Real Estate Properties. RMLS (OR)
- $475,0004 bd3 ba2k sqft5524 Austin Way, Eugene, OR 97402ActiveMLS ID #163815456, Anna Chapman, Triple Oaks Realty LLC. RMLS (OR)
- $465,0004 bd2 ba2.4k sqft775 Howard Ave, Eugene, OR 97404ActiveMLS ID #547228291, Noelle Meinzer, ICON Real Estate Group. RMLS (OR)
- $419,0004 bd2 ba1.7k sqft1880 Manihi Dr, Eugene, OR 97404ActiveMLS ID #653947871, Rita Verdugo, ICON Real Estate Group. RMLS (OR)
- $415,0003 bd2 ba1.5k sqft658 W Fairview Dr, Springfield, OR 97477ActiveMLS ID #337507859, Chelsea Dietmeyer, Tall Firs Realty. RMLS (OR)
- $425,0003 bd2 ba1.4k sqft1990 W 18th Ave, Eugene, OR 97402ActiveMLS ID #309991103, Karen Fine, Hybrid Real Estate. RMLS (OR)
- $409,9003 bd3 ba1.5k sqft1680 Riley Ln, Eugene, OR 97402ActiveMLS ID #542161238, Merrill Moore, Better Homes and Gardens Real Estate Equinox. RMLS (OR)
- $415,0003 bd2 ba1.2k sqft4559 Souza St, Eugene, OR 97402ActiveMLS ID #740195291, Arica Mitchell, Song Real Estate. RMLS (OR)
- $469,9003 bd2 ba1.9k sqft2047 Orr Ln, Eugene, OR 97405ActiveMLS ID #207417481, Nancy Sato, Coldwell Banker Professional Group. RMLS (OR)
- $425,0004 bd2 ba1.4k sqft953 W 17th Ave, Junction City, OR 97448ActiveMLS ID #352718284, Heather Alley, Oregon Life Homes. RMLS (OR)
