$50K PRICE REDUCTION!!! Wonderful House with Exceptional Lot /views in Esplanade Golf & CC!! Discover refined luxury in this rare “Luca VIII” residence, offered with a coveted FULL GOLF MEMBERSHIP—an exceptional opportunity to enjoy one of Naples’ most prestigious resort-style communities. Perfectly positioned on a premium, oversized LOT tucked within a quiet cul-de-sac and with neighbors on only one side—offering enhanced privacy and an exceptional homesite setting. This residence provides picturesque views of the water, golf course, preserve, and the elegant fountain-centered roundabout—creating a tranquil and truly grand backdrop. Step outside to an expansive screened lanai, thoughtfully designed for year-round enjoyment, featuring a pool, fireplace and a fully equipped outdoor summer kitchen—ideal for entertaining or relaxing in your own private oasis. Inside, the home offers 4 bedrooms (one currently used as an office), 3.5 baths, and an open-concept floor plan highlighted by 12-foot tray ceilings, crown molding, surround-sound speakers, and diagonal tile flooring throughout the main living areas, creating an elegant yet inviting atmosphere. The chef-inspired kitchen offers a double oven, upgraded cabinetry, abundant storage, and a custom pantry, blending style with everyday functionality. The spacious primary suite features power shades providing a serene retreat, flowing into a beautifully appointed spa-inspired bath with a recently renovated shower, and is complemented by a custom-designed California closet. Each guest bedroom is generously sized with its own en-suite bath, ensuring comfort and privacy for family & visitors alike. For ultimate peace of mind, the home is equipped with Storm Smart hurricane screens, hurricane impact windows/doors, and a whole-house generator, delivering protection and uninterrupted comfort in any season. The oversized garage offers ample space for two vehicles plus a golf cart and is enhanced with a radiant barrier reflecting heat back out of the attic and an A/C split system for year-round comfort. Sellers recently replaced the water heater—just 3 years ago. From the moment you arrive, it’s clear why the community earned the Outstanding Landscaping Award for its grand entrance from the National Association of Landscape Professionals. Also, the lifestyle at Esplanade Golf & CC continues to elevate with a newly approved Capital Improvement Project (CIP) featuring four indoor pickleball courts, Bahama Bar enhancements, a redesigned golf course by Rees Jones, an expanded driving range, and an enlarged outdoor bar and kitchen at the clubhouse. Residents enjoy a true resort-style experience with championship golf, state-of-the-art clubhouse, poolside dining, cabanas, tennis, pickleball, scenic trails, dog park, fitness/wellness center, full-service spa/salon, and more—all ideally located in N. Naples near top shopping, dining, & airport.
For sale
Price cut: $50K (7/15)
$1,919,000
8816 Savona CT, NAPLES, FL 34119
4beds
2,702sqft
:
Get pre-qualified$12,777/mo
Single Family Residence
Built in 2014
10,454 Square Feet Lot
$-- Zestimate®
$710/sqft
$1,469/mo HOA
What's special
Expansive screened lanaiRecently renovated showerBeautifully appointed spa-inspired bathExceptional homesite settingOpen-concept floor planSurround-sound speakersAbundant storage
- 84 days |
- 435 |
- 9 |
Zillow last checked:
Listing updated:
Listed by:
Jeffrey Brady 508-294-9626,
Berkshire Hathaway FL Realty,
Tracy Lane 508-446-6370,
Berkshire Hathaway FL Realty
Source: SWFLMLS,MLS#: 226017270 Originating MLS: Naples
Originating MLS: NaplesFacts & features
Interior
Bedrooms & bathrooms
- Bedrooms: 4
- Bathrooms: 4
- Full bathrooms: 3
- 1/2 bathrooms: 1
Rooms
- Room types: Den - Study, Guest Bath, Guest Room, Screened Lanai/Porch, 4 Bed
Bedroom
- Features: Master BR Ground, Split Bedrooms
Dining room
- Features: Dining - Living, Eat-in Kitchen
Kitchen
- Features: Gas Available, Island, Walk-In Pantry
Heating
- Central
Cooling
- Ceiling Fan(s), Central Air
Appliances
- Included: Gas Cooktop, Dishwasher, Disposal, Dryer, Grill - Gas, Microwave, Range, Refrigerator/Freezer, Refrigerator/Icemaker, Self Cleaning Oven, Washer
- Laundry: Inside, Laundry Tub
Features
- Built-In Cabinets, Fire Sprinkler, Foyer, French Doors, Laundry Tub, Pantry, Smoke Detectors, Wired for Sound, Tray Ceiling(s), Walk-In Closet(s), Den - Study, Guest Bath, Guest Room, Laundry in Residence, Screened Lanai/Porch
- Flooring: Carpet, Tile
- Doors: French Doors, Impact Resistant Doors
- Windows: Impact Resistant Windows, Shutters Electric
- Has fireplace: Yes
- Fireplace features: Outside
Interior area
- Total structure area: 3,285
- Total interior livable area: 2,702 sqft
Video & virtual tour
Property
Parking
- Total spaces: 2
- Parking features: Driveway, Paved, Attached
- Attached garage spaces: 2
- Has uncovered spaces: Yes
Features
- Stories: 1
- Patio & porch: Screened Lanai/Porch
- Exterior features: Outdoor Grill, Outdoor Kitchen
- Has private pool: Yes
- Pool features: Community, In Ground, Equipment Stays, Screen Enclosure
- Has view: Yes
- View description: Golf Course, Lake, Preserve
- Has water view: Yes
- Water view: Lake
- Waterfront features: Lake
- Frontage type: Golf Course,Lakefront
Lot
- Size: 10,454 Square Feet
- Features: Across From Waterfront, Cul-De-Sac, On Golf Course, Oversize
Details
- Additional structures: Cabana, Tennis Court(s), Outdoor Kitchen
- Parcel number: 31347513902
Construction
Type & style
- Home type: SingleFamily
- Architectural style: Ranch
- Property subtype: Single Family Residence
Materials
- Block, Stucco
- Foundation: Concrete Block
- Roof: Tile
Condition
- New construction: No
- Year built: 2014
Utilities & green energy
- Gas: Natural
- Water: Central
Community & HOA
Community
- Features: Clubhouse, Pool, Dog Park, Fitness Center, Golf, Putting Green, Restaurant, Sidewalks, Street Lights, Tennis Court(s), Gated
- Security: Smoke Detector(s), Gated Community, Fire Sprinkler System
- Subdivision: ESPLANADE
HOA
- Has HOA: Yes
- Amenities included: Beauty Salon, Bike And Jog Path, Bocce Court, Cabana, Clubhouse, Pool, Community Room, Dog Park, Fitness Center, Full Service Spa, Golf Course, Internet Access, Pickleball, Putting Green, Restaurant, Sidewalk, Streetlight, Tennis Court(s), Underground Utility
- HOA fee: $17,630 annually
Location
- Region: Naples
Financial & listing details
- Price per square foot: $710/sqft
- Tax assessed value: $1,643,923
- Annual tax amount: $10,028
- Date on market: 5/2/2026
- Lease term: Buyer Finance/Cash
- Road surface type: Paved
Estimated market value
Not available
Estimated sales range
Not available
Not available
Price history
| Date | Event | Price |
|---|---|---|
| 7/15/2026 | Price change | $1,919,000-2.5%$710/sqft |
Source:  SWFLMLS #226017270 Report a problem SWFLMLS #226017270 Report a problem | ||
| 5/2/2026 | Listed for sale | $1,969,000+152.9%$729/sqft |
Source: SWFLMLS #226017270 Report a problem | ||
| 1/6/2015 | Sold | $778,521$288/sqft |
Source: Public Record Report a problem | ||
Public tax history
| Year | Property taxes | Tax assessment |
|---|---|---|
| 2025 | $10,029 -2.8% | $708,864 +2.9% |
| 2024 | $10,315 +66.9% | $688,886 +3% |
| 2023 | $6,179 -3.2% | $668,821 +3% |
| 2022 | $6,383 -1.2% | $649,341 +3% |
| 2021 | $6,460 +2.5% | $630,428 +1.4% |
| 2020 | $6,305 +1.7% | $621,724 +2.3% |
| 2019 | $6,201 +2.2% | $607,746 +1.9% |
| 2018 | $6,066 -30.7% | $596,414 -4.8% |
| 2017 | $8,760 -3% | $626,767 -1.4% |
| 2016 | $9,029 -1.9% | $635,972 -4.4% |
| 2015 | $9,208 -4.7% | $665,493 +1801.4% |
| 2014 | $9,664 | $35,000 |
Find assessor info on the county website
Monthly payment
Est. payment
Payment breakdown
Explore the cost of this home by adjusting the details. Changes won't be saved.Climate risks
Neighborhood: 34119
Nearby schools
GreatSchools rating
- 10/10Laurel Oak Elementary SchoolGrades: PK-5Distance: 1.3 mi
- 10/10Oakridge Middle SchoolGrades: 6-8Distance: 1.4 mi
- 7/10Gulf Coast High SchoolGrades: 9-12Distance: 1.2 mi
- $2,093,8003 bd4 ba2.8k sqft8820 Savona Ct, Naples, FL 34119Off Market

- $1,975,0003 bd4 ba2.8k sqft8824 Savona Ct, Naples, FL 34119Sold

- $1,865,4363 bd4 ba2.9k sqft8828 Savona Ct, Naples, FL 34119Sold
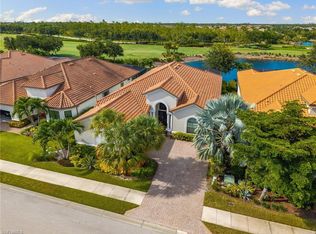
- $1,775,0003 bd3 ba2.9k sqft8832 Savona Ct, Naples, FL 34119Sold

- $1,900,0003 bd4 ba2.7k sqft8836 Savona Ct, Naples, FL 34119Sold
- $2,395,0003 bd4 ba2.8k sqft8837 Savona Ct, Naples, FL 34119Sold
- $1,784,500-- bd-- ba3.6k sqft8840 Savona Ct, Naples, FL 34119Off Market
- $1,758,400-- bd-- ba3.2k sqft8841 Savona Ct, Naples, FL 34119Off Market
A local agent can set up tours, give advice and negotiate with sellers.
Similar homes
- $1,775,0003 bd3 ba2.3k sqft9392 Terresina DR, NAPLES, FL 34119For Sale
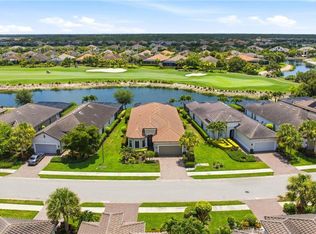
 MLS ID #226025491, Chris Lecca, PA, William Raveis Real Estate. SWFLMLS
 - $1,599,0003 bd3 ba2.2k sqft8879 Vaccaro CT, NAPLES, FL 34119For Sale
 MLS ID #226024011, Chris Lecca, PA, William Raveis Real Estate. SWFLMLS
 - $1,850,0005 bd4 ba3.4k sqft4480 1st AVE NW, NAPLES, FL 34119For Sale
 MLS ID #226000351, Marc Oates, Napoli Realty Services, LLC. SWFLMLS
 - $1,630,0004 bd3 ba2.6k sqft7352 Lantana WAY, NAPLES, FL 34119For Sale
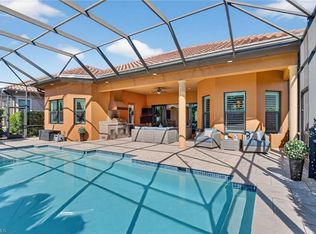 MLS ID #226003848, Angelo Sottosanti, PA, Coldwell Banker Realty. SWFLMLS
 - $2,555,0003 bd4 ba2.8k sqft9012 Sorreno CT, NAPLES, FL 34119For SaleMLS ID #226007678, Eric Goetsch, Re/Max Alliance Group. SWFLMLS
- $1,381,0004 bd3 ba3.2k sqft11811 Longshore WAY E, NAPLES, FL 34119For SaleMLS ID #226022976, Brandon Romero, Realty One Group MVP. SWFLMLS
- $1,299,0004 bd3 ba2.7k sqft11723 Longshore WAY E, NAPLES, FL 34119For SaleMLS ID #226011776, Francine Vieira Almeida, Xdwell Real Estate, LLC. SWFLMLS
- $1,190,0004 bd4 ba3k sqft4360 Aurora ST, NAPLES, FL 34119For SaleMLS ID #226002617, Angela Rizzi, LLC, William Raveis Real Estate. SWFLMLS
- $1,195,0002 bd3 ba2.1k sqft8735 Cavano ST E, NAPLES, FL 34119For SaleMLS ID #226013002, Chris Lecca, PA, William Raveis Real Estate. SWFLMLS
- $1,099,0003 bd4 ba3k sqft3384 Atlantic CIR, NAPLES, FL 34119For SaleMLS ID #226023266, Diane Hawran, KW Elevate Luxury. SWFLMLS
- $997,0004 bd4 ba2.8k sqft3606 Santaren CT, NAPLES, FL 34119For SaleMLS ID #226009886, Amanda Mallette, Premiere Plus Realty Company. SWFLMLS
- $2,069,0003 bd4 ba3.4k sqft28646 Via D Arezzo DR, BONITA SPRINGS, FL 34135For SaleMLS ID #226026604, Lauren Brooker, LLC, Compass Florida LLC. SWFLMLS
- $1,899,0003 bd3 ba2.7k sqft6685 Costa CIR, NAPLES, FL 34113For SaleMLS ID #226017027, Mindy Sylvester, PA, Realty One Group MVP. SWFLMLS
- $1,950,0004 bd5 ba3.1k sqft12338 Lavender AVE, NAPLES, FL 34120For SaleMLS ID #226005479, Paul Arpin, Premier Sotheby's Int'l Realty. SWFLMLS
- $1,149,0003 bd3 ba2.5k sqft10102 Palazzo DR, NAPLES, FL 34119For SaleMLS ID #226009967, Mario Moreno, John R Wood Properties. SWFLMLS
- $1,895,0003 bd4 ba2.9k sqft16418 Carrara WAY #101, NAPLES, FL 34110For SaleMLS ID #226018881, Janine Rendano, Real Broker, LLC. SWFLMLS
- $1,549,0004 bd3 ba2.6k sqft3707 5th AVE SW, NAPLES, FL 34117For SaleMLS ID #226004692, Steve Moriconi, Coldwell Banker Realty. SWFLMLS
- $974,9993 bd3 ba2.2k sqft4113 Amelia WAY, NAPLES, FL 34119For SaleMLS ID #226023706, Andrew Calvanese, Marzucco Real Estate. SWFLMLS
- $1,550,0004 bd3 ba3k sqft12095 WICKLOW LN, NAPLES, FL 34120For SaleMLS ID #226008321, Christopher Michetti, William Raveis Real Estate. SWFLMLS
- $1,899,0003 bd3 ba3.1k sqft7620 Palmer CT, NAPLES, FL 34113For SaleMLS ID #226007571, Sandra Hansel, ENGEL & VOELKERS NAPLES. SWFLMLS
