Nestled within the gated golf course community of Porters Neck Plantation, this beautifully updated residence offers an exceptional blend of luxury, comfort, and outdoor living. Enjoy picturesque views of the 15th fairway from the covered front porch of this thoughtfully designed 4 bedroom, 3.5 bath home, featuring a desirable first-floor primary suite, spacious bonus room, a conditioned walk-in attic and a three- bay garage for exceptional storage. At the heart of the home, the beautifully appointed kitchen is designed to impress, featuring a spacious center island, dedicated coffee bar, built-in oven and microwave, gas cooktop, abundant cabinetry. Perfectly positioned, the kitchen connects seamlessly to the living room, dining room, and Eze-Breeze porch, creating an inviting flow that is ideal for entertaining family and guests while maintaining the home's distinct and elegant living spaces. The first-floor primary suite offers a private retreat with peaceful views of the pool, direct access to the back porch, and a spa-inspired bath complete with a spacious walk-in tiled shower, with thoughtfully selected finishes. Outdoor living is equally impressive. The backyard has been transformed into a private resort-style oasis featuring a stunning in-ground pool with a recently refinished pool deck, a charming pool house, and a dedicated grilling and fire pit area. Extensive recent improvements include a fully renovated powder room, new carpeting on the entry staircase, updated designer lighting in the kitchen, dining room, and foyer, and a striking marble fireplace surround with gas logs in the living room, among many other intentional updates. For those seeking an elevated coastal lifestyle, optional membership to Porters Neck Country Club offers access to the acclaimed Tom Fazio-designed championship golf course, two swimming pools, a state-of-the-art fitness center, pickleball and tennis courts, bocce, exceptional dining, and a vibrant social calendar. Residents also enjoy access to the community boat ramp, dock and waterfront picnic area on the Intracoastal Waterway. Enjoy the tranquility of Porters Neck Plantation while being just minutes from the ICW, area beaches, premier dining, shopping, medical facilities and all that Wilmington's vibrant coastal lifestyle has to offer!
Under contract
$1,275,000
8818 Champion Hills Drive, Wilmington, NC 28411
4beds
3,799sqft
Single Family Residence
Built in 2004
0.52 Acres Lot
$1,265,000 Zestimate®
$336/sqft
$100/mo HOA
What's special
Stunning in-ground poolCharming pool houseCovered front porchDesirable first-floor primary suiteSpacious bonus roomSpacious center islandBeautifully appointed kitchen
- 15 days
- 77
- 1
Zillow last checked:
Listing updated:
Listed by:
Tidewater Property Group 910-616-8555,
Intracoastal Realty Corporation,
Kendrick B Gaddy 910-616-8555,
Intracoastal Realty Corporation
Source: Hive MLS,MLS#: 100589840 Originating MLS: Cape Fear Realtors MLS, Inc.
Originating MLS: Cape Fear Realtors MLS, Inc.Facts & features
Interior
Bedrooms & bathrooms
- Bedrooms: 4
- Bathrooms: 4
- Full bathrooms: 3
- 1/2 bathrooms: 1
Rooms
- Room types: Master Bedroom, Bedroom 2, Bedroom 3, Bedroom 4, Living Room, Dining Room, Breakfast Room, Bonus Room, Laundry
Primary bedroom
- Level: First
- Dimensions: 17 x 13
Bedroom 2
- Level: Second
- Dimensions: 14 x 12
Bedroom 3
- Level: Second
- Dimensions: 14 x 12
Bedroom 4
- Level: Second
- Dimensions: 13 x 11
Bonus room
- Dimensions: 35 x 19
Breakfast room
- Description: Part of kitchen; see floor plan
- Dimensions: 13 x 9
Dining room
- Level: First
- Dimensions: 15 x 13
Kitchen
- Dimensions: 13 x 10
Laundry
- Dimensions: 10 x 10
Living room
- Level: First
- Dimensions: 20 x 15
Heating
- Electric, Heat Pump
Cooling
- Central Air
Appliances
- Included: Gas Cooktop, Electric Oven, Built-In Microwave, Water Softener, Disposal, Dishwasher
- Laundry: Laundry Room
Features
- Master Downstairs, Walk-in Closet(s), High Ceilings, Entrance Foyer, Kitchen Island, Ceiling Fan(s), Pantry, Walk-in Shower, Blinds/Shades, Dry Bar, Gas Log, Walk-In Closet(s)
- Flooring: Carpet, Tile, Wood
- Basement: None
- Attic: Floored,Walk-In
- Number of fireplaces: 1
- Fireplace features: Gas Log
Interior area
- Total structure area: 3,799
- Total interior livable area: 3,799 sqft
Property
Parking
- Total spaces: 3
- Parking features: Garage Faces Side, Off Street, On Site, Paved, Garage
- Attached garage spaces: 3
Accessibility
- Accessibility features: None
Features
- Levels: Two
- Patio & porch: Covered, Enclosed, Porch, Front Porch
- Exterior features: Irrigation System
- Has private pool: Yes
- Pool features: In Ground, Private
- Fencing: Back Yard
- Has view: Yes
- View description: Golf Course
- Waterfront features: Boat Ramp, Deeded Water Access, Water Access Comm
- Frontage type: See Remarks
Lot
- Size: 0.52 Acres
- Dimensions: 181.4 x 143 x 204.2 x 93.5
- Features: Boat Ramp, Deeded Water Access, Water Access Comm
Details
- Additional structures: Pool House, Storage
- Parcel number: R03700002138000
- Zoning: R-20
- Special conditions: Standard
Construction
Type & style
- Home type: SingleFamily
- Property subtype: Single Family Residence
Materials
- Brick, Wood Siding, Wood Frame
- Foundation: Crawl Space
- Roof: Shingle
Condition
- New construction: No
- Year built: 2004
Utilities & green energy
- Sewer: Public Sewer
- Water: Public
- Utilities for property: Sewer Connected, Water Connected
Green energy
- Green verification: None
Community & HOA
Community
- Security: Smoke Detector(s)
- Subdivision: Porters Neck Plantation
HOA
- Has HOA: Yes
- Amenities included: Boat Dock, Gated, Maintenance Common Areas, Maintenance Roads, Picnic Area, Street Lights
- HOA fee: $1,200 annually
- HOA name: Porters Neck HOA
- HOA phone: 910-256-2021
Location
- Region: Wilmington
Financial & listing details
- Price per square foot: $336/sqft
- Tax assessed value: $871,000
- Annual tax amount: $3,296
- Date on market: 7/17/2026
- Cumulative days on market: 15 days
- Listing agreement: Exclusive Right To Sell
- Listing terms: Cash,Conventional,FHA,VA Loan
- Road surface type: Paved
Estimated market value
$1,265,000
$1.20M - $1.33M
$4,998/mo
Price history
| Date | Event | Price |
|---|---|---|
| 7/22/2026 | Contingent | $1,275,000$336/sqft |
Source:  Hive MLS #100589840 Report a problem Hive MLS #100589840 Report a problem | ||
| 7/17/2026 | Listed for sale | $1,275,000+50%$336/sqft |
Source: Hive MLS #100589840 Report a problem | ||
| 7/5/2022 | Sold | $850,000+1.3%$224/sqft |
Source: Hive MLS #100322006 Report a problem | ||
| 4/23/2022 | Pending sale | $839,000$221/sqft |
Source: Hive MLS #100322006 Report a problem | ||
| 4/23/2022 | Listed for sale | $839,000+44%$221/sqft |
Source: Hive MLS #100322006 Report a problem | ||
| 3/11/2016 | Sold | $582,500-2.1%$153/sqft |
Source: Hive MLS #30532054 Report a problem | ||
| 2/12/2016 | Pending sale | $595,000$157/sqft |
Source: The Lanier Property Group Inc. #30532054 Report a problem | ||
| 1/19/2016 | Price change | $595,000-0.8%$157/sqft |
Source: The Lanier Property Group Inc. #532054 Report a problem | ||
| 7/10/2015 | Price change | $600,000-2.8%$158/sqft |
Source: Coldwell Banker Sea Coast Advantage #525094 Report a problem | ||
| 5/19/2015 | Price change | $617,400-1.2%$163/sqft |
Source: Realty World - Cape Fear #518284 Report a problem | ||
| 3/3/2015 | Listed for sale | $624,900+15.1%$164/sqft |
Source: Realty World Cape Fear #518284 Report a problem | ||
| 6/25/2013 | Sold | $543,000-3%$143/sqft |
Source: Public Record Report a problem | ||
| 1/31/2013 | Price change | $559,900-0.9%$147/sqft |
Source: Realty World Cape Fear #482954 Report a problem | ||
| 10/23/2012 | Listed for sale | $564,900$149/sqft |
Source: Realty World Cape Fear #482954 Report a problem | ||
Public tax history
| Year | Property taxes | Tax assessment |
|---|---|---|
| 2025 | $3,370 +2.9% | $871,000 +42.2% |
| 2024 | $3,274 +0.2% | $612,500 |
| 2023 | $3,268 -0.9% | $612,500 |
| 2022 | $3,299 -2% | $612,500 |
| 2021 | $3,365 +3.8% | $612,500 +19.4% |
| 2020 | $3,243 | $512,800 |
| 2019 | $3,243 +33.3% | $512,800 |
| 2018 | $2,433 | $512,800 |
| 2017 | $2,433 -15% | $512,800 -6.8% |
| 2016 | $2,861 -19.3% | $550,400 |
| 2015 | $3,545 +1.7% | $550,400 |
| 2014 | $3,484 | $550,400 +4.8% |
| 2013 | -- | $525,300 |
| 2012 | -- | $525,300 -14.6% |
| 2011 | -- | $615,381 |
| 2010 | -- | $615,381 |
| 2009 | -- | -- |
| 2008 | -- | -- |
| 2007 | -- | -- |
| 2005 | -- | $388,620 +38.2% |
| 2004 | -- | $281,260 +275.5% |
| 2003 | -- | $74,900 |
| 2002 | -- | $74,900 |
| 2001 | -- | $74,900 |
| 2000 | -- | $74,900 |
Find assessor info on the county website
Monthly payment
Est. payment
Payment breakdown
Explore the cost of this home by adjusting the details. Changes won't be saved.Climate risks
Neighborhood: 28411
Nearby schools
Schools provided by the listing agent
- Elementary: Porters Neck
- Middle: Holly Shelter
- High: Laney
Source: Hive MLS. This data may not be complete. We recommend contacting the local school district to confirm school assignments for this home.
- $913,7004 bd4 ba3.3k sqft8814 Champion Hills Dr, Wilmington, NC 28411Off Market
- $875,6003 bd3 ba2.7k sqft8822 Champion Hills Dr, Wilmington, NC 28411Off Market
- $1,189,9004 bd3 ba3.4k sqft8819 Champion Hills Dr, Wilmington, NC 28411Off Market
- $874,6004 bd3 ba2.8k sqft8725 Lowes Island Dr, Wilmington, NC 28411Off Market
Similar homes
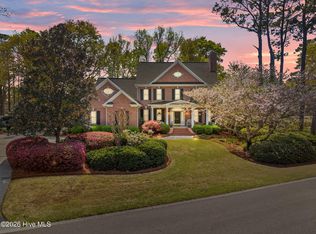
- $1,249,9004 bd4 ba4.3k sqft8441 Fazio Drive, Wilmington, NC 28411For Sale
 MLS ID #100564418, Darlene Burns, Living Seaside Realty Group. Hive MLS
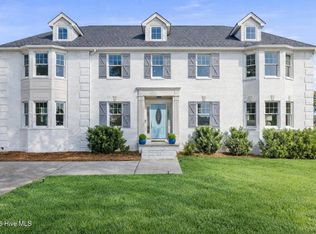
 - $1,259,0004 bd5 ba3.7k sqft211 Simmons Drive, Wilmington, NC 28411For Sale
 MLS ID #100586334, Jennifer Richardson Real Estate, Berkshire Hathaway HomeServices Carolina Premier Properties. Hive MLS
 - $1,325,0005 bd4 ba3.4k sqft901 John'S Orchard Lane, Wilmington, NC 28411For Sale
 MLS ID #100598038, Brett Knowles, Coldwell Banker Sea Coast Advantage. Hive MLS
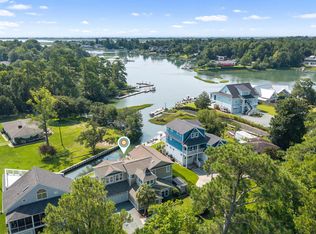
 - $1,149,0003 bd3 ba2.9k sqft191 HL Smith Road, Wilmington, NC 28411For Sale
 MLS ID #100596489, Rainey E Wallace, Intracoastal Realty Corporation. Hive MLS
 - $999,9005 bd4 ba3.3k sqft8900 Champion Hills Drive, Wilmington, NC 28411For SaleMLS ID #100568857, Alexa A Winstead, RE/MAX Essential. Hive MLS
- $1,000,0004 bd5 ba4.5k sqft103 Marshfield Drive, Wilmington, NC 28411For SaleMLS ID #100587606, Taylor R Reed, Coldwell Banker Sea Coast Advantage-Hampstead. Hive MLS
- $845,0004 bd4 ba2.8k sqft629 Blue Point Drive, Wilmington, NC 28411For SaleMLS ID #100598001, Tidal Realty Partners, REAL Broker LLC. Hive MLS
- $685,0004 bd4 ba4k sqft105 Francis Marion Drive, Wilmington, NC 28411For SaleMLS ID #100592025, Lauren A Tucker, Berkshire Hathaway HomeServices Carolina Premier Properties. Hive MLS
- $954,5004 bd4 ba3.3k sqft928 Wild Dunes Circle, Wilmington, NC 28411For SaleMLS ID #100569489, Tory Kuehner Group, Compass Carolinas LLC. Hive MLS
- $839,0003 bd3 ba3k sqft8819 Sawmill Creek Lane, Wilmington, NC 28411For SaleMLS ID #100596213, Tory Kuehner Group, Compass Carolinas LLC. Hive MLS
- $779,9004 bd4 ba2.6k sqft8809 New Forest Drive, Wilmington, NC 28411For SaleMLS ID #100590813, Ashley B Whitley, Nest Realty. Hive MLS
- $1,200,0004 bd4 ba2.7k sqft2737 Warlick Drive, Wilmington, NC 28409For SaleMLS ID #100599309, Brian Bursell, BlueCoast Realty Corporation. Hive MLS
- $1,325,0004 bd4 ba3.6k sqft1036 Arboretum Drive, Wilmington, NC 28405For SaleMLS ID #100573234, Chris Lopata, Sea Glass Wilmington. Hive MLS
- $1,399,0004 bd4 ba3.2k sqft600 Cordgrass Road, Hampstead, NC 28443For SaleMLS ID #100596547, Irena B Kohler, Coldwell Banker Sea Coast Advantage-Hampstead. Hive MLS
- $799,0003 bd3 ba2.3k sqft1109 Congressional Lane, Wilmington, NC 28411For SaleMLS ID #100590635, Tory Kuehner Group, Compass Carolinas LLC. Hive MLS
- $1,250,0003 bd5 ba3.6k sqft2006 Kenilworth Lane, Wilmington, NC 28405For SaleMLS ID #100572731, Michelle Clark-Bradley, Intracoastal Realty Corporation. Hive MLS
- $739,0003 bd3 ba2.1k sqft1105 Congressional Lane, Wilmington, NC 28411For SaleMLS ID #100591885, Tory Kuehner Group, Compass Carolinas LLC. Hive MLS
- $639,0004 bd4 ba2.3k sqft322 Lockerby Lane, Wilmington, NC 28411For SaleMLS ID #100582468, Jennifer Richardson Real Estate, Berkshire Hathaway HomeServices Carolina Premier Properties. Hive MLS
- $1,100,0003 bd3 ba3.1k sqft2357 Pinnacle Parkway, Hampstead, NC 28443For SaleMLS ID #100598417, Monique Griffin, Berkshire Hathaway HomeServices Carolina Premier Properties. Hive MLS
- $1,095,0003 bd3 ba3.6k sqft606 Ravenswood Road, Hampstead, NC 28443For SaleMLS ID #100588185, The Smith Group, Landmark Sotheby's International Realty. Hive MLS
