RARE FIND in TRAEMOOR VILLAGE! Discover exceptional quality, generous living and a coveted End Unit location on a prime, large level lot in popular North Raleigh community. Beautifully maintained and move-in ready, this distinctive townhome offers an impressive combination of elegant interiors, flexible living spaces and a private outdoor retreat. The welcoming floor plan features open Formal Living and Dining Rooms flowing into a light-filled Sunroom - perfect for relaxing or entertaining. The lovely Kitchen opens to the Breakfast Area and overlooks a cozy Den with a gas log fireplace and handsome built-in bookcases. A spacious Main Floor Primary Suite offers the convenience of one-level living with a large Walk-In Closet and luxurious Glamour Bath. Upstairs, two generously sized Bedrooms, a Full Bath, Loft/ Study and versatile Bonus/ Craft Room provide wonderful options for guests, hobbies, work or additional living space. A Walk-In Attic offers exceptional storage. Outside, enjoy a beautifully landscaped, fenced backyard featuring a large Brick Patio and landscape lighting - an inviting private setting for outdoor dining and entertaining. All exterior building and landscaping maintenance plus irrigation maintained by an outstanding HOA. Custom quality, generous living spaces, exceptional storage and a desirable End Unit setting make this special Traemoor Village home one you won't want to miss!
For sale
$830,000
8820 Mariner Dr, Raleigh, NC 27615
3beds
3,599sqft
Townhouse
Built in 2005
8,712 Square Feet Lot
$804,000 Zestimate®
$231/sqft
$395/mo HOA
What's special
Elegant interiorsLarge brick patioLovely kitchenLight-filled sunroomFlexible living spacesDesirable end unit settingPrime large level lot
- 7 days
- 695
- 32
Likely to sell faster than
Zillow last checked:
Listing updated:
Listed by:
Judi Margulies 919-880-2813,
Howard Hanna Allen Tate Raleigh Falls of Neuse
Source: Doorify MLS,MLS#: 10193262
Facts & features
Interior
Bedrooms & bathrooms
- Bedrooms: 3
- Bathrooms: 3
- Full bathrooms: 2
- 1/2 bathrooms: 1
- Main level bedrooms: 1
Primary bedroom
- Level: Main
- Area: 254.34 Square Feet
- Dimensions: 16.2 x 15.7
Bedroom 2
- Level: Second
- Area: 204.1 Square Feet
- Dimensions: 13.0 x 15.7
Bedroom 3
- Level: Second
- Area: 243.35 Square Feet
- Dimensions: 15.5 x 15.7
Bonus room
- Level: Second
- Area: 354.82 Square Feet
- Dimensions: 22.6 x 15.7
Breakfast room
- Level: Main
- Area: 123.12 Square Feet
- Dimensions: 10.8 x 11.4
Dining room
- Level: Main
- Area: 164.3 Square Feet
- Dimensions: 10.6 x 15.5
Other
- Level: Main
- Area: 111.6 Square Feet
- Dimensions: 7.2 x 15.5
Family room
- Level: Main
- Area: 272.8 Square Feet
- Dimensions: 17.6 x 15.5
Kitchen
- Level: Main
- Area: 187.2 Square Feet
- Dimensions: 12.0 x 15.6
Laundry
- Level: Main
- Area: 48.16 Square Feet
- Dimensions: 8.6 x 5.6
Living room
- Level: Main
- Area: 224.36 Square Feet
- Dimensions: 14.2 x 15.8
Loft
- Level: Second
- Area: 201.5 Square Feet
- Dimensions: 13.0 x 15.5
Other
- Description: Attic Space
- Level: Second
- Area: 368 Square Feet
- Dimensions: 23.0 x 16.0
Sunroom
- Level: Main
- Area: 154 Square Feet
- Dimensions: 10.0 x 15.4
Heating
- Natural Gas, Zoned
Cooling
- Central Air, Ceiling Fan(s), Zoned
Appliances
- Included: Dryer, Disposal, Dishwasher, Electric Cooktop, Electric Oven, Gas Water Heater, Microwave, Refrigerator, Self Cleaning Oven, Stainless Steel Appliance(s)
- Laundry: Laundry Room, Main Level
Features
- Bookcases, Ceiling Fan(s), Chandelier, Central Vacuum, Double Vanity, Entrance Foyer, Eat-in Kitchen, Granite Counters, High Speed Internet, Kitchen Island, Natural Woodwork, Pantry, Primary Downstairs, Recessed Lighting, Walk-In Closet(s), Living/Dining Room Combination, Whirlpool Tub, Shower Only, Separate Shower, Bathtub Only, Smooth Ceilings
- Flooring: Carpet, Hardwood, Laminate, Tile
- Windows: Blinds, Plantation Shutters, Window Treatments
- Number of fireplaces: 1
- Fireplace features: Gas
- Common walls with other units/homes: 1 Common Wall
Interior area
- Total structure area: 3,599
- Total interior livable area: 3,599 sqft
- Finished area above ground: 3,599
- Finished area below ground: 0
Video & virtual tour
Property
Parking
- Total spaces: 4
- Parking features: Attached, Driveway, Enclosed, Garage Faces Front, Garage, Garage Door Opener
- Garage spaces: 2
- Uncovered spaces: 2
Features
- Levels: Two
- Stories: 2
- Patio & porch: Front Porch, Patio
- Exterior features: Courtyard, Private Yard, Rain Gutters, Smart Camera(s)/Recording, Uncovered Courtyard, Fenced Yard
Lot
- Size: 8,712 Square Feet
- Features: Back Yard, Landscaped
Details
- Parcel number: 079816727796000 0327648
- Zoning: R-4
- Special conditions: Standard
- Other equipment: Satellite Dish
Construction
Type & style
- Home type: Townhouse
- Architectural style: Transitional
- Property subtype: Townhouse
Materials
- Brick, Fiber Cement
- Foundation: Crawlspace
- Roof: Shingle
Condition
- New construction: No
- Year built: 2005
Utilities & green energy
- Sewer: Public Sewer
- Water: Public
- Utilities for property: Cable Available, Electricity Connected, Natural Gas Connected, Water Connected
Community & HOA
Community
- Features: Street Lights
- Subdivision: Traemoor Village
HOA
- Has HOA: Yes
- Amenities included: Landscaping, Maintenance Grounds, Maintenance Structure
- Services included: Maintenance Grounds
- HOA fee: $395 monthly
- HOA name: Traemoor HOA- Elite Management
- HOA phone: 919-233-7660
- Second HOA name: Traemoor Village Master Association
- Additional fee info: Second HOA Fee $637.6 Annually
Location
- Region: Raleigh
Financial & listing details
- Price per square foot: $231/sqft
- Tax assessed value: $768,313
- Annual tax amount: $7,004
- Date on market: 9/17/2026
- Listing agreement: Exclusive Agency
- Listing terms: Cash,Contract,Conventional,FHA,VA Loan
- Ownership type: Townhouse
- Road surface type: Asphalt
Estimated market value
$804,000
$764,000 - $844,000
$3,393/mo
Price history
| Date | Event | Price |
|---|---|---|
| 9/17/2026 | Listed for sale | $830,000+55.1%$231/sqft |
Source:  Doorify MLS #10193262 Report a problem Doorify MLS #10193262 Report a problem | ||
| 8/30/2018 | Sold | $535,000-1.8%$149/sqft |
Source: Public Record Report a problem | ||
| 5/23/2018 | Pending sale | $545,000$151/sqft |
Source: Allen Tate Company/Raleigh-Falls Neuse #2193470 Report a problem | ||
| 5/23/2018 | Listed for sale | $545,000+11.6%$151/sqft |
Source: Allen Tate Company/Raleigh-Falls Neuse #2193470 Report a problem | ||
| 3/31/2005 | Sold | $488,500$136/sqft |
Source: Public Record Report a problem | ||
Public tax history
| Year | Property taxes | Tax assessment |
|---|---|---|
| 2025 | $6,720 +0.4% | $768,313 |
| 2024 | $6,693 +22.7% | $768,313 +54.2% |
| 2023 | $5,453 +7.6% | $498,412 |
| 2022 | $5,066 +4% | $498,412 |
| 2021 | $4,870 | $498,412 |
| 2020 | -- | $498,412 +6.8% |
| 2019 | -- | $466,728 |
| 2018 | -- | $466,728 |
| 2017 | $4,875 +2.1% | $466,728 |
| 2016 | $4,775 -12.6% | $466,728 -11.2% |
| 2015 | $5,462 +5.4% | $525,542 |
| 2014 | $5,180 | $525,542 |
| 2013 | -- | $525,542 |
| 2012 | -- | $525,542 -6.6% |
| 2011 | -- | $562,907 |
| 2010 | -- | $562,907 |
| 2009 | -- | $562,907 |
| 2008 | -- | -- |
| 2007 | -- | -- |
| 2006 | -- | -- |
| 2005 | -- | -- |
Find assessor info on the county website
Monthly payment
Est. payment
Payment breakdown
Explore the cost of this home by adjusting the details. Changes won't be saved.Climate risks
Neighborhood: North Raleigh
Nearby schools
Schools provided by the listing agent
- Elementary: Wake - Lead Mine Elementary
- Middle: Wake - Carroll Middle
- High: Wake - Sanderson High
Source: Doorify MLS. This data may not be complete. We recommend contacting the local school district to confirm school assignments for this home.
Similar homes
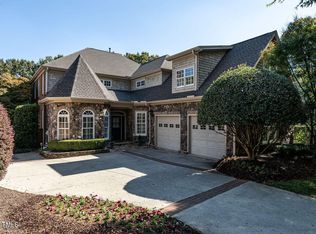
- $769,9004 bd4 ba2.6k sqft2101 Brixham Ct, Raleigh, NC 27615For Sale

 MLS ID #10194349, Jeannie Kyle. Doorify MLS
 - $849,9003 bd5 ba4.1k sqft8110 Lloyd Allyns Way, Raleigh, NC 27615For Sale
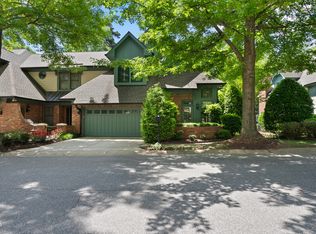 MLS ID #10167463, Stephanie Beltrone. Doorify MLS
 - $900,0005 bd4 ba3.7k sqft10313 Whitestone Rd, Raleigh, NC 27615For Sale
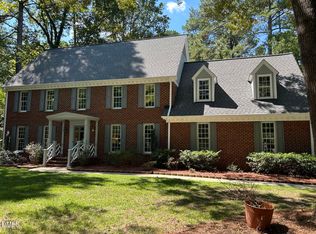 MLS ID #10192796, Suzanne Coan. Doorify MLS
 - $659,0004 bd3 ba2.6k sqft10600 Lowery Dr, Raleigh, NC 27615For Sale
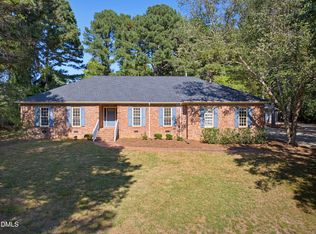 MLS ID #10194173, Greyson Sargent. Doorify MLS
 - $865,0004 bd3 ba2.7k sqft5413 Thayer Dr, Raleigh, NC 27612For SaleMLS ID #10194624, Kimberly Conroy. Doorify MLS
- $795,0003 bd4 ba2.8k sqft8801 Old Tom Way, Raleigh, NC 27613For SaleMLS ID #10190957, Roger Sloop. Doorify MLS
- $550,0003 bd3 ba2.6k sqft8424 Running Cedar Trl, Raleigh, NC 27615For SaleMLS ID #10194272, Stacey Horowitz. Doorify MLS
- $894,0003 bd4 ba3.8k sqft909 Oak Creek Rd, Raleigh, NC 27615For SaleMLS ID #10178189, Brad Sterman. Doorify MLS
- $869,9004 bd4 ba3.4k sqft1023 Old Meetinghouse Way, Raleigh, NC 27615For SaleMLS ID #10166057, Bryan Moore. Doorify MLS
- $946,0004 bd4 ba3.4k sqft9004 Hometown Dr, Raleigh, NC 27615For SaleMLS ID #10184891, Jennifer Wolborsky. Doorify MLS
- $745,0003 bd3 ba2.6k sqft1437 Kinsdale Dr, Raleigh, NC 27615For SaleMLS ID #10171282, Magan Inscoe. Doorify MLS
- $490,0003 bd2 ba1.8k sqft1200 Stone Creek Way, Raleigh, NC 27615For SaleMLS ID #10194285, Lisa Southern. Doorify MLS
- $875,0005 bd3 ba2.5k sqft7820 Harbor Dr, Raleigh, NC 27615For SaleMLS ID #10149856, Genie Breault. Doorify MLS
- $725,0004 bd3 ba2.4k sqft6317 Winthrop Dr, Raleigh, NC 27612For SaleMLS ID #10194682, Kathy Sherron Ridick. Doorify MLS
- $1,050,0005 bd4 ba3.6k sqft8108 Cranes View Pl W, Raleigh, NC 27615For SaleMLS ID #10190450, Peter Kima. Doorify MLS
- $995,0004 bd4 ba3.7k sqft8509 Towneley Pl, Raleigh, NC 27615For SaleMLS ID #10170000, Kristin Vore. Doorify MLS
- $698,9994 bd4 ba2.6k sqft2269 Brisbayne Cir, Raleigh, NC 27615For SaleMLS ID #10180375, Sudie Wagner. Doorify MLS
- $900,0004 bd4 ba3.1k sqft4213 Oakthorne Way, Raleigh, NC 27613For SaleMLS ID #10193258, Amy Holloway. Doorify MLS
- $735,0004 bd3 ba2.7k sqft8312 Druids Ln, Raleigh, NC 27613For SaleMLS ID #10193237, Hayley Walston. Doorify MLS
- $827,0003 bd2 ba1.9k sqft8608 Caswell Ct, Raleigh, NC 27613For SaleMLS ID #10183704, Andrea H Reeves. Doorify MLS
