Welcome to this gorgeous, light-filled home situated on a premium corner lot! Originally built in 2002 and bursting with recent updates, this move-in-ready gem offers a bright, open-concept floor plan designed for effortless living and entertaining. At the heart of the home is a beautifully remodeled kitchen featuring modern cabinetry, durable slab countertops, a cozy dining bar, and a gas range ready for your inner chef. Fresh interior paint spans across every room, perfectly complementing the stylish wood laminate flooring and warm fireplace in the main living area. Retreat to any of the three comfortable bedrooms, each equipped with ceiling fans to keep you cool and comfortable year-round. Both full bathrooms have been tastefully updated, including a spa-like primary bathroom complete with an elegant vessel sink and a sleek, zero-threshold walk-in shower. The excitement continues outside in the spacious low-maintenance backyard. Designed for recreation and gatherings, it features two distinct patio spaces that are just waiting for your next weekend barbecue. The outdoor area also includes a newer large storage shed, and two wide cemented side yards - one with a swing gate, offering space for your toys as well as potential for RV access. Complete with a two-car garage equipped with a new garage opener, an extra-wide driveway with abundant parking - and the peace of mind of a 2-year roof certificate - this exceptional property is ready for you!
Pending
$517,500
8824 Boysenberry Way, Elk Grove, CA 95624
3beds
1,315sqft
:
Get pre-qualified$3,401/mo
Single Family Residence
Built in 2002
8,084 Square Feet Lot
$521,100 Zestimate®
$394/sqft
$-- HOA
What's special
Modern cabinetrySwing gateLight-filled homeFresh interior paintTwo distinct patio spacesSpa-like primary bathroomSleek zero-threshold walk-in shower
- 14 days |
- 1,375 |
- 98 |
Likely to sell faster than
Zillow last checked:
Listing updated:
Listed by:
Cynthia Smith DRE #01433461 916-628-7011,
GUIDE Real Estate
Source: MetroList Services of CA,MLS#: 226088860Originating MLS: MetroList Services, Inc.
Facts & features
Interior
Bedrooms & bathrooms
- Bedrooms: 3
- Bathrooms: 2
- Full bathrooms: 2
Primary bedroom
- Features: Closet
Primary bathroom
- Features: Shower Stall(s), Dual Flush Toilet, Multiple Shower Heads
Dining room
- Features: Bar, Dining/Living Combo
Kitchen
- Features: Slab Counter, Kitchen/Family Combo
Heating
- Central, Fireplace(s)
Cooling
- Central Air
Appliances
- Included: Free-Standing Gas Range, Dishwasher, Disposal, Microwave
- Laundry: Ground Floor, Inside Room
Features
- Flooring: Carpet, Laminate, Tile
- Number of fireplaces: 1
- Fireplace features: Living Room, Electric
Interior area
- Total structure area: 0
- Total interior livable area: 1,315 sqft
Property
Parking
- Total spaces: 2
- Parking features: Attached, RV Possible, Garage Faces Front
- Attached garage spaces: 2
Features
- Levels: One
- Stories: 1
Lot
- Size: 8,084 Square Feet
- Features: Corner Lot, Shape Regular, Low Maintenance
Details
- Additional structures: Shed(s)
- Parcel number: 11515700500000
- Zoning: RD-7
- Special conditions: Standard
Construction
Type & style
- Home type: SingleFamily
- Architectural style: Contemporary
- Property subtype: Single Family Residence
Materials
- Stucco, Frame
- Foundation: Slab
- Roof: Tile
Condition
- Year built: 2002
Details
- Builder name: Beazer Homes
Utilities & green energy
- Electric: 220 Volts in Kitchen
- Sewer: Public Sewer
- Water: Public
- Utilities for property: Public, Electric, Natural Gas Connected
Community & HOA
Community
- Subdivision: Strawberry Glen
Location
- Region: Elk Grove
Financial & listing details
- Price per square foot: $394/sqft
- Tax assessed value: $202,838
- Annual tax amount: $2,498
- Price range: $517.5K - $517.5K
- Date on market: 7/14/2026
Estimated market value
$521,100
$495,000 - $547,000
$2,646/mo
Price history
| Date | Event | Price |
|---|---|---|
| 7/19/2026 | Pending sale | $517,500$394/sqft |
Source: MetroList Services of CA #226088860 Report a problem | ||
| 7/14/2026 | Listed for sale | $517,500+220.4%$394/sqft |
Source: MetroList Services of CA #226088860 Report a problem | ||
| 1/30/2012 | Sold | $161,500+8.8%$123/sqft |
Source: Public Record Report a problem | ||
| 9/28/2011 | Sold | $148,500-18.6%$113/sqft |
Source: Public Record Report a problem | ||
| 3/22/2002 | Sold | $182,500$139/sqft |
Source: Public Record Report a problem | ||
Public tax history
| Year | Property taxes | Tax assessment |
|---|---|---|
| 2025 | $2,498 +0.8% | $202,838 +2% |
| 2024 | $2,477 +2.5% | $198,862 +2% |
| 2023 | $2,417 +1.9% | $194,964 +2% |
| 2022 | $2,371 +1.5% | $191,142 +2% |
| 2021 | $2,336 +1.3% | $187,395 +1% |
| 2020 | $2,305 +1.8% | $185,475 +2% |
| 2019 | $2,264 +2.6% | $181,839 +2% |
| 2018 | $2,207 +1.7% | $178,275 +2% |
| 2017 | $2,170 +4.9% | $174,781 +2% |
| 2016 | $2,069 +3.3% | $171,355 +1.5% |
| 2015 | $2,003 | $168,782 +2% |
| 2014 | $2,003 | $165,477 +0.5% |
| 2013 | -- | $164,730 -6.9% |
| 2012 | -- | $177,000 0% |
| 2011 | -- | $177,045 -2% |
| 2010 | -- | $180,660 -36.8% |
| 2008 | -- | $285,676 +2% |
| 2007 | -- | $280,075 +2% |
| 2006 | -- | $274,584 +42% |
| 2005 | -- | $193,404 +2% |
| 2004 | -- | $189,613 +1.9% |
| 2003 | -- | $186,139 +3346.4% |
| 2002 | -- | $5,401 |
Find assessor info on the county website
Monthly payment
Est. payment
Payment breakdown
Explore the cost of this home by adjusting the details. Changes won't be saved.Climate risks
Neighborhood: 95624
Nearby schools
GreatSchools rating
- 8/10Arthur C. Butler Elementary SchoolGrades: K-6Distance: 0.9 mi
- 7/10Edward Harris, Jr. Middle SchoolGrades: 7-8Distance: 1.1 mi
- 7/10Monterey Trail High SchoolGrades: 9-12Distance: 1.2 mi
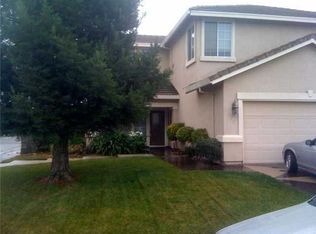
- $619,4004 bd3 ba2.8k sqft8473 Raspberry Way, Elk Grove, CA 95624Off Market
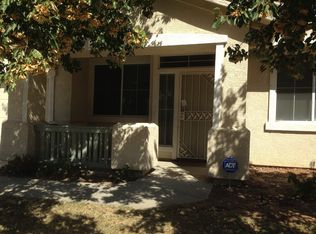
- $550,0004 bd2 ba2.1k sqft8477 Raspberry Way, Elk Grove, CA 95624Off Market
- $570,8003 bd2 ba1.3k sqft8480 Sun Berry Ct, Elk Grove, CA 95624Off Market
- $664,7005 bd3 ba2.8k sqft8481 Raspberry Way, Elk Grove, CA 95624Off Market
- $491,4003 bd2 ba1.3k sqft8823 Boysenberry Way, Elk Grove, CA 95624Off Market
- $494,1003 bd2 ba1.5k sqft8827 Boysenberry Way, Elk Grove, CA 95624Off Market
- $580,3004 bd3 ba2.2k sqft8819 Boysenberry Way, Elk Grove, CA 95624Off Market
- $517,9003 bd2 ba1.3k sqft8481 Sun Berry Ct, Elk Grove, CA 95624Off Market
A local agent can set up tours, give advice and negotiate with sellers.
Similar homes
- $520,0003 bd2 ba1.2k sqft8410 Patmon Dr, Elk Grove, CA 95624For Sale
 MLS ID #226093330, LuAnn Shikasho. MetroList Services of CA
 - $499,9993 bd2 ba1.1k sqft8438 Cold Water Ct, Elk Grove, CA 95624For Sale
 MLS ID #226092699, Marquel Kemp. MetroList Services of CA
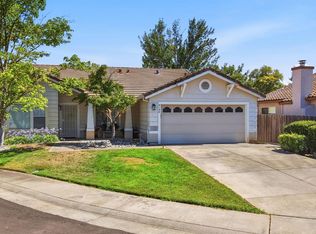
 - $499,9903 bd2 ba1.4k sqft9196 Morgan Point Ct, Elk Grove, CA 95624For Sale
 MLS ID #226070188, Chanel Stafford. MetroList Services of CA
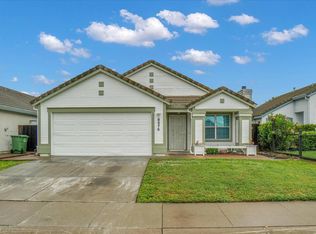
 - $518,0004 bd2 ba1.4k sqft8575 Black Kite Dr, Elk Grove, CA 95624For Sale
 MLS ID #226045033, Allen Wong. MetroList Services of CA
 - $511,9003 bd2 ba1.2k sqft8551 Summer Knoll Way, Elk Grove, CA 95624For SaleMLS ID #41137505, Darryl Chew. CCAR
- $524,0003 bd3 ba1.5k sqft8224 Kossum Way, Elk Grove, CA 95624For SaleMLS ID #226087500, Lisa Soltesz. MetroList Services of CA
- $575,0004 bd3 ba1.9k sqft8800 Sheldon Creek Dr, Elk Grove, CA 95624For SaleMLS ID #226094507, Kim Cardiel. MetroList Services of CA
- $531,8703 bd3 ba1.4k sqft8841 J Sheehan St, Elk Grove, CA 95624New ConstructionMetroList Services of CA
- $549,9993 bd2 ba1.5k sqft8618 Shasta Lily Dr, Elk Grove, CA 95624For SaleMLS ID #226065865, Minh Tien Le. MetroList Services of CA
- $515,0004 bd3 ba1.6k sqft8902 Great Rock Cir, Sacramento, CA 95829For SaleMLS ID #226092448, Rich LeBleu. MetroList Services of CA
- $575,0003 bd2 ba1.6k sqft8874 Mandalay Way, Elk Grove, CA 95624For SaleMLS ID #226082648, Alex Liu. MetroList Services of CA
- $625,0003 bd2 ba1.8k sqft9001 Virginia Fife Way, Elk Grove, CA 95624For SaleMLS ID #226092413, Brendon Tang. MetroList Services of CA
- $496,5003 bd2 ba1.1k sqft8894 Sharkey Ave, Elk Grove, CA 95624For SaleMLS ID #226086917, Irina Grinevich. MetroList Services of CA
- $520,0004 bd2 ba1.6k sqft9246 Parducci Way, Sacramento, CA 95829For SaleMLS ID #226091111, Saminder Chandhok. MetroList Services of CA
- $542,8883 bd2 ba1.5k sqft9459 Lockeridge Way, Sacramento, CA 95829For SaleMLS ID #226093482, Amalia Klug. MetroList Services of CA
- $550,0003 bd2 ba1.2k sqft8109 Scalford Ct, Sacramento, CA 95829For SaleMLS ID #41142825, Hensel Troche. Bay East AOR
- $599,9003 bd2 ba1.5k sqft8541 Diamond Oak Way, Elk Grove, CA 95624For SaleMLS ID #226092540, Garrett Scott. MetroList Services of CA
- $549,9003 bd2 ba1.4k sqft9155 Bungalow Way, Elk Grove, CA 95758For SaleMLS ID #226090552, Harry Saini. MetroList Services of CA
- $529,9004 bd2 ba1.7k sqft8228 Montevina Dr, Sacramento, CA 95829For SaleMLS ID #226090837, Samantha Tov. MetroList Services of CA
- $560,0053 bd3 ba1.8k sqft8889 J Sheehan St, Elk Grove, CA 95624New ConstructionMetroList Services of CA
Local buyer's agents are ready to help
