Under Construction. NEW BLOCK HOME. 2330 SQ FT 4-2 WITH A 3 CAR GARAGE IN A COMMUNITY WITH NO HOA COSE TO THE VILLAGES, SHOPPING AND ENTERTAINMENT. PROMO; REDUCED PRICE AND THIS HOME MAY ALSO QUALIFY FOR A LOW INTEREST RATE BUYDOWN UPON A SUCCESSFUL CLOSE, USING BUILDERS PREFERRED LENDER. Promo ends 6-14-26. This new home with a warranty has tile in the living areas and soft carpet in the bedrooms. It will have stainless appliances in the kitchen along with upgraded cabinets and granite countertops that carry over into the bathrooms. The master bedroom has a tray ceiling with crown moldings and in the master bath, we will have a garden tub and a separate tiled shower. The living room will have doors enabling it to be used as a guest bedroom or an office. The 3 doors leading out to the covered lanai will have mini blinds installed with one of the doors leading to the guest bathroom. This home comes with an in-wall pest control system and a 10yr structural warranty.
Pending
Price cut: $3K (5/13)
$399,050
8824 SE 161st Pl, Summerfield, FL 34491
4beds
2,330sqft
:
Get pre-qualified$2,653/mo
Single Family Residence
Built in 2026
0.36 Acres Lot
$396,500 Zestimate®
$171/sqft
$-- HOA
What's special
Granite countertopsUpgraded cabinets
- 123 days |
- 11 |
- 0 |
Zillow last checked:
Listing updated:
Listed by:
Jay Weller 352-299-1531,
ADAMS HOMES REALTY INC 352-592-7513
Source: Stellar MLS,MLS#: OM721498 Originating MLS: Ocala - Marion
Originating MLS: Ocala - Marion
Facts & features
Interior
Bedrooms & bathrooms
- Bedrooms: 4
- Bathrooms: 2
- Full bathrooms: 2
Primary bedroom
- Features: Walk-In Closet(s)
- Level: First
- Area: 208 Square Feet
- Dimensions: 13x16
Bedroom 2
- Features: Built-in Closet
- Level: First
- Area: 132 Square Feet
- Dimensions: 11x12
Bedroom 3
- Features: Built-in Closet
- Level: First
- Area: 154 Square Feet
- Dimensions: 14x11
Bedroom 4
- Features: Built-in Closet
- Level: First
- Area: 121 Square Feet
- Dimensions: 11x11
Family room
- Features: No Closet
- Level: First
- Area: 384 Square Feet
- Dimensions: 16x24
Kitchen
- Features: No Closet
- Level: First
- Area: 180 Square Feet
- Dimensions: 12x15
Living room
- Features: No Closet
- Level: First
- Area: 180 Square Feet
- Dimensions: 15x12
Heating
- Electric, Heat Pump
Cooling
- Central Air
Appliances
- Included: Dishwasher, Disposal, Electric Water Heater, Microwave, Range
- Laundry: Electric Dryer Hookup, Inside, Laundry Room, Washer Hookup
Features
- High Ceilings, In Wall Pest System, Stone Counters, Thermostat, Walk-In Closet(s)
- Flooring: Carpet, Ceramic Tile
- Has fireplace: No
Interior area
- Total structure area: 3,070
- Total interior livable area: 2,330 sqft
Video & virtual tour
Property
Parking
- Total spaces: 3
- Parking features: Garage - Attached
- Attached garage spaces: 3
Features
- Levels: One
- Stories: 1
- Exterior features: Lighting, Other
Lot
- Size: 0.36 Acres
Details
- Parcel number: 4704049018
- Zoning: R-1
- Special conditions: None
Construction
Type & style
- Home type: SingleFamily
- Property subtype: Single Family Residence
- Attached to another structure: Yes
Materials
- Block, Stucco
- Foundation: Slab
- Roof: Shingle
Condition
- Under Construction
- New construction: Yes
- Year built: 2026
Details
- Builder model: 2330A/3car
- Builder name: Adams Homes of NW Fl Inc.
Utilities & green energy
- Sewer: Septic Tank
- Water: Well
- Utilities for property: Electricity Connected, Sewer Connected, Water Connected
Community & HOA
Community
- Pet fee: $0 monthly
- Subdivision: ORANGE BLOSSOM HILLS
HOA
- Has HOA: No
Location
- Region: Summerfield
Financial & listing details
- Price per square foot: $171/sqft
- Annual tax amount: $828
- Date on market: 3/25/2026
- Cumulative days on market: 124 days
- Listing terms: Cash,Conventional,FHA,VA Loan
- Ownership: Fee Simple
- Total actual rent: 0
- Electric utility on property: Yes
- Road surface type: Paved
Estimated market value
$396,500
$377,000 - $416,000
$2,470/mo
Price history
| Date | Event | Price |
|---|---|---|
| 5/20/2026 | Pending sale | $399,050$171/sqft |
Source:  Stellar MLS #OM721498 Report a problem Stellar MLS #OM721498 Report a problem | ||
| 5/13/2026 | Price change | $399,050-0.7%$171/sqft |
Source: Stellar MLS #OM721498 Report a problem | ||
| 3/26/2026 | Listed for sale | $402,050$173/sqft |
Source: Stellar MLS #OM721498 Report a problem | ||
Public tax history
Tax history is unavailable.
Monthly payment
Est. payment
Payment breakdown
Explore the cost of this home by adjusting the details. Changes won't be saved.Climate risks
Neighborhood: 34491
Nearby schools
GreatSchools rating
- 2/10Harbour View Elementary SchoolGrades: PK-5Distance: 1.6 mi
- 4/10Lake Weir Middle SchoolGrades: 6-8Distance: 1.5 mi
- 3/10Belleview High SchoolGrades: 9-12Distance: 7.8 mi
- $62,0000.36 Acres0 SE 161st Pl #18, Summerfield, FL 34491Sold

- $278,0003 bd2 ba1.5k sqft8796 SE 161st Pl, Summerfield, FL 34491Off Market
- $259,8003 bd2 ba1.3k sqft8818 SE 161st Pl, Summerfield, FL 34491Off Market
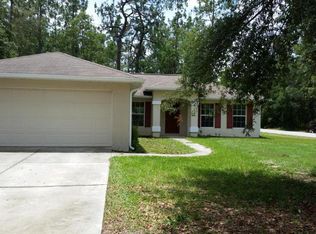
- $294,7003 bd2 ba2.3k sqft8830 SE 161st Pl, Summerfield, FL 34491Off Market
- $436,500-- bd-- ba-- sqft8815 SE 162nd St, Summerfield, FL 34491Sold
- $329,4002 bd2 ba2.4k sqft8833 SE 162nd St, Summerfield, FL 34491Off Market
- $324,9003 bd2 ba2.8k sqft8846 SE 161st Pl, Summerfield, FL 34491Off Market
- $222,7003 bd2 ba2.1k sqft16145 SE 88th Ave, Summerfield, FL 34491Off Market
A local agent can set up tours, give advice and negotiate with sellers.
A local lender can help you make sure your offer is ready when you are.
Similar homes
- $355,9504 bd2 ba2.1k sqft8744 SE 162nd St, Summerfield, FL 34491New Construction

 MLS ID #OM725403, Jay Weller, ADAMS HOMES REALTY INC. Stellar MLS
 - $347,7504 bd2 ba2.2k sqft9451 SE 159th Pl, Summerfield, FL 34491New Construction
 MLS ID #OM721414, Jay Weller, ADAMS HOMES REALTY INC. Stellar MLS
 - $409,7504 bd2 ba2.2k sqft16832 SE 23rd Ave, Summerfield, FL 34491New Construction
 MLS ID #OM724053, Jay Weller, ADAMS HOMES REALTY INC. Stellar MLS
 - $352,4504 bd3 ba2.1k sqft15691 SE 97th Ave, Summerfield, FL 34491New Construction
 MLS ID #OM724654, Jay Weller, ADAMS HOMES REALTY INC. Stellar MLS
 - $417,5504 bd2 ba2.3k sqft16794 SE 23rd Ave, Summerfield, FL 34491New ConstructionMLS ID #OM722409, Jay Weller, ADAMS HOMES REALTY INC. Stellar MLS
- $379,9003 bd3 ba2.4k sqft17850 SE 125th Cir, Summerfield, FL 34491For SaleMLS ID #OM721872, Gene Mullis, MARION LAND & HOMES REALTY. Stellar MLS
- $362,7004 bd2 ba2.2k sqft8095 SE 131st Pl, Summerfield, FL 34491For SaleMLS ID #O6417179, Janet Quinones, MAGNUS REALTY GROUP LLC. Stellar MLS
- $270,0003 bd2 ba1.8k sqft16264 SE 84th Ct, Summerfield, FL 34491For SaleMLS ID #TB8503067, Stephanie Reicherts, ENGEL & VOLKERS TAMPA DOWNTOWN. Stellar MLS
- $319,0003 bd2 ba1.7k sqft15613 SE 84th Ter, Summerfield, FL 34491New ConstructionMLS ID #G5110752, Kristen Pillar, DOWN HOME REALTY, LLLP. Stellar MLS
- $319,0003 bd2 ba1.7k sqft15625 SE 84th Ter, Summerfield, FL 34491New ConstructionMLS ID #G5110748, Kristen Pillar, DOWN HOME REALTY, LLLP. Stellar MLS
- $289,9003 bd2 ba1.4k sqft8640 SE 157th Pl, Summerfield, FL 34491New ConstructionMLS ID #OM724457, Dave Stafford, DAVID STAFFORD REALTY. Stellar MLS
- $298,8003 bd2 ba1.3k sqft16253 SE 83rd Ct, Summerfield, FL 34491New ConstructionMLS ID #OM724171, Jay Weller, ADAMS HOMES REALTY INC. Stellar MLS
- $497,0003 bd2 ba2k sqft11750 SE 178th St, Summerfield, FL 34491For SaleMLS ID #OM723011, Denise Palek, CHARLES RUTENBERG REALTY ORLANDO. Stellar MLS
- $405,2504 bd3 ba2.1k sqft12605 NE 48th St, Oxford, FL 34484New ConstructionMLS ID #OM719776, Debbie Owings, ADAMS HOMES REALTY INC. Stellar MLS
- $377,5504 bd2 ba1.7k sqft12609 NE 48th St, Oxford, FL 34484New ConstructionMLS ID #OM722771, Debbie Owings, ADAMS HOMES REALTY INC. Stellar MLS
- $400,0004 bd3 ba2.6k sqft7957 SW 103rd Loop, Ocala, FL 34476For SaleMLS ID #OM728307, Quincy Beckham, TOUCH OF CLASS REALTY GROUP. Stellar MLS
- $424,9004 bd3 ba2.2k sqft17630 SW 39th Ct, Ocala, FL 34473New ConstructionMLS ID #OM728278, Nellie Elizondo, NEW BUILD SERVICES. Stellar MLS
- $356,0004 bd2 ba2k sqft5601 SW 117th Lane Rd, Ocala, FL 34476For SaleMLS ID #OM726573, Dejon Hilton, KELLER WILLIAMS CORNERSTONE RE. Stellar MLS
- $371,4003 bd2 ba1.9k sqft12551 48th Ter, Oxford, FL 34484New ConstructionMLS ID #OM716549, Debbie Owings, ADAMS HOMES REALTY INC. Stellar MLS
- $399,9004 bd3 ba2.3k sqft11270 SW 62nd Cir, Ocala, FL 34476New ConstructionStellar MLS
