Brand new incredible subdivision in West Knoxville! Quality all brick home by one of Knoxville's best builders. The Prestwick II features an open floor plan with both the master bedroom as well as an additional bedroom on the main level, bright kitchen w/ quartz countertops - stainless appliances - wood hood vent over the stove - farmhouse sink - under cabinet lighting & tile backsplash opens into dining area and great room w/ gas logs stone fireplace. This area is one large open space w/ 10-ft ceilings & impressive glass slider doors opening onto the covered patio, MBR on main w/ 10-ft -trey ceiling and posh bath (tile shower with seamless glass door- double, freestanding tub, vanity w/ quartz top & walk-in closet), BR-2 on main w/ cathedral ceiling and full bath, bonus room or bedroom 3 up w/ full bath and walk-in storage, covered patio w/ stained tongue & groove ceiling, rich moldings, hardwood and tile floors, security system, rough-in central vac, tankless gas water heater, sodded yard, irrigation. Additional info at www.HighlandsatEbenezer.com
Pending - continue to show
$685,075
8825 Dancing Bear Ln, Knoxville, TN 37923
3beds
2,174sqft
Single Family Residence
Built in 2026
9,583 Square Feet Lot
$-- Zestimate®
$315/sqft
$33/mo HOA
What's special
- 73 days
- 4
- 0
Zillow last checked:
Listing updated:
Listed by:
Sarah Baker 571-277-4065,
Volunteer Realty 865-691-1111
Source: East Tennessee Realtors,MLS#: 1344817
Facts & features
Interior
Bedrooms & bathrooms
- Bedrooms: 3
- Bathrooms: 3
- Full bathrooms: 3
Heating
- Central, Natural Gas
Cooling
- Central Air
Appliances
- Included: Tankless Water Heater, Dishwasher, Disposal, Handicapped Equipped, Microwave, Range
Features
- Walk-In Closet(s), Cathedral Ceiling(s), Kitchen Island, Pantry, Breakfast Bar
- Flooring: Carpet, Hardwood, Tile
- Windows: Windows - Vinyl, Insulated Windows
- Basement: Slab
- Number of fireplaces: 1
- Fireplace features: Stone, Gas Log
Interior area
- Total structure area: 2,174
- Total interior livable area: 2,174 sqft
Property
Parking
- Total spaces: 2
- Parking features: Garage Door Opener
- Garage spaces: 2
Features
- Exterior features: Irrigation System, Prof Landscaped
Lot
- Size: 9,583 Square Feet
- Features: Wooded, Level
Details
- Parcel number: 132FJ094
Construction
Type & style
- Home type: SingleFamily
- Architectural style: Contemporary,Traditional
- Property subtype: Single Family Residence
Materials
- Brick
Condition
- To Be Built
- New construction: Yes
- Year built: 2026
Utilities & green energy
- Sewer: Public Sewer
- Water: Public
- Utilities for property: Cable Available
Community & HOA
Community
- Features: Sidewalks
- Security: Security System, Smoke Detector(s)
- Subdivision: The Highlands at Ebenezer
HOA
- Has HOA: Yes
- HOA fee: $400 annually
Location
- Region: Knoxville
Financial & listing details
- Price per square foot: $315/sqft
- Date on market: 6/16/2026
Estimated market value
Not available
Estimated sales range
Not available
Not available
Price history
| Date | Event | Price |
|---|---|---|
| 6/16/2026 | Pending sale | $685,075$315/sqft |
Source:  East Tennessee Realtors #1344817 Report a problem East Tennessee Realtors #1344817 Report a problem | ||
Public tax history
Tax history is unavailable.
Monthly payment
Est. payment
Payment breakdown
Explore the cost of this home by adjusting the details. Changes won't be saved.Climate risks
Neighborhood: 37923
Nearby schools
Schools provided by the listing agent
- Elementary: A L Lotts
- Middle: West Valley
- High: Bearden
Source: East Tennessee Realtors. This data may not be complete. We recommend contacting the local school district to confirm school assignments for this home.
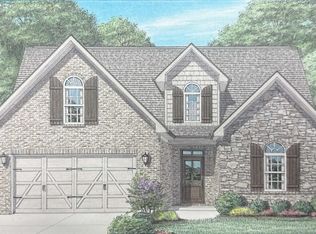
- $728,5954 bd3 ba2.6k sqft8867 Dancing Bear Ln, Knoxville, TN 37923New Construction

- $665,5003 bd3 ba2.1k sqft8812 Dancing Bear Ln, Knoxville, TN 37923Pending
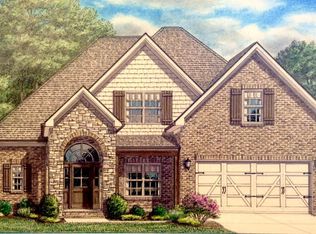
- $780,2165 bd5 ba2.8k sqft8836 Dancing Bear Ln, Knoxville, TN 37923Pending
- $938,2254 bd5 ba3.6k sqft8849 Dancing Bear Ln, Knoxville, TN 37923Pending

Similar homes
- $683,2503 bd3 ba2.1k sqft333 Rugby Manor Ln, Knoxville, TN 37923Active
 MLS ID #1330265, Brandy Lydon, Volunteer Realty. East Tennessee Realtors
 - $711,2504 bd4 ba2.5k sqft332 Rugby Manor Ln, Knoxville, TN 37923ActiveMLS ID #1321792, Brandy Lydon, Volunteer Realty. East Tennessee Realtors
- $728,5954 bd3 ba2.6k sqft8867 Dancing Bear Ln, Knoxville, TN 37923ActiveMLS ID #1324278, Brandy Lydon, Volunteer Realty. East Tennessee Realtors
- $680,5004 bd4 ba2.4k sqft8626 Dancing Bear Ln, Knoxville, TN 37923Active
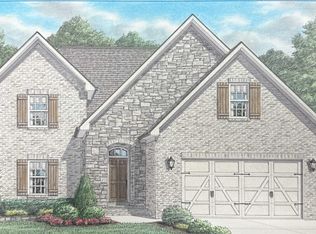 MLS ID #1350898, Brandy Lydon, Volunteer Realty. East Tennessee Realtors
 - $759,9004 bd3 ba3k sqft2237 Sea Horse Rd, Knoxville, TN 37932For Sale
 MLS ID #3528454, Quint Bourgeois. RealTracs MLS as distributed by MLS GRID
 - $652,0004 bd4 ba2.4k sqft9969 Rio Bravo Ln, Knoxville, TN 37922ActiveMLS ID #1316997, Brandy Lydon, Volunteer Realty. East Tennessee Realtors
- $675,0003 bd3 ba1.9k sqft7112 Marlee Park Blvd, Knoxville, TN 37921ActiveMLS ID #1347530, Tim Jones, Scenic View Realty of Knoxvill. East Tennessee Realtors
- $665,5004 bd3 ba2.8k sqft12820 Saddle Way, Knoxville, TN 37922ActiveMLS ID #1350554, Tiekel Finnikin, Realty Executives Associates. East Tennessee Realtors
- $729,1004 bd4 ba2.7k sqft9962 Rio Bravo Ln, Knoxville, TN 37922ActiveMLS ID #1316998, Brandy Lydon, Volunteer Realty. East Tennessee Realtors
- $625,5003 bd3 ba2.1k sqft1144 Chardonnay Ln, Knoxville, TN 37932ActiveMLS ID #1336926, Brandy Lydon, Volunteer Realty. East Tennessee Realtors
- $604,9554 bd3 ba2.6k sqft2366 Lena George Ln, Knoxville, TN 37931ActiveMLS ID #1349188, Ron Daughtrey, Worley Builders, Inc.. East Tennessee Realtors
- $639,9004 bd4 ba2.5k sqft11428 Snyder Rd, Knoxville, TN 37932ActiveMLS ID #1351422, Gregory Gilbert, Realty Executives Knox Valley. East Tennessee Realtors
- $639,2125 bd3 ba2.7k sqft1913 Hickory Reserve Rd, Knoxville, TN 37932ActiveMLS ID #1352087, Brooke Wood, Realty Executives Associates. East Tennessee Realtors
- $629,9004 bd4 ba2.5k sqft11432 Snyder Rd, Knoxville, TN 37932ActiveMLS ID #1351434, Gregory Gilbert, Realty Executives Knox Valley. East Tennessee Realtors
- $619,9004 bd4 ba2.5k sqft11430 Snyder Rd, Knoxville, TN 37932ActiveMLS ID #1351425, Gregory Gilbert, Realty Executives Knox Valley. East Tennessee Realtors
- $540,9003 bd3 ba2.4k sqft1325 Sloping Hill Ln, Knoxville, TN 37931ActiveMLS ID #1335039, Paula Gonzalez, PK Properties, LLC. East Tennessee Realtors
- $644,9953 bd3 ba2.1k sqft2103 Lantern Park Ln, Knoxville, TN 37932ActiveMLS ID #1308941, Brandy Lydon, Volunteer Realty. East Tennessee Realtors
