Welcome to this beautiful one-owner Cedar model home in Oakmont. Soaring ceilings and a cozy fireplace give the bright, open living and dining area a warm, inviting feel. The kitchen, with its casual eating area, flows into the leisure room, and both look out over the deck and backyard, making everyday living and entertaining effortless. Along with two bedrooms, a versatile den offers the flexibility to become a reading nook, home office, or guest retreat. Step outside to a private backyard retreat featuring a deck, patio, and rose bushes, with peekaboo views of Hood Mountain. It's an ideal setting for hosting friends, relaxing with a book, or tending your garden. Lovingly cared for by its original owner, this home is ready for its next chapter. Bring your own style and make it yours. Live the Oakmont lifestyle. This active 55+ community offers two golf courses, three recreation centers with pools and fitness facilities, pickleball, tennis, lawn bowling, clubs, concerts, movie nights, and a full calendar of social events. Just beyond the community, you'll find four state parks, local vineyards, and wonderful restaurants.
Active
$810,000
8826 Oakmont Drive, Santa Rosa, CA 95409
2beds
1,955sqft
Single Family Residence
Built in 1985
8,934 Square Feet Lot
$787,600 Zestimate®
$414/sqft
$134/mo HOA
What's special
Cozy fireplaceRose bushesPrivate backyard retreatVersatile denSoaring ceilingsTwo bedrooms
- 15 days
- 592
- 20
Zillow last checked:
Listing updated:
Listed by:
Allan Bolchazy DRE #02078328 707-312-3778,
Corcoran Icon Properties 415-266-3100
Source: BAREIS,MLS#: 326087534 Originating MLS: Sonoma
Facts & features
Interior
Bedrooms & bathrooms
- Bedrooms: 2
- Bathrooms: 2
- Full bathrooms: 2
Rooms
- Room types: Den, Dining Room, Family Room, Kitchen, Laundry, Living Room, Master Bathroom
Primary bedroom
- Features: Closet, Ground Floor
- Level: Main
Bedroom
- Level: Main
Primary bathroom
- Features: Shower Stall(s)
Bathroom
- Features: Skylight/Solar Tube, Tub w/Shower Over
- Level: Main
Dining room
- Features: Dining/Living Combo
- Level: Main
Family room
- Features: Cathedral/Vaulted, Deck Attached
- Level: Main
Kitchen
- Features: Breakfast Area, Kitchen/Family Combo, Laminate Counters, Pantry Cabinet
- Level: Main
Living room
- Features: Cathedral/Vaulted
- Level: Main
Heating
- Central, Natural Gas
Cooling
- Ceiling Fan(s), Central Air
Appliances
- Included: Dishwasher, Free-Standing Electric Range, Free-Standing Refrigerator, Range Hood, Microwave, Dryer, Washer
- Laundry: Inside Room
Features
- Cathedral Ceiling(s), Formal Entry, Wet Bar
- Flooring: Carpet, Tile, Vinyl
- Windows: Dual Pane Full, Screens
- Basement: None
- Number of fireplaces: 1
- Fireplace features: Brick, Gas Starter, Living Room
Interior area
- Total structure area: 1,955
- Total interior livable area: 1,955 sqft
Video & virtual tour
Property
Parking
- Total spaces: 4
- Parking features: Attached, Enclosed, Garage Door Opener, Garage Faces Front, Inside Entrance, Gentle Up, Paved
- Attached garage spaces: 2
- Uncovered spaces: 2
Features
- Levels: One
- Stories: 1
- Patio & porch: Front Porch, Deck
- Fencing: Back Yard,Wood
- Has view: Yes
- View description: Mountain(s)
Lot
- Size: 8,934 Square Feet
- Features: Auto Sprinkler F&R, Curb(s)/Gutter(s), Landscaped, Landscape Front, Sidewalk/Curb/Gutter
Details
- Parcel number: 016684017000
- Special conditions: Standard
Construction
Type & style
- Home type: SingleFamily
- Property subtype: Single Family Residence
Materials
- Frame, Wood Siding
- Foundation: Concrete Perimeter, Pillar/Post/Pier
- Roof: Composition
Condition
- Year built: 1985
Utilities & green energy
- Electric: 220 Volts in Laundry
- Sewer: Public Sewer, Sewer in Street
- Water: Meter Required, Public
- Utilities for property: Cable Available, Electricity Connected, Natural Gas Connected, Public, Sewer Connected
Community & HOA
Community
- Security: Carbon Monoxide Detector(s), Smoke Detector(s)
- Senior community: Yes
HOA
- Has HOA: Yes
- Amenities included: Dog Park, Sport Court, Golf Course, Gym, Pool, Recreation Facilities, Spa/Hot Tub
- Services included: Common Areas, Management, Pool, Recreation Facility
- HOA fee: $134 monthly
- HOA name: Oakmont Village Association
- HOA phone: 707-539-1611
Location
- Region: Santa Rosa
Financial & listing details
- Price per square foot: $414/sqft
- Tax assessed value: $867,000
- Date on market: 10/16/2026
- Electric utility on property: Yes
- Road surface type: Paved
Estimated market value
$787,600
$748,000 - $827,000
$3,516/mo
Price history
| Date | Event | Price |
|---|---|---|
| 10/16/2026 | Listed for sale | $810,000$414/sqft |
Source:  BAREIS #326087534 Report a problem | ||
Public tax history
| Year | Property taxes | Tax assessment |
|---|---|---|
| 2026 | -- | $867,000 +2% |
| 2025 | $9,624 +141.1% | $850,000 +141.2% |
| 2024 | $3,992 +1.9% | $352,355 +2% |
| 2023 | $3,918 +6.9% | $345,447 +2% |
| 2022 | $3,666 +1.9% | $338,675 +2% |
| 2021 | $3,597 +0.4% | $332,035 +1% |
| 2020 | $3,584 +0.9% | $328,632 +2% |
| 2019 | $3,553 +0.9% | $322,189 +2% |
| 2018 | $3,521 +2.2% | $315,872 +2% |
| 2017 | $3,445 +1% | $309,679 +2% |
| 2016 | $3,410 +3.4% | $303,608 +1.5% |
| 2015 | $3,298 +3.9% | $299,048 +2% |
| 2014 | $3,173 -99% | $293,191 +0.5% |
| 2013 | $317,028 | $291,867 +2% |
| 2012 | -- | $286,145 +2% |
| 2011 | -- | $280,535 +0.8% |
| 2010 | -- | $278,439 -0.2% |
| 2009 | -- | $279,101 +2% |
| 2008 | -- | $273,629 +2% |
| 2007 | -- | $268,265 +2% |
| 2006 | -- | $263,006 +2% |
| 2005 | -- | $257,850 +2% |
| 2004 | -- | $252,795 +1.9% |
| 2003 | -- | $248,156 +2% |
| 2002 | -- | $243,292 +2% |
| 2001 | -- | $238,522 +2% |
| 2000 | -- | $233,845 |
Find assessor info on the county website
Monthly payment
Est. payment
Payment breakdown
Explore the cost of this home by adjusting the details. Changes won't be saved.Climate risks
Neighborhood: Oakmont
- $1,047,5003 bd2 ba1.8k sqft8824 Oakmont Dr, Santa Rosa, CA 95409Off Market
- $759,2002 bd2 ba1.6k sqft8828 Oakmont Dr, Santa Rosa, CA 95409Off Market
- $871,7003 bd2 ba2k sqft8821 Hood Mountain Cir, Santa Rosa, CA 95409Off Market
- $613,7002 bd2 ba1.3k sqft8825 Hood Mountain Cir, Santa Rosa, CA 95409Off Market
Similar homes
- $865,0002 bd2 ba1.8k sqft346 Singing Brook Circle, Santa Rosa, CA 95409For Sale
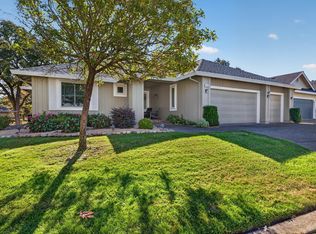 MLS ID #326087980, Paula Lewis, C21 Epic Valley of the Moon. BAREIS
- $775,0002 bd3 ba2.2k sqft8295 Oakmont Drive, Santa Rosa, CA 95409For Sale
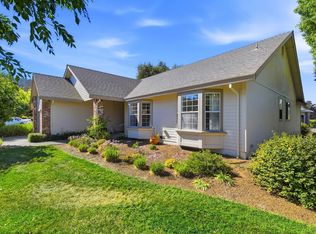 MLS ID #326082139, Florence Sheffer, Coldwell Banker Realty. BAREIS
- $949,0003 bd3 ba2k sqft8800 Oakmont Drive, Santa Rosa, CA 95409For Sale
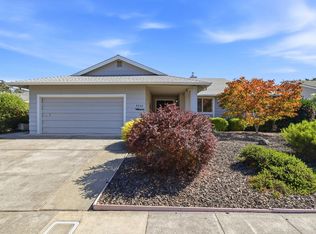 MLS ID #326084283, Cathy Elliott, Coldwell Banker Realty. BAREIS
- $749,0003 bd2 ba1.8k sqft8940 Oakmont Drive, Santa Rosa, CA 95409For Sale
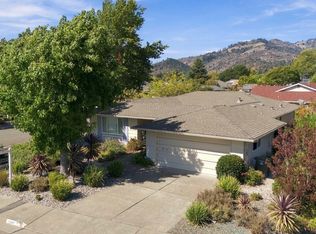 MLS ID #326075824, Tierney Muscatell, C21 Epic Valley of the Moon. BAREIS
