Backyard Bliss priced $50k BELOW LAST APPRAISAL!! SELLER WILL CONSIDER ALL OFFERS
Tucked away on nearly a quarter-acre in the heart of White Settlement ISD, this move-in ready gem delivers space, style, and serious backyard swagger. With 3 bedrooms, 2 full baths, and 1,810 square feet of smart layout, this home checks every box—and then some.
The kitchen is a head-turner with upgraded cabinets, granite countertops, and wood-look flooring that flows through generously sized bedrooms and a massive living area built for movie nights or holiday gatherings. Newer windows bring in the natural light, while the huge utility room and extra storage keep the clutter out of sight.
Step out back to your personal retreat: a low-maintenance heated pool, private bar area, and zero nosy neighbors behind you. Whether you're hosting game day or just soaking in the peace, this backyard is built for good times and quiet moments alike.
No HOA. Gated, covered parking. Plenty of privacy.
Pending
$230,000
8832 Kate St, White Settlement, TX 76108
3beds
1,810sqft
Single Family Residence
Built in 1962
10,802 Square Feet Lot
$226,600 Zestimate®
$127/sqft
$-- HOA
What's special
Low-maintenance heated poolBackyard swaggerWood-look flooringGranite countertopsNewer windowsUpgraded cabinetsPrivate bar area
- 529 days
- 144
- 5
Zillow last checked:
Listing updated:
Listed by:
Jeremy Smith 0652612 760-713-7267,
eXp Realty LLC 888-519-7431
Source: NTREIS,MLS#: 20904688
Facts & features
Interior
Bedrooms & bathrooms
- Bedrooms: 3
- Bathrooms: 2
- Full bathrooms: 2
Primary bedroom
- Features: Ceiling Fan(s), En Suite Bathroom
- Level: First
- Dimensions: 12 x 11
Bedroom
- Features: Ceiling Fan(s)
- Level: First
- Dimensions: 12 x 11
Bedroom
- Features: Ceiling Fan(s)
- Level: First
- Dimensions: 10 x 10
Breakfast room nook
- Features: Ceiling Fan(s)
- Level: First
- Dimensions: 13 x 11
Kitchen
- Features: Built-in Features, Granite Counters
- Level: First
- Dimensions: 13 x 12
Living room
- Features: Ceiling Fan(s)
- Level: First
- Dimensions: 20 x 20
Utility room
- Features: Built-in Features, Linen Closet, Utility Room
- Level: First
Heating
- Central
Cooling
- Central Air
Appliances
- Included: Gas Cooktop
- Laundry: Washer Hookup, Laundry in Utility Room
Features
- Other
- Flooring: Luxury Vinyl Plank
- Has basement: No
- Has fireplace: No
Interior area
- Total interior livable area: 1,810 sqft
Video & virtual tour
Property
Parking
- Total spaces: 2
- Parking features: Carport, Driveway
- Carport spaces: 2
Features
- Levels: One
- Stories: 1
- Patio & porch: Covered
- Exterior features: Other, Private Yard, Storage
- Pool features: Heated, In Ground, Pool
- Fencing: Other,Wood
Lot
- Size: 10,802 Square Feet
- Features: Interior Lot, Landscaped, Subdivision
Details
- Additional structures: Other, Shed(s)
- Parcel number: 00122831
Construction
Type & style
- Home type: SingleFamily
- Architectural style: Ranch,Traditional,Detached
- Property subtype: Single Family Residence
Materials
- Brick
- Foundation: Slab
- Roof: Composition
Condition
- Resale
- Year built: 1962
Utilities & green energy
- Sewer: Public Sewer
- Water: Public
- Utilities for property: Sewer Available, Water Available
Community & HOA
Community
- Subdivision: Bass Add
HOA
- Has HOA: No
Location
- Region: White Settlement
Financial & listing details
- Price per square foot: $127/sqft
- Tax assessed value: $292,540
- Annual tax amount: $6,903
- Date on market: 4/29/2025
- Cumulative days on market: 367 days
- Listing terms: Cash,Conventional,FHA,Other,VA Loan
- Exclusions: Refrigerators, TVs & Mounts, Shelves & Coat Hooks, Exterior Decor, Ring Devices
Estimated market value
$226,600
$215,000 - $238,000
$2,278/mo
Price history
| Date | Event | Price |
|---|---|---|
| 9/2/2026 | Pending sale | $230,000$127/sqft |
Source: NTREIS #20904688 Report a problem | ||
| 6/4/2026 | Contingent | $230,000$127/sqft |
Source: NTREIS #20904688 Report a problem | ||
| 5/13/2026 | Listed for sale | $230,000$127/sqft |
Source: NTREIS #20904688 Report a problem | ||
| 5/8/2026 | Contingent | $230,000$127/sqft |
Source: NTREIS #20904688 Report a problem | ||
| 5/1/2026 | Listed for sale | $230,000-8%$127/sqft |
Source: eXp Realty #20904688 Report a problem | ||
| 4/23/2026 | Contingent | $250,000$138/sqft |
Source: NTREIS #20904688 Report a problem | ||
| 12/16/2025 | Price change | $250,000-9.1%$138/sqft |
Source: NTREIS #20904688 Report a problem | ||
| 11/17/2025 | Listed for sale | $275,000$152/sqft |
Source: NTREIS #20904688 Report a problem | ||
| 10/17/2025 | Pending sale | $275,000$152/sqft |
Source: NTREIS #20904688 Report a problem | ||
| 10/10/2025 | Contingent | $275,000$152/sqft |
Source: NTREIS #20904688 Report a problem | ||
| 9/30/2025 | Price change | $275,000+0%$152/sqft |
Source: NTREIS #20904688 Report a problem | ||
| 9/25/2025 | Price change | $274,999+0.4%$152/sqft |
Source: NTREIS #20904688 Report a problem | ||
| 9/19/2025 | Price change | $274,000-0.4%$151/sqft |
Source: NTREIS #20904688 Report a problem | ||
| 9/13/2025 | Price change | $275,000+0.2%$152/sqft |
Source: NTREIS #20904688 Report a problem | ||
| 9/8/2025 | Price change | $274,500-0.4%$152/sqft |
Source: NTREIS #20904688 Report a problem | ||
| 9/4/2025 | Price change | $275,500+0.2%$152/sqft |
Source: NTREIS #20904688 Report a problem | ||
| 8/18/2025 | Price change | $275,000-4.2%$152/sqft |
Source: NTREIS #20904688 Report a problem | ||
| 7/28/2025 | Price change | $287,000-1.7%$159/sqft |
Source: NTREIS #20904688 Report a problem | ||
| 7/3/2025 | Listed for sale | $292,000$161/sqft |
Source: NTREIS #20904688 Report a problem | ||
| 6/16/2025 | Pending sale | $292,000$161/sqft |
Source: NTREIS #20904688 Report a problem | ||
| 6/1/2025 | Contingent | $292,000$161/sqft |
Source: NTREIS #20904688 Report a problem | ||
| 5/22/2025 | Price change | $292,000-2.7%$161/sqft |
Source: NTREIS #20904688 Report a problem | ||
| 4/29/2025 | Listed for sale | $300,000+11.1%$166/sqft |
Source: NTREIS #20904688 Report a problem | ||
| 2/14/2022 | Sold | -- |
Source: NTREIS #14718917 Report a problem | ||
| 1/24/2022 | Pending sale | $270,000$149/sqft |
Source: NTREIS #14718917 Report a problem | ||
Public tax history
| Year | Property taxes | Tax assessment |
|---|---|---|
| 2025 | $4,592 -9.6% | $292,540 |
| 2024 | $5,079 +9.8% | $292,540 +10.4% |
| 2023 | $4,627 +15.4% | $264,902 +12.6% |
| 2022 | $4,009 +2.5% | $235,251 +11.1% |
| 2021 | $3,911 +12.4% | $211,752 +15.2% |
| 2020 | $3,480 +305177.2% | $183,787 +8% |
| 2019 | $1 -99.9% | $170,143 +55.5% |
| 2018 | $1,529 -35.2% | $109,408 +6.4% |
| 2017 | $2,358 +11.2% | $102,836 -13% |
| 2016 | $2,121 +5.2% | $118,239 +43.8% |
| 2015 | $2,016 | $82,200 |
| 2014 | $2,016 | $82,200 +4.7% |
| 2013 | -- | $78,500 +0.3% |
| 2012 | -- | $78,300 -3.8% |
| 2011 | -- | $81,400 +11.2% |
| 2010 | -- | $73,200 -21.1% |
| 2009 | -- | $92,800 -3.9% |
| 2008 | -- | $96,600 +7% |
| 2007 | -- | $90,300 -4.6% |
| 2006 | -- | $94,700 +6.3% |
| 2005 | -- | $89,100 +2.2% |
| 2004 | -- | $87,200 -2.4% |
| 2003 | -- | $89,300 +15.2% |
| 2002 | -- | $77,500 +20% |
| 2001 | -- | $64,600 |
Find assessor info on the county website
Monthly payment
Est. payment
Payment breakdown
Explore the cost of this home by adjusting the details. Changes won't be saved.Climate risks
Neighborhood: Bass
Nearby schools
Schools provided by the listing agent
- Elementary: North
- Middle: Brewer
- High: Brewer
- District: White Settlement ISD
Source: NTREIS. This data may not be complete. We recommend contacting the local school district to confirm school assignments for this home.


Similar homes
- $225,0004 bd1 ba1.3k sqft824 Crosby Ave, Fort Worth, TX 76108For Sale
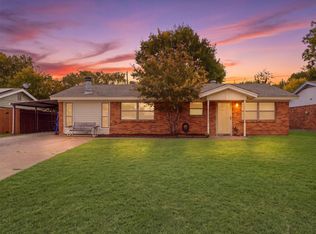 MLS ID #21371609, Brent Reiter. NTREIS
 - $215,0003 bd1 ba1.1k sqft108 N Judd St, White Settlement, TX 76108For Sale
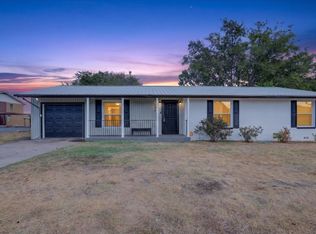 MLS ID #21376143, Matthew Crites. NTREIS
 - $230,0003 bd2 ba1.2k sqft8553 James Ct, White Settlement, TX 76108For Sale
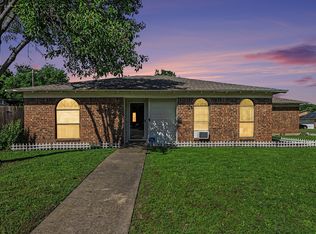 MLS ID #21259810, Michael Scruggs. NTREIS
 - $260,0003 bd2 ba1.5k sqft501 Odie Dr, White Settlement, TX 76108For Sale
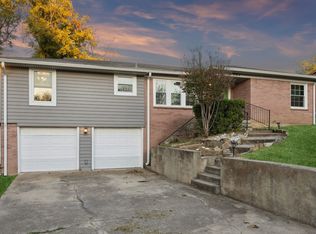 MLS ID #21340393, Sheldon Magers. NTREIS
