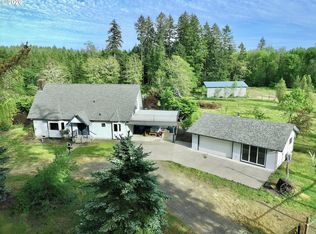
Tucked at the end of a quiet dead-end street in Veneta, this 2026 new construction by builder Bruce Weichert delivers the kind of quality you can feel the moment you walk through the door. Step inside to a striking entry. Just off the foyer, a thoughtfully placed office offers true separation—ideal for focused work or a little peace and quiet. Beyond that, the home opens up beautifully into a light-filled living and dining space that truly steals the show. Vaulted, beamed ceilings and floor-to-ceiling... windows create a sense of volume and warmth, while the glass slider invites effortless indoor-outdoor living for summer evenings and weekend gatherings. The kitchen is designed to impress and perform. An oversized quartz island anchors the space, perfect for dining or entertaining, complemented by top-of-the-line KitchenAid appliances and a chef-worthy Hestan gas range. A dedicated dining area offers the perfect setting for more formal occasions. Privately positioned in its own wing at the back of the house, the primary suite is a true retreat with vaulted ceilings, a generous walk-in closet, a spa-like ensuite complete with soaking tub and walk in shower. Two additional main-level bedrooms, a full bathroom, a well-appointed laundry room with sink, storage, exterior access—and yes, a coveted Speed Queen set included—round out the main floor.Upstairs, a flexible bonus room, full bath, and additional bedroom create space for guests and hobbies.Every detail has been considered: tankless on-demand hot water, generator readiness, an extra-deep garage with storage, and a well pump house equipped with heat and power. Even future plans are accounted for, with septic and water lines already extended for a potential shop. This dreamy new build sits on a flat, usable 2-acre parcel—offering space, privacy, and possibility. This isn’t just a home; it’s your next chapter.
New construction
Listed by: Triple Oaks Realty • RACHEL BALL • Contact: CELL: 541-556-8027
Price cut: $54.9K (7/29)
$1,049,900
88368 Jessie James Ln, Veneta, OR 97487
4beds
2,624sqft
:
Get pre-qualified$7,111/mo
Single Family Residence
Built in 2026
2.04 Acres Lot
$1,046,400 Zestimate®
$400/sqft
$-- HOA
What's special
Extra-deep garage with storageThoughtfully placed officeStriking entryDedicated dining areaTankless on-demand hot waterChef-worthy hestan gas rangeVaulted beamed ceilings
- 45 days |
- 881 |
- 41 |
Zillow last checked:
Listing updated:
Listed by:
RACHEL BALL CELL:541-556-8027,
Triple Oaks Realty
Source: WVMLS,MLS#: 842492
Facts & features
Interior
Bedrooms & bathrooms
- Bedrooms: 4
- Bathrooms: 3
- Full bathrooms: 3
- Main level bathrooms: 2
Primary bedroom
- Level: Main
Bedroom 2
- Level: Main
Bedroom 3
- Level: Main
Bedroom 4
- Level: Upper
Dining room
- Features: Area (Combination)
- Level: Main
Family room
- Level: Upper
Kitchen
- Level: Main
Living room
- Level: Main
Heating
- Heat Pump
Cooling
- Central Air
Appliances
- Included: Dishwasher, Convection Oven, Gas Range, Range Included, Gas Water Heater
- Laundry: Main Level
Features
- Office, Rec Room
- Flooring: Wood
- Has fireplace: Yes
- Fireplace features: Living Room, Propane
Interior area
- Total structure area: 2,624
- Total interior livable area: 2,624 sqft
Property
Parking
- Total spaces: 2
- Parking features: Attached
- Attached garage spaces: 2
Features
- Levels: Two
- Stories: 2
- Patio & porch: Covered Patio
Lot
- Size: 2.04 Acres
- Features: Landscaped
Details
- Additional structures: RV/Boat Storage
- Parcel number: 0501054
- Zoning: RR, RR2
Construction
Type & style
- Home type: SingleFamily
- Property subtype: Single Family Residence
Materials
- Fiber Cement, Lap Siding
- Foundation: Continuous
- Roof: Composition
Condition
- New construction: Yes
- Year built: 2026
Details
- Warranty included: Yes
Utilities & green energy
- Electric: 1/Main
- Sewer: Septic Tank
- Water: Well
Community & HOA
HOA
- Has HOA: No
Location
- Region: Veneta
Financial & listing details
- Price per square foot: $400/sqft
- Tax assessed value: $456,668
- Annual tax amount: $3,412
- Price range: $1M - $1M
- Date on market: 6/20/2026
- Listing agreement: Exclusive Right To Sell
- Listing terms: Cash,Conventional,VA Loan,FHA,USDA Loan
- Inclusions: kitchen appliances, washer/ dryer can be included
Estimated market value
$1,046,400
$994,000 - $1.10M
$3,575/mo
Price history
| Date | Event | Price |
|---|---|---|
| 7/29/2026 | Price change | $995,000-5.2%$379/sqft |
Source:  RMLS (OR) #703457096 Report a problem RMLS (OR) #703457096 Report a problem | ||
| 6/17/2026 | Price change | $1,049,900-4.6%$400/sqft |
Source: RMLS (OR) #703457096 Report a problem | ||
| 5/14/2026 | Price change | $1,100,000-8.3%$419/sqft |
Source: RMLS (OR) #703457096 Report a problem | ||
| 4/23/2026 | Listed for sale | $1,200,000+380%$457/sqft |
Source: RMLS (OR) #703457096 Report a problem | ||
| 1/7/2008 | Sold | $250,000+56.3%$95/sqft |
Source: Public Record Report a problem | ||
| 9/27/2001 | Sold | $160,000$61/sqft |
Source: Public Record Report a problem | ||
Public tax history
| Year | Property taxes | Tax assessment |
|---|---|---|
| 2025 | $3,412 +2.9% | $257,558 +3% |
| 2024 | $3,316 +2.6% | $250,057 +3% |
| 2023 | $3,231 +4.3% | $242,774 +3% |
| 2022 | $3,099 +8.7% | $235,703 +3% |
| 2021 | $2,850 +2.6% | $228,838 +3% |
| 2020 | $2,778 +2.5% | $222,173 +3% |
| 2019 | $2,709 +3.6% | $215,702 +3% |
| 2018 | $2,615 | $209,420 +3% |
| 2017 | $2,615 +4.4% | $203,320 +3% |
| 2016 | $2,505 +4.2% | $197,398 +3% |
| 2015 | $2,404 +1.1% | $191,649 +3% |
| 2014 | $2,378 +4% | $186,067 +3% |
| 2013 | $2,286 +8.5% | $180,648 +3% |
| 2012 | $2,106 | $175,386 +3% |
| 2011 | -- | $170,278 +3% |
| 2010 | -- | $165,318 +3% |
| 2009 | -- | $160,503 +3% |
| 2008 | -- | $155,828 +3% |
| 2007 | -- | $151,289 +3% |
| 2006 | -- | $146,883 -2.8% |
| 2005 | -- | $151,109 +3% |
| 2004 | -- | $146,708 +3% |
| 2003 | -- | $142,435 +3% |
| 2002 | -- | $138,286 +3% |
| 2001 | -- | $134,258 +3% |
| 2000 | -- | $130,348 |
Find assessor info on the county website
Monthly payment
Est. payment
Payment breakdown
Explore the cost of this home by adjusting the details. Changes won't be saved.Climate risks
Neighborhood: 97487
Nearby schools
GreatSchools rating
- 5/10Elmira Elementary SchoolGrades: K-5Distance: 1.4 mi
- 6/10Fern Ridge Middle SchoolGrades: 6-8Distance: 1.2 mi
- 5/10Elmira High SchoolGrades: 9-12Distance: 1.7 mi
Schools provided by the listing agent
- Elementary: Elmira
- Middle: Fern Ridge
- High: Elmira
Source: WVMLS. This data may not be complete. We recommend contacting the local school district to confirm school assignments for this home.
- $790,6004 bd2 ba2.1k sqft88396 Jessie James Ln, Veneta, OR 97487Off Market
- $854,1003 bd2 ba2.2k sqft88353 Sproat Ranch Rd, Veneta, OR 97487Off Market
- $804,2003 bd2 ba2.4k sqft25503 Jeans Rd, Veneta, OR 97487Off Market
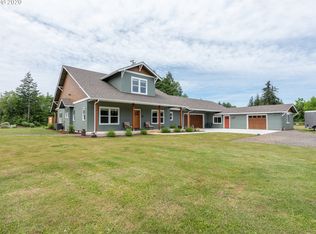
- $502,300-- bd-- ba-- sqft88385 Jessie James Ln, Veneta, OR 97487Off Market
- $25,9383 bd2 ba2.5k sqft88353 Jessie James Ln, Veneta, OR 97487Off Market
- $813,9003 bd2 ba2k sqft88353 Jessie James Ln, Veneta, OR 97487Off Market
- $333,500-- bd-- ba-- sqft88353 Jessie James Ln, Veneta, OR 97487Off Market
- $895,8003 bd2 ba2.3k sqft88416 Jessie James Ln, Veneta, OR 97487Off Market
A local agent can set up tours, give advice and negotiate with sellers.
Similar homes
- $949,9004 bd3 ba2.2k sqft88467 Timberline Dr, Veneta, OR 97487Active
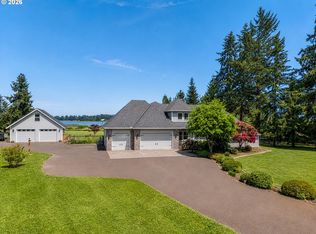
 MLS ID #393254058, Jeremy Parmenter, TLC Realty. RMLS (OR)
 - $1,200,0004 bd3 ba2.7k sqft23681 Suttle Rd, Veneta, OR 97487Active
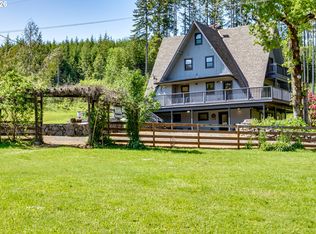 MLS ID #745402824, Cindy Whipple, Berkshire Hathaway HomeServices Real Estate Professionals. RMLS (OR)
 - $1,050,0004 bd3 ba2.9k sqft26718 Cantrell Rd, Eugene, OR 97402Active
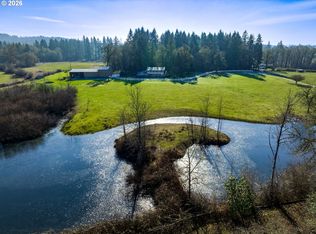 MLS ID #446989842, Leah Hyland, Haven Lane Realty. RMLS (OR)
 - $850,0005 bd2 ba2.5k sqft89237 Sheffler Rd, Elmira, OR 97437Active
 MLS ID #542918995, Jin Zhao, Kelly Right Real Estate of Portland, LLC. RMLS (OR)
 - $949,0003 bd2 ba2.3k sqft27777 Snyder Rd, Junction City, OR 97448For Sale
 MLS ID #841834, LYNNE NELSON, Hybrid Real Estate. WVMLS
 - $830,0004 bd2 ba2.2k sqft24741 Hall Rd, Cheshire, OR 97419ActiveMLS ID #483673212, Arica Mitchell, Song Real Estate. RMLS (OR)
- $995,0004 bd3 ba2.6k sqft673 Shoreline Way, Eugene, OR 97401ActiveMLS ID #102560245, Jamie Paddock, Elite Realty Professionals. RMLS (OR)
- $589,9003 bd2 ba1.8k sqft25323 E Broadway Ave, Veneta, OR 97487ActiveRMLS (OR)
- $1,220,0004 bd4 ba3.2k sqft27067 Pickens Rd, Eugene, OR 97402ActiveMLS ID #544757981, Kristin Clark, John L. Scott Portland Central. RMLS (OR)
- $759,9003 bd3 ba2.2k sqft85059 Territorial Hwy, Eugene, OR 97402ActiveMLS ID #104783873, Gloria Edwards, United Real Estate Properties. RMLS (OR)
- $835,0003 bd3 ba2.4k sqft28544 Crow Rd, Eugene, OR 97402ActiveMLS ID #244326662, Christina Castle-Rey, Hybrid Real Estate. RMLS (OR)
- $895,0005 bd4 ba3.1k sqft425 Stonegate St, Eugene, OR 97401ActiveMLS ID #450033636, Stacy Haugen, Triple Oaks Realty LLC. RMLS (OR)
- $1,200,0003 bd3 ba3.2k sqft2833 20th St, Springfield, OR 97477ActiveMLS ID #269471128, Kimberly Keller, eXp Realty, LLC. RMLS (OR)
- $899,0004 bd3 ba2.8k sqft3375 Bardell Ave, Eugene, OR 97401ActiveMLS ID #797946318, Angela Cherbas, Windermere RE Lane County. RMLS (OR)
- $915,0004 bd3 ba2.8k sqft3473 Riverplace Dr, Eugene, OR 97401ActiveMLS ID #457593475, Jessica Johnston, RE/MAX Integrity. RMLS (OR)
- $995,0005 bd4 ba3.2k sqft3071 Soloman Loop, Eugene, OR 97405ActiveMLS ID #624928732, Melissa Stiltner, Triple Oaks Realty LLC. RMLS (OR)
- $875,0004 bd3 ba2k sqft93419 River Rd, Junction City, OR 97448For SaleMLS ID #838084, KIMBERLY LEIGHTY, Berkshire Hathaway Homeservices R E Prof. WVMLS
- $1,185,0004 bd3 ba3.1k sqft2669 Garfield St, Eugene, OR 97405ActiveMLS ID #613947725, Tim Duncan, Tim Duncan Real Estate. RMLS (OR)
- $949,0003 bd3 ba3.1k sqft875 Sand Ave, Eugene, OR 97401For SaleMLS ID #840941, JULIE POLLOCK, Triple Oaks Realty. WVMLS
- $969,0005 bd3 ba2.9k sqft2742 Blue Spruce Dr, Eugene, OR 97405ActiveMLS ID #608281740, Wayne Antone, United Real Estate Properties. RMLS (OR)
