Perched in the desirable hills of Eugene, this exceptional 5-bedroom, 2.5-bath home offers stunning views, thoughtful upgrades, and the perfect blend of comfort and convenience. From the moment you step through the front door, you'll feel right at home in the warm, inviting living spaces designed for both everyday living and entertaining.Enjoy breathtaking sunsets and panoramic views from the covered balcony, creating the perfect place to unwind year-round. Rich hardwood floors flow throughout the main living areas, while the beautifully appointed kitchen features granite countertops, stainless steel appliances, a gas range, and ample space for gathering with family and friends.Conveniently designed with all bedrooms and primary living spaces located on the main level, this home offers easy, functional living. The spacious primary suite and additional bedrooms provide flexibility for guests, home offices, or multi-generational living.Outside, the low-maintenance yard is equipped with irrigation, dedicated garden space, and even a charming chicken coop—bringing a touch of country living while remaining in town. Relax and recharge in the private hot tub and sauna, creating your own personal retreat.Car enthusiasts and hobbyists will appreciate the oversized 3-car garage featuring showroom-quality floors and abundant additional storage space throughout the property. Modern conveniences abound, including innovative Bluetooth-enabled showers that allow you to start the water and set the temperature right from your bed.A rare find in the hills, the property also boasts extensive flat driveway parking—providing ample room for guests, recreational vehicles, and everyday convenience.Offering incredible views, modern amenities, abundant storage, and a cozy atmosphere that instantly feels like home, this Eugene hillside gem is truly one-of-a-kind.
Active
$969,000
2742 Blue Spruce Dr, Eugene, OR 97405
5beds
2,900sqft
:
Get pre-qualified$6,674/mo
Residential, Single Family Residence
Built in 2017
0.33 Acres Lot
$-- Zestimate®
$334/sqft
$40/mo HOA
What's special
Covered balconyStunning viewsLow-maintenance yardDedicated garden spaceExtensive flat driveway parkingGas rangeInnovative bluetooth-enabled showers
- 51 days |
- 451 |
- 14 |
Zillow last checked:
Listing updated:
Listed by:
Wayne Antone simon@urepro.com,
United Real Estate Properties,
Stephen Bates 541-579-0190,
United Real Estate Properties
Source: RMLS (OR),MLS#: 608281740
Facts & features
Interior
Bedrooms & bathrooms
- Bedrooms: 5
- Bathrooms: 3
- Full bathrooms: 3
- Main level bathrooms: 3
Rooms
- Room types: Bedroom 2, Bedroom 3, Dining Room, Family Room, Kitchen, Living Room, Primary Bedroom
Primary bedroom
- Level: Main
Bedroom 2
- Level: Main
Bedroom 3
- Level: Main
Kitchen
- Level: Main
Living room
- Level: Main
Heating
- Forced Air
Cooling
- Central Air
Appliances
- Included: Built In Oven, Built-In Range, Built-In Refrigerator, Dishwasher, Disposal, Gas Appliances, Washer/Dryer, Tankless Water Heater
- Laundry: Laundry Room
Features
- Ceiling Fan(s), Central Vacuum, Vaulted Ceiling(s), Granite, Kitchen Island, Pantry, Quartz
- Flooring: Hardwood, Wall to Wall Carpet
- Windows: Double Pane Windows
- Number of fireplaces: 1
- Fireplace features: Gas
Interior area
- Total structure area: 2,900
- Total interior livable area: 2,900 sqft
Property
Parking
- Total spaces: 3
- Parking features: Driveway, On Street, Attached
- Attached garage spaces: 3
- Has uncovered spaces: Yes
Features
- Stories: 2
- Patio & porch: Covered Patio
- Exterior features: Garden
- Has spa: Yes
- Spa features: Free Standing Hot Tub
- Has view: Yes
- View description: City, Mountain(s)
Lot
- Size: 0.33 Acres
- Features: Corner Lot, SqFt 10000 to 14999
Details
- Additional structures: PoultryCoop
- Parcel number: 1779964
- Zoning: R1
Construction
Type & style
- Home type: SingleFamily
- Architectural style: Custom Style
- Property subtype: Residential, Single Family Residence
Materials
- Board & Batten Siding, Lap Siding
- Foundation: Stem Wall
- Roof: Composition
Condition
- Resale
- New construction: No
- Year built: 2017
Utilities & green energy
- Gas: Gas
- Sewer: Public Sewer
- Water: Public
- Utilities for property: Cable Connected, Satellite Internet Service
Community & HOA
Community
- Security: Security System Owned, Fire Sprinkler System
HOA
- Has HOA: Yes
- HOA fee: $480 annually
Location
- Region: Eugene
Financial & listing details
- Price per square foot: $334/sqft
- Tax assessed value: $845,997
- Annual tax amount: $10,696
- Date on market: 6/3/2026
- Listing terms: Cash,Conventional,FHA,VA Loan
- Road surface type: Concrete
Estimated market value
Not available
Estimated sales range
Not available
Not available
Price history
| Date | Event | Price |
|---|---|---|
| 6/4/2026 | Listed for sale | $969,000$334/sqft |
Source:  RMLS (OR) #608281740 Report a problem RMLS (OR) #608281740 Report a problem | ||
Public tax history
| Year | Property taxes | Tax assessment |
|---|---|---|
| 2025 | $10,696 +1.3% | $548,969 +3% |
| 2024 | $10,563 +2.6% | $532,980 +3% |
| 2023 | $10,294 +4% | $517,457 +3% |
| 2022 | $9,896 +6.5% | $502,386 +3% |
| 2021 | $9,294 +2% | $487,754 +3% |
| 2020 | $9,113 +2.4% | $473,548 +3% |
| 2019 | $8,897 +7.7% | $459,756 +3% |
| 2018 | $8,262 | $446,366 +611.8% |
| 2017 | $8,262 +687.3% | $62,713 +2.8% |
| 2016 | $1,049 +2.3% | $61,003 +1.9% |
| 2015 | $1,026 +1.9% | $59,863 +4% |
| 2014 | $1,006 -15% | $57,582 -17.2% |
| 2013 | $1,184 +3.1% | $69,573 -3% |
| 2012 | $1,148 | $71,725 -11.9% |
| 2011 | -- | $81,385 +3% |
| 2010 | -- | $79,015 +3% |
| 2009 | -- | $76,714 -19.1% |
| 2008 | -- | $94,854 +222.3% |
| 2007 | -- | $29,431 |
Find assessor info on the county website
Monthly payment
Est. payment
Payment breakdown
Explore the cost of this home by adjusting the details. Changes won't be saved.Climate risks
Neighborhood: Churchill
Nearby schools
GreatSchools rating
- 4/10Mccornack Elementary SchoolGrades: K-5Distance: 0.7 mi
- 6/10Kennedy Middle SchoolGrades: 6-8Distance: 0.9 mi
- 4/10Churchill High SchoolGrades: 9-12Distance: 0.9 mi
Schools provided by the listing agent
- Elementary: Adams
- Middle: Kennedy
- High: Churchill
Source: RMLS (OR). This data may not be complete. We recommend contacting the local school district to confirm school assignments for this home.
- $--0.3 Acres2773 Blue Spruce Dr, Eugene, OR 97405Off Market
- $812,7004 bd2 ba2.4k sqft2762 Blue Spruce Dr, Eugene, OR 97405Off Market
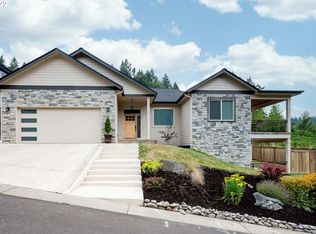
- $787,30310,454 Square Feet2753 Blue Spruce Dr, Eugene, OR 97405Off Market
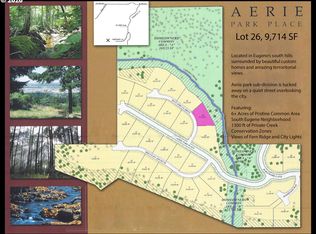
- $--9,583.2 Square FeetBlue Spruce Dr, Eugene, OR 97405Off Market
- $637,1004 bd2 ba1.2k sqft2733 Blue Spruce Dr, Eugene, OR 97405Off Market
- $642,3684 bd3 ba2.9k sqftAerie Park Pl, Eugene, OR 97405New Construction
- $82,5000.3 Acres0 Aerie Park Pl #24, Eugene, OR 97405Sold
- $1,053,6006 bd4 ba5.5k sqft3475 Mountain Ash Blvd, Eugene, OR 97405Off Market
A local agent can set up tours, give advice and negotiate with sellers.
A local lender can help you make sure your offer is ready when you are.
Similar homes
- $995,0005 bd4 ba3.2k sqft3071 Soloman Loop, Eugene, OR 97405Active
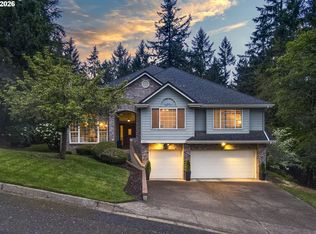
 MLS ID #624928732, Melissa Stiltner, Triple Oaks Realty LLC. RMLS (OR)
 - $1,049,0003 bd3 ba2.4k sqft85574 Svarverud Rd, Eugene, OR 97405Active
 MLS ID #537319768, Tamara Angier, Keller Williams Realty Eugene and Springfield. RMLS (OR)
 - $774,9004 bd3 ba2.9k sqft2631 Park Forest Dr, Eugene, OR 97405Active
 MLS ID #637722224, Teri Dibos, Keller Williams Realty Eugene and Springfield. RMLS (OR)
 - $849,0004 bd3 ba3.7k sqft3147 Tanner Park Dr, Eugene, OR 97405Active
 MLS ID #216293807, Felicia Mondragon, Keller Williams Realty Eugene and Springfield. RMLS (OR)
 - $799,0004 bd3 ba2.9k sqft3571 Summit Sky Blvd, Eugene, OR 97405ActiveMLS ID #536675754, Gary Raze, RE/MAX Integrity. RMLS (OR)
- $869,0004 bd3 ba3.9k sqft3343 Bentley Ave, Eugene, OR 97405ActiveMLS ID #575852851, Justin Evans, Coldwell Banker Professional. RMLS (OR)
- $950,0004 bd5 ba2.8k sqft910 E 22nd Ave, Eugene, OR 97405ActiveMLS ID #109326565, Erin Ralston, Windermere RE Lane County. RMLS (OR)
- $750,0004 bd3 ba3k sqft1894 W 27th Pl, Eugene, OR 97405ActiveMLS ID #551081891, Donna Charko, Berkshire Hathaway HomeServices Real Estate Professionals. RMLS (OR)
- $649,9004 bd3 ba2.4k sqft2696 Terrace View Dr, Eugene, OR 97405ActiveMLS ID #326493495, Brent Cole, Triple Oaks Realty LLC. RMLS (OR)
- $685,0004 bd3 ba3.5k sqft2323 W 28th Ave, Eugene, OR 97405ActiveMLS ID #315426984, Brekke Davis, Windermere RE Lane County. RMLS (OR)
- $925,0004 bd4 ba2.8k sqft1960 Alder St, Eugene, OR 97405ActiveMLS ID #322577614, Paige Summers, Harcourts West Real Estate. RMLS (OR)
- $695,0004 bd4 ba3.3k sqft3410 Videra Dr, Eugene, OR 97405ActiveMLS ID #499686646, Shannon Reilly, Redfin. RMLS (OR)
- $998,0004 bd4 ba3.8k sqft27828 Gibralter Loop, Eugene, OR 97405ActiveMLS ID #681831752, Angela Burrell, Triple Oaks Realty LLC. RMLS (OR)
- $758,0006 bd4 ba3.9k sqft3335 Bentley Ave, Eugene, OR 97405ActiveMLS ID #677700617, Felicia Mondragon, Keller Williams Realty Eugene and Springfield. RMLS (OR)
- $799,0004 bd4 ba4.1k sqft2728 Hallmark Ln, Eugene, OR 97405ActiveMLS ID #426297862, Christopher Mackey, Windermere RE Lane County. RMLS (OR)
- $750,0005 bd3 ba2.8k sqft3010 Friendly St, Eugene, OR 97405ActiveMLS ID #768377488, Liz Churchill, Hybrid Real Estate. RMLS (OR)
- $749,9004 bd3 ba3.1k sqft3467 Timberbrook Way, Eugene, OR 97405ActiveMLS ID #696288822, Jon Burke, Triple Oaks Realty LLC. RMLS (OR)
- $550,0003 bd3 ba2.2k sqft2736 Kismet Way, Eugene, OR 97405ActiveMLS ID #384291587, Joe Williams, ICON Real Estate Group. RMLS (OR)
- $799,0004 bd3 ba2.6k sqft29778 Gimpl Hill Rd, Eugene, OR 97402ActiveMLS ID #387089289, Debora Coelho Gordon, ICON Real Estate Group. RMLS (OR)
- $1,050,0005 bd4 ba3k sqft2804 Arline Way, Eugene, OR 97403ActiveMLS ID #332599742, Isaac Rhoads, ICON Real Estate Group. RMLS (OR)
