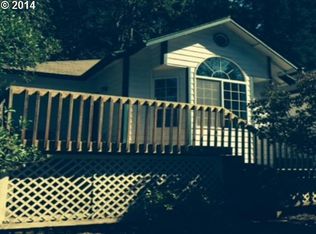
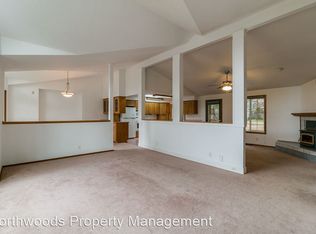
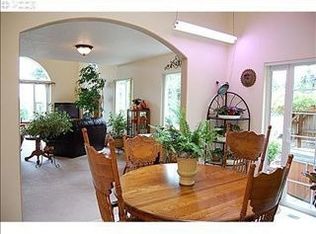
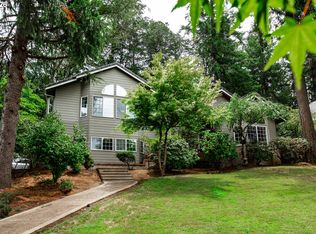
Beautiful custom home on .30 acres with city and tree views! Stunning wood floors span the main level and second-floor balcony-style hallway. Soaring vaulted ceilings and floor-to-ceiling windows fill the living spaces with natural light. Flexible floor plan with a main-level family room or bedroom with closet. Gourmet kitchen features professionally painted cabinetry, granite countertops, built-in china cabinet, large dining area, cook island with gas range and downdraft, beverage station with wine cooler, and a massive walk-in pantry. Luxurious primary suite offers a two-sided fireplace, lighted tray ceiling, private balcony, walk-in closet, and spa-like ensuite with soaking tub, walk-in shower, double sinks, with granite and travertine tile. New carpet in the office and bonus rooms. Fenced yard with covered patio, quality hardscape and landscaping, hot tub hookup, and gate access to a 9-acre wooded city parcel. One year old roof, HVAC new in 2014. Pre-listing inspection with a list of repairs completed attached.
Active
Price cut: $13.1K (7/21)
$774,900
2631 Park Forest Dr, Eugene, OR 97405
4beds
2,998sqft
:
Get pre-qualified$5,305/mo
Residential, Single Family Residence
Built in 2004
0.31 Acres Lot
$-- Zestimate®
$258/sqft
$-- HOA
What's special
Two-sided fireplaceQuality hardscape and landscapingHot tub hookupProfessionally painted cabinetryWalk-in closetCity and tree viewsLarge dining area
- 107 days |
- 1,048 |
- 51 |
Zillow last checked:
Listing updated:
Listed by:
Teri Dibos 541-606-1493,
Keller Williams Realty Eugene and Springfield
Source: RMLS (OR),MLS#: 637722224
Facts & features
Interior
Bedrooms & bathrooms
- Bedrooms: 4
- Bathrooms: 3
- Full bathrooms: 2
- Partial bathrooms: 1
- Main level bathrooms: 1
Rooms
- Room types: Den, Bonus Room, Office, Bedroom 2, Bedroom 3, Dining Room, Family Room, Kitchen, Living Room, Primary Bedroom
Primary bedroom
- Features: Balcony, Sliding Doors, Double Closet, Ensuite, High Ceilings, Jetted Tub, Tile Floor, Walkin Closet, Walkin Shower, Wallto Wall Carpet
- Level: Upper
- Area: 238
- Dimensions: 14 x 17
Bedroom 2
- Features: Builtin Features, Closet, High Ceilings, Wallto Wall Carpet
- Level: Upper
- Area: 120
- Dimensions: 10 x 12
Bedroom 3
- Features: Closet, High Ceilings, Wallto Wall Carpet
- Level: Upper
- Area: 110
- Dimensions: 10 x 11
Kitchen
- Features: Cook Island, Dishwasher, Disposal, Down Draft, Gas Appliances, Microwave, Updated Remodeled, Engineered Hardwood, Free Standing Range, Free Standing Refrigerator, Granite
- Level: Main
- Area: 204
- Width: 17
Living room
- Features: Fireplace, Engineered Hardwood, High Ceilings
- Level: Main
- Area: 255
- Dimensions: 15 x 17
Office
- Features: Balcony, Builtin Features, Sliding Doors, Wallto Wall Carpet
- Level: Upper
- Area: 192
- Dimensions: 12 x 16
Heating
- Forced Air, Fireplace(s)
Cooling
- Central Air
Appliances
- Included: Built In Oven, Dishwasher, Disposal, Down Draft, Free-Standing Range, Free-Standing Refrigerator, Gas Appliances, Microwave, Plumbed For Ice Maker, Stainless Steel Appliance(s), Wine Cooler, Washer/Dryer, Gas Water Heater
- Laundry: Laundry Room
Features
- Granite, High Ceilings, Closet, Balcony, Built-in Features, Cook Island, Updated Remodeled, Double Closet, Walk-In Closet(s), Walkin Shower, Pantry
- Flooring: Engineered Hardwood, Tile, Wall to Wall Carpet
- Doors: Sliding Doors
- Windows: Double Pane Windows, Vinyl Frames
- Basement: Crawl Space
- Number of fireplaces: 2
- Fireplace features: Gas
Interior area
- Total structure area: 2,998
- Total interior livable area: 2,998 sqft
Property
Parking
- Total spaces: 2
- Parking features: Driveway, On Street, Garage Door Opener, Attached, Extra Deep Garage
- Attached garage spaces: 2
- Has uncovered spaces: Yes
Features
- Levels: Two
- Stories: 2
- Patio & porch: Covered Patio, Porch
- Exterior features: Fire Pit, Yard, Balcony
- Has spa: Yes
- Spa features: Bath
- Fencing: Fenced
- Has view: Yes
- View description: Trees/Woods
Lot
- Size: 0.31 Acres
- Features: Flag Lot, Terraced, Sprinkler, SqFt 10000 to 14999
Details
- Parcel number: 1324746
Construction
Type & style
- Home type: SingleFamily
- Architectural style: Contemporary
- Property subtype: Residential, Single Family Residence
Materials
- Cement Siding, Lap Siding
- Foundation: Concrete Perimeter
- Roof: Composition
Condition
- Resale,Updated/Remodeled
- New construction: No
- Year built: 2004
Utilities & green energy
- Gas: Gas
- Sewer: Public Sewer
- Water: Public
Community & HOA
HOA
- Has HOA: No
Location
- Region: Eugene
Financial & listing details
- Price per square foot: $258/sqft
- Tax assessed value: $820,507
- Annual tax amount: $10,225
- Date on market: 4/10/2026
- Listing terms: Cash,Conventional,FHA,VA Loan
- Road surface type: Paved
Estimated market value
Not available
Estimated sales range
Not available
Not available
Price history
| Date | Event | Price |
|---|---|---|
| 7/21/2026 | Price change | $774,900-1.7%$258/sqft |
Source:  RMLS (OR) #637722224 Report a problem RMLS (OR) #637722224 Report a problem | ||
| 6/23/2026 | Price change | $788,000-1.4%$263/sqft |
Source: RMLS (OR) #637722224 Report a problem | ||
| 5/14/2026 | Price change | $799,000-4.8%$267/sqft |
Source: RMLS (OR) #637722224 Report a problem | ||
| 4/11/2026 | Listed for sale | $839,000+76.6%$280/sqft |
Source: RMLS (OR) #637722224 Report a problem | ||
| 3/4/2009 | Listing removed | $475,000$158/sqft |
Source: Homes & Land #8074005 Report a problem | ||
| 12/4/2008 | Listed for sale | $475,000$158/sqft |
Source: Homes & Land #8074005 Report a problem | ||
| 11/13/2008 | Sold | $475,000$158/sqft |
Source: Public Record Report a problem | ||
| 9/30/2008 | Price change | $475,000-5%$158/sqft |
Source: Coldwell Banker** #8074005 Report a problem | ||
| 7/31/2008 | Listed for sale | $499,900+920.2%$167/sqft |
Source: Coldwell Banker** #8074005 Report a problem | ||
| 3/5/2004 | Sold | $49,000$16/sqft |
Source: Public Record Report a problem | ||
Public tax history
| Year | Property taxes | Tax assessment |
|---|---|---|
| 2025 | $10,225 +1.3% | $524,806 +3% |
| 2024 | $10,098 +2.6% | $509,521 +3% |
| 2023 | $9,841 +4% | $494,681 +3% |
| 2022 | $9,460 +6.5% | $480,273 +3% |
| 2021 | $8,885 +3.1% | $466,285 +3% |
| 2020 | $8,617 +3.8% | $452,704 +3% |
| 2019 | $8,305 +5.5% | $439,519 +3% |
| 2018 | $7,869 | $426,718 +3% |
| 2017 | $7,869 +6.3% | $414,289 +3% |
| 2016 | $7,401 +4.5% | $402,222 +3% |
| 2015 | $7,085 +2.1% | $390,507 +3% |
| 2014 | $6,941 +8% | $379,133 +3% |
| 2013 | $6,425 +8.6% | $368,090 +3% |
| 2012 | $5,917 | $357,369 +3% |
| 2011 | -- | $346,960 +3% |
| 2010 | -- | $336,854 +3% |
| 2009 | -- | $327,043 +3% |
| 2008 | -- | $317,517 +3% |
| 2007 | -- | $308,269 +3% |
| 2006 | -- | $299,290 +182.5% |
| 2005 | -- | $105,933 +152.5% |
| 2004 | -- | $41,951 +3% |
| 2003 | -- | $40,729 +3% |
| 2002 | -- | $39,543 +3% |
| 2001 | -- | $38,391 +3% |
| 2000 | -- | $37,273 |
Find assessor info on the county website
Monthly payment
Est. payment
Payment breakdown
Explore the cost of this home by adjusting the details. Changes won't be saved.Climate risks
Neighborhood: Churchill
Nearby schools
GreatSchools rating
- 4/10Mccornack Elementary SchoolGrades: K-5Distance: 0.7 mi
- 6/10Kennedy Middle SchoolGrades: 6-8Distance: 1 mi
- 4/10Churchill High SchoolGrades: 9-12Distance: 1 mi
Schools provided by the listing agent
- Elementary: Mccornack
- Middle: Kennedy
- High: Churchill
Source: RMLS (OR). This data may not be complete. We recommend contacting the local school district to confirm school assignments for this home.
- $492,7003 bd2 ba1.5k sqft2627 Park Forest Dr, Eugene, OR 97405Off Market
- $622,1004 bd3 ba2.1k sqft2637 Park Forest Dr, Eugene, OR 97405Off Market

- $501,0003 bd2 ba1.6k sqft2619 Park Forest Dr, Eugene, OR 97405Off Market
- $695,2003 bd3 ba2.3k sqft2623 Park Forest Dr, Eugene, OR 97405Off Market
- $646,2504 bd3 ba3.4k sqft2649 Hawkins Ln, Eugene, OR 97405Sold
- $809,2003 bd3 ba3.4k sqft2634 W 28th Ave, Eugene, OR 97405Off Market
- $719,8004 bd3 ba1.9k sqft2643 Hawkins Ln, Eugene, OR 97405Off Market
- $488,4003 bd3 ba1.6k sqft2611 Park Forest Dr, Eugene, OR 97405Off Market
A local agent can set up tours, give advice and negotiate with sellers.
A local lender can help you make sure your offer is ready when you are.
Similar homes
- $730,0004 bd3 ba2.7k sqft2660 Bowmont Dr, Eugene, OR 97405Active
 MLS ID #677230122, Heather Tipler, Hybrid Real Estate. RMLS (OR)
 - $750,0004 bd3 ba3k sqft1894 W 27th Pl, Eugene, OR 97405Active
 MLS ID #551081891, Donna Charko, Berkshire Hathaway HomeServices Real Estate Professionals. RMLS (OR)
 - $685,0004 bd3 ba3.5k sqft2323 W 28th Ave, Eugene, OR 97405Active
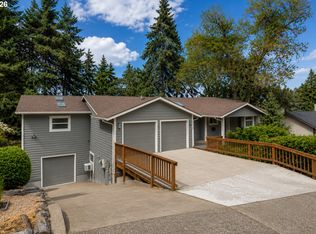 MLS ID #315426984, Brekke Davis, Windermere RE Lane County. RMLS (OR)
 - $815,0004 bd3 ba3.8k sqft2610 Park Forest Dr, Eugene, OR 97405Active
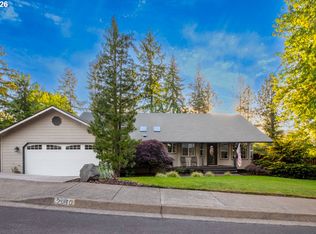 MLS ID #753632042, Renee Kittrell, Camerelle Real Estate, LLC. RMLS (OR)
 - $799,0004 bd3 ba2.9k sqft3571 Summit Sky Blvd, Eugene, OR 97405ActiveMLS ID #536675754, Gary Raze, RE/MAX Integrity. RMLS (OR)
- $749,9004 bd3 ba3.1k sqft3467 Timberbrook Way, Eugene, OR 97405ActiveMLS ID #696288822, Jon Burke, Triple Oaks Realty LLC. RMLS (OR)
- $849,0004 bd3 ba3.7k sqft3147 Tanner Park Dr, Eugene, OR 97405ActiveMLS ID #216293807, Felicia Mondragon, Keller Williams Realty Eugene and Springfield. RMLS (OR)
- $649,9004 bd3 ba2.4k sqft2696 Terrace View Dr, Eugene, OR 97405ActiveMLS ID #326493495, Brent Cole, Triple Oaks Realty LLC. RMLS (OR)
- $799,0004 bd4 ba4.1k sqft2728 Hallmark Ln, Eugene, OR 97405ActiveMLS ID #426297862, Christopher Mackey, Windermere RE Lane County. RMLS (OR)
- $869,0003 bd3 ba2k sqft2595 W 28th Ave, Eugene, OR 97405ActiveMLS ID #768480364, Renee Kittrell, Camerelle Real Estate, LLC. RMLS (OR)
- $799,0004 bd4 ba3.3k sqft3926 Shasta View St, Eugene, OR 97405ActiveMLS ID #237354142, Sherman Terry, Terry Group Realty. RMLS (OR)
- $969,0005 bd3 ba2.9k sqft2742 Blue Spruce Dr, Eugene, OR 97405ActiveMLS ID #608281740, Wayne Antone, United Real Estate Properties. RMLS (OR)
- $758,0006 bd4 ba3.9k sqft3335 Bentley Ave, Eugene, OR 97405ActiveMLS ID #677700617, Felicia Mondragon, Keller Williams Realty Eugene and Springfield. RMLS (OR)
- $799,0004 bd3 ba2.6k sqft29778 Gimpl Hill Rd, Eugene, OR 97402ActiveMLS ID #387089289, Debora Coelho Gordon, ICON Real Estate Group. RMLS (OR)
- $745,0004 bd3 ba3k sqft347 Lazy Ave, Eugene, OR 97404ActiveMLS ID #589402655, D'arcy Martin, Martin & Co Realty. RMLS (OR)
- $799,0006 bd4 ba3.5k sqft3362 Bentley Ave, Eugene, OR 97405ActiveMLS ID #565950766, Sudha Vaikuntam, DC Real Estate Inc. RMLS (OR)
- $889,0004 bd4 ba3.7k sqft3012 Ashley Loop, Eugene, OR 97405ActiveMLS ID #384198151, Rachel Buciarski, Triple Oaks Realty LLC. RMLS (OR)
- $668,5004 bd3 ba2.4k sqft3368 Bentley Ave, Eugene, OR 97405ActiveMLS ID #642378186, Felicia Mondragon, Keller Williams Realty Eugene and Springfield. RMLS (OR)
- $869,0004 bd3 ba3.9k sqft3343 Bentley Ave, Eugene, OR 97405ActiveMLS ID #575852851, Justin Evans, Coldwell Banker Professional. RMLS (OR)
- $1,049,0003 bd3 ba2.4k sqft85574 Svarverud Rd, Eugene, OR 97405ActiveMLS ID #537319768, Tamara Angier, Keller Williams Realty Eugene and Springfield. RMLS (OR)
