Land ONLY for sale. Step into this spacious 2968 square feet luxurious home. The incredible storage space begins with the oversized garage and practical mudroom entrance. This leads into the dining and kitchen area, which contains a large pantry, island and abundant counter space, perfect for entertaining or day-to-day life. The kitchen, adjacent to the great room features lots of natural lighting. The second level features even more space and storage, beginning with the versatile loft area that can turn into an optional junior suite. The expansive main suite opens with double doors and boasts a coffered ceiling. The main bathroom features a dual vanity, water closet, soaking tub and another oversized closet. Rounding out the home are two additional sizeable bedrooms with substantial closet space as well. Live in organized comfort, in a home perfect home for those needing extra space and storage.The Simplicity by Hayden Home Vale plan (2,968 sq ft) is shown as an example and is not required. Additional Simplicity plans may be available, or buyer may bring their own plans.
Active
$642,368
Aerie Park Pl, Eugene, OR 97405
4beds
2,968sqft
:
Get pre-qualified$4,398/mo
Residential, Single Family Residence
Built in 2026
0.62 Acres Lot
$-- Zestimate®
$216/sqft
$-- HOA
What's special
Versatile loft areaAbundant counter spacePractical mudroom entranceLots of natural lightingSoaking tubDining and kitchen areaOversized garage
- 185 days |
- 264 |
- 8 |
Zillow last checked:
Listing updated:
Listed by:
Noelle Meinzer ICON@TheICONREGroup.com,
ICON Real Estate Group
Source: RMLS (OR),MLS#: 563784902
Facts & features
Interior
Bedrooms & bathrooms
- Bedrooms: 4
- Bathrooms: 3
- Full bathrooms: 2
- Partial bathrooms: 1
- Main level bathrooms: 2
Rooms
- Room types: Bedroom 2, Bedroom 3, Dining Room, Family Room, Kitchen, Living Room, Primary Bedroom
Primary bedroom
- Level: Upper
Heating
- Forced Air 90
Interior area
- Total structure area: 2,968
- Total interior livable area: 2,968 sqft
Property
Parking
- Total spaces: 3
- Parking features: Driveway, Attached
- Attached garage spaces: 3
- Has uncovered spaces: Yes
Features
- Levels: Two
- Stories: 2
- Has view: Yes
- View description: City, Trees/Woods
Lot
- Size: 0.62 Acres
- Features: Cul-De-Sac, Sloped, Wooded, SqFt 20000 to Acres1
Details
- Parcel number: New Construction
- Zoning: R-1
Construction
Type & style
- Home type: SingleFamily
- Architectural style: Craftsman
- Property subtype: Residential, Single Family Residence
Materials
- Cement Siding
- Roof: Composition
Condition
- Proposed
- New construction: Yes
- Year built: 2026
Utilities & green energy
- Gas: Gas
- Sewer: Public Sewer
- Water: Public
Community & HOA
HOA
- Has HOA: Yes
Location
- Region: Eugene
Financial & listing details
- Price per square foot: $216/sqft
- Date on market: 1/21/2026
- Listing terms: Call Listing Agent,Cash,Conventional
- Road surface type: Concrete, Paved
Estimated market value
Not available
Estimated sales range
Not available
Not available
Price history
| Date | Event | Price |
|---|---|---|
| 1/21/2026 | Listed for sale | $642,368$216/sqft |
Source:  RMLS (OR) #563784902 Report a problem RMLS (OR) #563784902 Report a problem | ||
Public tax history
Tax history is unavailable.
Monthly payment
Est. payment
Payment breakdown
Explore the cost of this home by adjusting the details. Changes won't be saved.Climate risks
Neighborhood: Churchill
Nearby schools
GreatSchools rating
- 4/10Mccornack Elementary SchoolGrades: K-5Distance: 0.7 mi
- 6/10Kennedy Middle SchoolGrades: 6-8Distance: 0.9 mi
- 4/10Churchill High SchoolGrades: 9-12Distance: 0.9 mi
Schools provided by the listing agent
- Elementary: Mccornack
- Middle: Kennedy
- High: Churchill
Source: RMLS (OR). This data may not be complete. We recommend contacting the local school district to confirm school assignments for this home.
- $1,053,6006 bd4 ba5.5k sqft3475 Mountain Ash Blvd, Eugene, OR 97405Off Market

- $864,0005 bd3 ba3k sqft3489 Mountain Ash Blvd, Eugene, OR 97405Off Market

- $808,3004 bd2 ba2.4k sqft2762 Blue Spruce Dr, Eugene, OR 97405Off Market
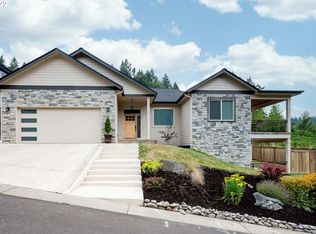
- $--0.3 Acres2773 Blue Spruce Dr, Eugene, OR 97405Off Market
- $969,0005 bd3 ba2.9k sqft2742 Blue Spruce Dr, Eugene, OR 97405For Sale
- $--0.26 Acres3439 Mountain Ash Blvd, Eugene, OR 97405Off Market
- $--0.25 Acres3461 Mountain Ash Blvd, Eugene, OR 97405Off Market
- $82,5000.3 Acres0 Aerie Park Pl #24, Eugene, OR 97405Sold
A local agent can set up tours, give advice and negotiate with sellers.
A local lender can help you make sure your offer is ready when you are.
Similar homes
- $685,0004 bd3 ba3.5k sqft2323 W 28th Ave, Eugene, OR 97405Active
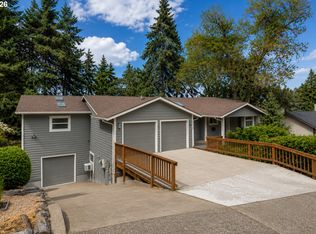
 MLS ID #315426984, Brekke Davis, Windermere RE Lane County. RMLS (OR)
 - $650,0005 bd4 ba2.9k sqft2331 Todd St, Eugene, OR 97405Active
 MLS ID #155146698, Tiffany Johnson, Berkshire Hathaway HomeServices Real Estate Professionals. RMLS (OR)
 - $668,5004 bd3 ba2.4k sqft3368 Bentley Ave, Eugene, OR 97405Active
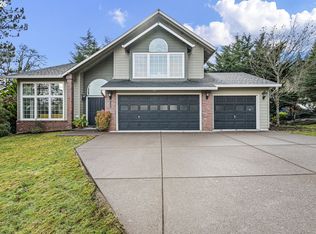 MLS ID #642378186, Felicia Mondragon, Keller Williams Realty Eugene and Springfield. RMLS (OR)
 - $669,0004 bd3 ba2.4k sqft1520 W 28th Pl, Eugene, OR 97405Active
 MLS ID #397843323, Olaf Junge, ICON Real Estate Group. RMLS (OR)
 - $680,0004 bd3 ba2.5k sqft2361 Rollie Loop, Eugene, OR 97405ActiveMLS ID #306288143, Molly Mair, Rise Realty NW. RMLS (OR)
- $749,9004 bd3 ba3.1k sqft3467 Timberbrook Way, Eugene, OR 97405ActiveMLS ID #696288822, Jon Burke, Triple Oaks Realty LLC. RMLS (OR)
- $849,0004 bd3 ba3.7k sqft3147 Tanner Park Dr, Eugene, OR 97405ActiveMLS ID #216293807, Felicia Mondragon, Keller Williams Realty Eugene and Springfield. RMLS (OR)
- $799,0004 bd3 ba2.9k sqft3571 Summit Sky Blvd, Eugene, OR 97405ActiveMLS ID #536675754, Gary Raze, RE/MAX Integrity. RMLS (OR)
- $689,0004 bd3 ba3.1k sqft2439 Quince St, Eugene, OR 97404ActiveMLS ID #131589550, Tyler Demers, Berkshire Hathaway HomeServices Real Estate Professionals. RMLS (OR)
- $725,0003 bd3 ba2.3k sqft278 Rockridge Ct, Eugene, OR 97405ActiveMLS ID #221192105, Freeman Corbin, Altura Real Estate. RMLS (OR)
- $750,0005 bd3 ba2.8k sqft3010 Friendly St, Eugene, OR 97405ActiveMLS ID #768377488, Liz Churchill, Hybrid Real Estate. RMLS (OR)
- $758,0006 bd4 ba3.9k sqft3335 Bentley Ave, Eugene, OR 97405ActiveMLS ID #677700617, Felicia Mondragon, Keller Williams Realty Eugene and Springfield. RMLS (OR)
- $745,0004 bd3 ba3k sqft347 Lazy Ave, Eugene, OR 97404ActiveMLS ID #589402655, D'arcy Martin, Martin & Co Realty. RMLS (OR)
- $800,0004 bd4 ba2.9k sqft1980 Kimberly Dr, Eugene, OR 97405ActiveMLS ID #408804979, Alison Myers, Lux Realty Group. RMLS (OR)
- $633,0004 bd2 ba1.6k sqft3622 Stark St, Eugene, OR 97404ActiveMLS ID #257201192, Shannon Reilly, Redfin. RMLS (OR)
- $639,0004 bd3 ba2.3k sqft4366 Berry Ln, Eugene, OR 97404For Sale
 MLS ID #837916, ROULETTE MILHAUPT, Realty First Llc. WVMLS
 - $575,0003 bd2 ba1.8k sqft106 Hansen Ln, Eugene, OR 97404ActiveMLS ID #571973072, Stephanie Coats, Keller Williams Realty Eugene and Springfield. RMLS (OR)
- $645,0004 bd2 ba2.1k sqft1271 Arcadia Dr, Eugene, OR 97401ActiveMLS ID #281003851, Kelly Cooley, Windermere RE Lane County. RMLS (OR)
- $869,0004 bd3 ba3.9k sqft3343 Bentley Ave, Eugene, OR 97405ActiveMLS ID #575852851, Justin Evans, Coldwell Banker Professional. RMLS (OR)
- $659,9004 bd3 ba2.3k sqft1794 Kings North St, Eugene, OR 97401ActiveMLS ID #257050199, Monique Sonnenfeld, Hybrid Real Estate. RMLS (OR)
