Centrally located multi-family property with great income producing potential. Two units, both with 3 bedrooms and two bathrooms. Solid surface flooring throughout, open concept living, dining and kitchen areas, pantry closet, with utility space in the hallway. The kitchen offers a built-in microwave, dishwasher, refrigerator and stove. Both units are vacant; you could live in one unit and rent the other.
For sale
Price cut: $15K (7/31)
$274,900
8837 Crestview Dr #A-b, Houston, TX 77078
6beds
1,773sqft
:
Get pre-qualified$1,983/mo
Duplex
Built in 2020
-- sqft lot
$-- Zestimate®
$155/sqft
$-- HOA
What's special
Solid surface flooring throughoutPantry closet
- 89 days |
- 261 |
- 28 |
Zillow last checked:
Listing updated:
Listed by:
Will Clark TREC #0259190 281-412-3030,
Clark Realty
Source: HAR,MLS#: 26675850
Facts & features
Interior
Bedrooms & bathrooms
- Bedrooms: 6
- Bathrooms: 4
- Full bathrooms: 4
Heating
- Other
Cooling
- Electric
Interior area
- Total structure area: 1,773
- Total interior livable area: 1,773 sqft
Property
Features
- Stories: 1
Lot
- Size: 7,723 Square Feet
Details
- Parcel number: 0760390020028
Construction
Type & style
- Home type: MultiFamily
- Property subtype: Duplex
Materials
- Roof: Other
Condition
- New construction: No
- Year built: 2020
Community & HOA
Community
- Subdivision: Chatwood Place
Location
- Region: Houston
Financial & listing details
- Price per square foot: $155/sqft
- Annual tax amount: $6,779
- Date on market: 5/7/2026
- Lease term: Month To Month
Estimated market value
Not available
Estimated sales range
Not available
$1,449/mo
Price history
| Date | Event | Price |
|---|---|---|
| 7/31/2026 | Price change | $274,900-5.2%$155/sqft |
Source:  HAR #26675850 Report a problem HAR #26675850 Report a problem | ||
| 7/24/2026 | Price change | $289,900-3.3%$164/sqft |
Source: HAR #26675850 Report a problem | ||
| 6/29/2026 | Price change | $299,900-2.9%$169/sqft |
Source: HAR #26675850 Report a problem | ||
| 6/3/2026 | Price change | $308,900-1.9%$174/sqft |
Source: HAR #26675850 Report a problem | ||
| 5/18/2026 | Listed for sale | $314,900-15.1%$178/sqft |
Source: HAR #26675850 Report a problem | ||
| 2/25/2022 | Listing removed | -- |
Source: HAR #52103572 Report a problem | ||
| 1/10/2022 | Pending sale | $370,990$209/sqft |
Source: HAR #52103572 Report a problem | ||
| 12/30/2021 | Price change | $370,990+32.5%$209/sqft |
Source: HAR #52103572 Report a problem | ||
| 11/29/2021 | Pending sale | $279,990$158/sqft |
Source: HAR #52103572 Report a problem | ||
| 11/29/2021 | Listed for sale | $279,990$158/sqft |
Source: HAR #52103572 Report a problem | ||
Public tax history
Tax history is unavailable.
Monthly payment
Est. payment
Payment breakdown
Explore the cost of this home by adjusting the details. Changes won't be saved.Climate risks
Neighborhood: East Houston
Nearby schools
GreatSchools rating
- 4/10Elmore Elementary SchoolGrades: K-5Distance: 2.2 mi
- 6/10Key Middle SchoolGrades: 6-8Distance: 4.5 mi
- 3/10Kashmere High SchoolGrades: 9-12Distance: 3.4 mi
Schools provided by the listing agent
- Elementary: Elmore Elementary School
- Middle: Key Middle School
- High: Kashmere High School
Source: HAR. This data may not be complete. We recommend contacting the local school district to confirm school assignments for this home.
- $187,7003 bd2 ba872 sqft8837 Crestview Dr #B, Houston, TX 77078Off Market

- $--3 bd2 ba872 sqft8837 Crestview Dr #A, Houston, TX 77078Off Market
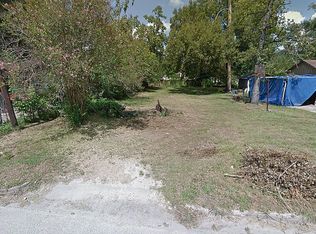
- $287,1007,644 Square Feet8837 Crestview Dr, Houston, TX 77078Off Market
- $116,5003 bd1 ba864 sqft8901 Crestview Dr, Houston, TX 77078Off Market
- $143,4002 bd1 ba904 sqft8833 Crestview Dr, Houston, TX 77078Off Market
- $129,1003 bd1 ba872 sqft8905 Crestview Dr, Houston, TX 77078Off Market
- $180,9003 bd1 ba1.2k sqft8836 Richland Dr, Houston, TX 77078Off Market
- $53,939-- bd-- ba-- sqftRichland St, Houston, TX 77078Off Market
A local agent can set up tours, give advice and negotiate with sellers.
Similar homes
- $289,9006 bd4 ba1.7k sqft9025 Madera Rd #A-b, Houston, TX 77078For Sale
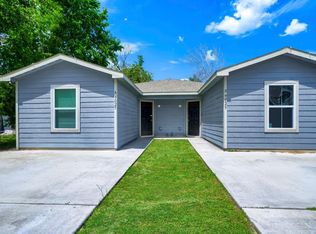 MLS ID #48765088, Will Clark, Clark Realty. HAR
 - $249,9004 bd2 ba1.4k sqft9259 Richland Dr, Houston, TX 77078For Sale
 MLS ID #27729800, Jose Antonio Guerrero, Bayou Vista Realty, LLC. HAR
 - $280,0004 bd2 ba1.4k sqft9117 Richland Dr, Houston, TX 77078For Sale
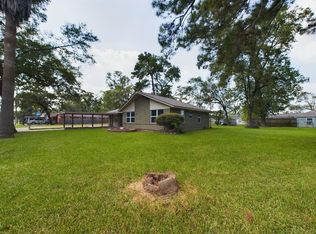 MLS ID #34532561, Curtis Swaringam, JPAR Houston. HAR
 - $255,0003 bd2 ba1.6k sqft8639 Valley Gold Ct, Houston, TX 77078For Sale
 MLS ID #93518530, James Taylor, CB&A, Realtors- Loop Central. HAR
 - $275,0006 bd4 ba2.1k sqft9322 Nyssa St, Houston, TX 77078For SaleMLS ID #54622703, Vanessa Gamiz, Serve Management. HAR
- $--3 bd2 ba1.9k sqft9506 Caddo Rd, Houston, TX 77078AuctionAuction.com 2
- $239,0004 bd3 ba1.4k sqft9318 Linda Vista Rd, Houston, TX 77078For SaleMLS ID #75127934, Shirah Kennedy, Coldwell Banker Southern Homes. HAR
- $205,0004 bd2 ba1.4k sqft9001 Chatwood Dr, Houston, TX 77078For SaleMLS ID #90056256, Yvette Goree-Harris, Century 21 Tevas. HAR
- from $298,9905 bd3 ba2.2k sqftThe Brazos F Plan, Robins Landing, Houston, TX 77078New ConstructionDavidson Homes, Inc.
- $274,9903 bd2 ba1.4k sqft8803 Robin Song Trl, Houston, TX 77078New ConstructionHAR
- $239,9993 bd2 ba1.5k sqft9715 Seeker St, Houston, TX 77078For SaleMLS ID #30283305, Anthony Romano, The Agency Team. HAR
- $276,9903 bd2 ba1.4k sqft8811 Bird Branch Dr, Houston, TX 77078New ConstructionHAR
- $409,9006 bd4 ba2.3k sqft8226 Bigwood St #A, Houston, TX 77078For SaleMLS ID #2887427, Ashley Soliz, Prolific Realty Co. HAR
- $350,0006 bd4 ba1.7k sqft9027 Madera Rd #A/b, Houston, TX 77078For SaleMLS ID #82621885, Casey Russell, Texas United Realty. HAR
- $199,0004 bd3 ba1.8k sqft8202 Laura Koppe Rd, Houston, TX 77028For SaleMLS ID #43552372, Dionne Randle, MOD Realty, LLC. HAR
- $239,9994 bd2 ba2.1k sqft8622 Valley Meadow Dr, Houston, TX 77078For SaleMLS ID #20918907, Jaime Maldonado, Walzel Properties - Corporate Office. HAR
- from $259,9903 bd2 ba1.2k sqftThe Comal F Plan, Robins Landing, Houston, TX 77078New ConstructionDavidson Homes, Inc.
- $259,9003 bd2 ba1.9k sqft9213 Madera Rd, Houston, TX 77078For SaleMLS ID #38021084, Sylvia Reyes, SevenTwenty Realty and Investments. HAR
- $199,9903 bd1 ba1.1k sqft9505 Everglade Dr, Houston, TX 77078For SaleMLS ID #34714839, Joe Tijerina, Century 21 Garlington & Assoc.. HAR
- $256,9993 bd3 ba1.8k sqft6317 Eastland St, Houston, TX 77028For SaleMLS ID #34879636, Jose Delao, Vive Realty LLC. HAR
