Live the Easy Life in Calabash!
Welcome to your fantastic new home in one of Calabash's newest subdivisions- perfect as a year-round residence or a dreamy beach getaway. Just minutes from beautiful beaches, parks, Calabash River, shopping and dining. This home puts the best of coastal living at your doorstep. Enjoy local farmers market, summer concerts and the laid-back charm of the Carolina coast. This location delivers it all.
New construction
$232,500
884 Yaupon Drive SW, Calabash, NC 28467
3beds
1,260sqft
Manufactured Home
Built in 2024
8,712 Square Feet Lot
$228,000 Zestimate®
$185/sqft
$-- HOA
What's special
- 95 days |
- 504 |
- 22 |
Zillow last checked:
Listing updated:
Listed by:
Deborah L Parker 910-734-9427,
Deborah Parker Realty, Inc.
Source: Hive MLS,MLS#: 100569265 Originating MLS: Brunswick County Association of Realtors
Originating MLS: Brunswick County Association of RealtorsFacts & features
Interior
Bedrooms & bathrooms
- Bedrooms: 3
- Bathrooms: 2
- Full bathrooms: 2
Rooms
- Room types: Master Bedroom, Laundry, Bedroom 2, Bedroom 3, Den
Heating
- Heat Pump, Electric
Cooling
- Central Air, Heat Pump
Appliances
- Included: Built-In Microwave, Refrigerator, Range, Dishwasher
- Laundry: Dryer Hookup, Washer Hookup, Laundry Room
Features
- Walk-in Closet(s), Mud Room, Kitchen Island, Ceiling Fan(s), Pantry, Walk-in Shower, Blinds/Shades, Walk-In Closet(s)
- Flooring: Vinyl
- Doors: Storm Door(s)
- Windows: Storm Window(s)
- Basement: None
- Attic: None
Interior area
- Total structure area: 1,260
- Total interior livable area: 1,260 sqft
Property
Parking
- Parking features: Concrete, Off Street
Features
- Levels: One
- Patio & porch: Porch
- Exterior features: Storm Doors
- Fencing: Other
- Has view: Yes
- View description: See Remarks
- Frontage type: See Remarks
Lot
- Size: 8,712 Square Feet
- Dimensions: 50 x 150
Details
- Parcel number: 241jg148
- Zoning: Ca-Mfh-Ii
- Special conditions: Standard
Construction
Type & style
- Home type: MobileManufactured
- Property subtype: Manufactured Home
Materials
- Vinyl Siding, Steel Frame
- Foundation: Brick/Mortar, Block, Permanent
- Roof: Architectural Shingle
Condition
- New construction: Yes
- Year built: 2024
Utilities & green energy
- Sewer: Public Sewer
- Water: Public
- Utilities for property: Sewer Connected, Water Connected
Community & HOA
Community
- Security: Smoke Detector(s)
- Subdivision: Clariday Estates
HOA
- Has HOA: Yes
- Amenities included: Maintenance Common Areas, Maintenance Roads
- HOA name: CLARIDAY ESTATES PROPERTY OWNERS ASSOCIATION, INC.
- HOA phone: 910-733-7421
Location
- Region: Calabash
Financial & listing details
- Price per square foot: $185/sqft
- Tax assessed value: $33,000
- Annual tax amount: $132
- Date on market: 4/24/2026
- Cumulative days on market: 95 days
- Listing agreement: Exclusive Right To Sell
- Listing terms: Cash,Conventional,FHA,VA Loan
- Road surface type: Paved
Estimated market value
$228,000
$217,000 - $239,000
$1,896/mo
Price history
| Date | Event | Price |
|---|---|---|
| 4/24/2026 | Listed for sale | $232,500-13.6%$185/sqft |
Source:  Hive MLS #100569265 Report a problem Hive MLS #100569265 Report a problem | ||
| 1/31/2026 | Listing removed | $269,000$213/sqft |
Source: Hive MLS #100515630 Report a problem | ||
| 6/25/2025 | Listed for sale | $269,000$213/sqft |
Source: Hive MLS #100515630 Report a problem | ||
Public tax history
| Year | Property taxes | Tax assessment |
|---|---|---|
| 2025 | $133 | $33,000 |
| 2024 | $133 | $33,000 |
| 2023 | $133 +259.1% | $33,000 +824.4% |
| 2022 | $37 -0.8% | $3,570 |
| 2021 | $37 +13.3% | $3,570 |
| 2020 | $33 | $3,570 |
| 2019 | $33 | $3,570 -0.8% |
| 2018 | -- | $3,600 |
| 2017 | $27 | $3,600 |
| 2016 | $27 | $3,600 |
| 2015 | $27 | $3,600 |
Find assessor info on the county website
Monthly payment
Climate risks
Neighborhood: 28467
Nearby schools
GreatSchools rating
- 4/10Jessie Mae Monroe ElementaryGrades: PK-5Distance: 3.2 mi
- 4/10Shallotte MiddleGrades: 6-8Distance: 10.7 mi
- 4/10West Brunswick HighGrades: 9-12Distance: 10 mi
Schools provided by the listing agent
- Elementary: Jessie Mae Monroe Elementary
- Middle: Shallotte Middle
- High: West Brunswick
Source: Hive MLS. This data may not be complete. We recommend contacting the local school district to confirm school assignments for this home.
- $33,0001 Acres890 Yaupon Dr SW, Calabash, NC 28467Off Market
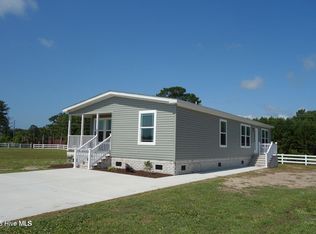
- $232,5003 bd2 ba1.5k sqft880 Yaupon Dr SW, Calabash, NC 28467New Construction
- $35,7001 Acres898 Yaupon Dr SW, Calabash, NC 28467Off Market
- $33,0001 Acres876 Yaupon Dr SW, Calabash, NC 28467Off Market
- $91,0001 bd2 ba1k sqft900 Yaupon Dr SW, Calabash, NC 28467Off Market
- $33,0001 Acres872 Yaupon Dr SW, Calabash, NC 28467Off Market
- $123,0002 bd2 ba960 sqft910 Pineclair Dr SW, Calabash, NC 28467Off Market
- $33,0001 Acres912 Pineclair Dr SW, Calabash, NC 28467Off Market
A local agent can set up tours, give advice and negotiate with sellers.
A local lender can help you make sure your offer is ready when you are.
Similar homes
- $232,5003 bd2 ba1.5k sqft880 Yaupon Drive SW, Calabash, NC 28467New Construction
 MLS ID #100569266, Deborah L Parker, Deborah Parker Realty, Inc.. Hive MLS
 - $243,0002 bd2 ba1.1k sqft9275 Bonaparte Drive SW, Calabash, NC 28467For Sale
 MLS ID #100590870, Megan M Brooks Reich, Keller Williams Innovate-OIB Mainland. Hive MLS
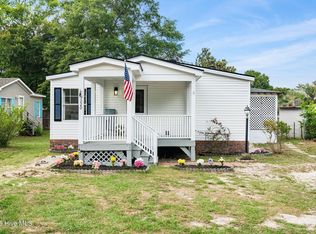
 - $230,0003 bd2 ba1.5k sqft9220 Shady Forest Drive SW, Calabash, NC 28467For Sale
 MLS ID #100574531, Rushell P Bongiorno, Coldwell Banker Sea Coast Advantage-Midtown. Hive MLS
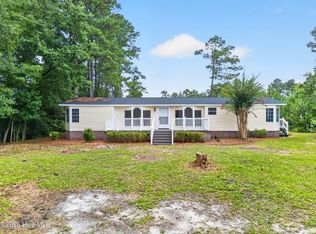
 - $265,0003 bd2 ba1.7k sqft1209 Hickman Road NW, Calabash, NC 28467For Sale
 MLS ID #100590764, Crystal P Babson, Berkshire Hathaway HomeServices Carolina Premier Properties. Hive MLS
 - $264,9003 bd2 ba1.2k sqft852 Yaupon Drive SW, Calabash, NC 28467New ConstructionMLS ID #100543416, Deborah L Parker, Deborah Parker Realty, Inc.. Hive MLS
- $259,0003 bd2 ba1.2k sqft1197 Clariday Road SW, Calabash, NC 28467For SaleMLS ID #100529726, Stephanie M Reeves, Coldwell Banker Sloane Realty OIB. Hive MLS
- $265,0003 bd2 ba1.5k sqft835 Bogie Lane SW, Carolina Shores, NC 28467For SaleMLS ID #100578449, The Home Shepherds, Coldwell Banker Sea Coast Advantage. Hive MLS
- $245,0002 bd2 ba1.2k sqft501 Deer Path, Calabash, NC 28467For SaleMLS ID #100555221, Melony J Rice, Intracoastal Realty Corporation. Hive MLS
- $279,9003 bd2 ba1.4k sqft9115 E Calabash Drive SW, Calabash, NC 28467New ConstructionMLS ID #100570671, Nancy Smith, Carolina Coastal Real Estate. Hive MLS
- $299,0003 bd2 ba1.3k sqft853 Yaupon Drive SW, Calabash, NC 28467New ConstructionMLS ID #100543409, Deborah L Parker, Deborah Parker Realty, Inc.. Hive MLS
- $347,9003 bd2 ba1.5k sqft1023 Meares St., Calabash, NC 28467New Construction
 MLS ID #2316800, Shawn Bowman, East Coast Investments. CCAR
 - $250,0002 bd2 ba1.1k sqft395 S Crow Creek Drive #1624, Calabash, NC 28467For SaleMLS ID #100586677, Rokoski Real Estate Group, Coldwell Banker Sea Coast Advantage. Hive MLS
- $285,0003 bd2 ba1.3k sqft457 Hampton Street, Calabash, NC 28467For SaleMLS ID #100568727, Darrell R. Watts, Watts Investment Solutions LLC. Hive MLS
- $249,9002 bd2 ba1.2k sqft1215 N Middleton Drive NW #2906, Calabash, NC 28467For SaleMLS ID #100583040, Suzanne M Polino, ASAP Realty. Hive MLS
- $197,0003 bd2 ba1.5k sqft4453 Manitook Dr, Little River, SC 29566For Sale By Owner
- $229,0002 bd2 ba1.1k sqft7195 Bonaventure Street SW #403, Ocean Isle Beach, NC 28469For SaleMLS ID #100526847, Donna M Schulz, Coldwell Banker Sea Coast Advantage. Hive MLS
- $232,0002 bd2 ba840 sqft7277 Odell Street SW, Ocean Isle Beach, NC 28469New ConstructionMLS ID #100554788, Jayne A Anderson, Coldwell Banker Sloane Realty OIB. Hive MLS
- $190,0003 bd2 ba934 sqft5431 Cardinal Road SW, Ocean Isle Beach, NC 28469For SaleMLS ID #100586208, Craig Tribus, Beycome Brokerage Realty LLC. Hive MLS
- $160,0002 bd2 ba860 sqft10174 Beach Drive SW Unit 1302, Calabash, NC 28467For SaleMLS ID #100587779, Maureen N Raskin, Coastal Properties. Hive MLS
- $249,8003 bd2 ba1.1k sqft4356 Bayshore Dr., Little River, SC 29566For SaleMLS ID #2615610, Desiree Rowles, Rowles Real Estate. CCAR
