Almost-new, beautifully upgraded 3-bedroom, 2-bath manufactured home offering 1,583 heated square feet of comfortable coastal living! Thoughtfully designed with both style and functionality in mind, this home features an inviting electric fireplace with blower, upgraded lighting and ceiling fans, large eat-in island, and upgraded stainless refrigerator and dishwasher. Washer, dryer & free standing microwave are included. The oversized pantry features custom pull-out shelving, providing exceptional storage and organization. The spacious owner's suite easily accommodates a king-size bed and offers a spa-like retreat with a freestanding soaking tub, large tiled walk-in shower, water closet and a walk-in closet complete with built-in shelving. Welcoming front porch begs for rockers or step out back to enjoy the 12' x 12' patio, perfect for relaxing or entertaining, with patio furniture included for the new owners. A 12' x 12' storage shed provides additional space for tools, beach gear, or hobbies (wired for electric but not connected). Plenty of parking in the oversized concrete driveway. Located in a welcoming community with a pool and putting greens, this home is surrounded by golf courses and just minutes from dining and shopping in Calabash, as well as the sugar-sand beaches of Sunset Beach. Whether you're looking for a primary residence, second home, or coastal retreat, this property offers the perfect combination of comfort, convenience, and low-maintenance living.
Schedule your showing today and discover all this exceptional home has to offer!
For sale
Price cut: $10K (7/22)
$265,000
835 Bogie Lane SW, Carolina Shores, NC 28467
3beds
1,540sqft
Manufactured Home
Built in 2021
9,453 Square Feet Lot
$258,400 Zestimate®
$172/sqft
$17/mo HOA
What's special
Large eat-in islandLarge tiled walk-in showerWater closet
- 55 days |
- 231 |
- 20 |
Zillow last checked:
Listing updated:
Listed by:
The Home Shepherds 910-443-1530,
Coldwell Banker Sea Coast Advantage,
Edie C Lindsey 910-443-1530,
Coldwell Banker Sea Coast Advantage
Source: Hive MLS,MLS#: 100578449 Originating MLS: Brunswick County Association of Realtors
Originating MLS: Brunswick County Association of RealtorsFacts & features
Interior
Bedrooms & bathrooms
- Bedrooms: 3
- Bathrooms: 2
- Full bathrooms: 2
Rooms
- Room types: Master Bedroom, Bedroom 2, Bedroom 3, Living Room
Heating
- Heat Pump, Fireplace(s), Electric
Cooling
- Heat Pump
Appliances
- Included: Washer, Refrigerator, Dryer, Dishwasher, Electric Range
- Laundry: Dryer Hookup, Washer Hookup, Laundry Room
Features
- Walk-in Closet(s), Kitchen Island, Ceiling Fan(s), Pantry, Walk-in Shower, Blinds/Shades, Walk-In Closet(s)
Interior area
- Total structure area: 1,540
- Total interior livable area: 1,540 sqft
Property
Parking
- Parking features: Paved
Features
- Levels: One
- Patio & porch: Patio, Front Porch
- Fencing: None
- Has view: Yes
- View description: Pond
- Has water view: Yes
- Water view: Pond
- Frontage type: See Remarks
Lot
- Size: 9,453 Square Feet
- Dimensions: 72 x 125
Details
- Additional structures: Shed(s)
- Parcel number: 241ha510
- Zoning: Cs-Mfh
- Special conditions: Standard
Construction
Type & style
- Home type: MobileManufactured
- Property subtype: Manufactured Home
Materials
- Vinyl Siding, Steel Frame
- Foundation: Crawl Space
- Roof: Shingle
Condition
- New construction: No
- Year built: 2021
Utilities & green energy
- Utilities for property: Sewer Connected, Water Connected
Community & HOA
Community
- Subdivision: Village At Calabash
HOA
- Has HOA: Yes
- Amenities included: Clubhouse, Pool, Maintenance Common Areas, Maintenance Roads, Street Lights
- HOA fee: $200 annually
- HOA name: Village at Calabash POA
- HOA phone: 910-579-9280
Location
- Region: Carolina Shor
Financial & listing details
- Price per square foot: $172/sqft
- Tax assessed value: $270,380
- Annual tax amount: $1,395
- Date on market: 6/2/2026
- Cumulative days on market: 55 days
- Listing agreement: Exclusive Right To Sell
- Listing terms: Cash,Conventional,FHA,VA Loan
Estimated market value
$258,400
$245,000 - $271,000
$2,111/mo
Price history
| Date | Event | Price |
|---|---|---|
| 7/22/2026 | Price change | $265,000-3.6%$172/sqft |
Source:  Hive MLS #100578449 Report a problem Hive MLS #100578449 Report a problem | ||
| 6/2/2026 | Listed for sale | $275,000+685.7%$179/sqft |
Source: Hive MLS #100578449 Report a problem | ||
| 5/4/2022 | Sold | $35,000+16.7%$23/sqft |
Source: Public Record Report a problem | ||
| 6/2/2021 | Sold | $30,000$19/sqft |
Source: Public Record Report a problem | ||
Public tax history
| Year | Property taxes | Tax assessment |
|---|---|---|
| 2025 | $1,395 | $270,380 |
| 2024 | $1,395 | $270,380 |
| 2023 | $1,395 +735.4% | $270,380 +981.5% |
| 2022 | $167 +0.2% | $25,000 |
| 2021 | $167 +2.7% | $25,000 |
| 2020 | $162 | $25,000 |
| 2019 | -- | $25,000 |
| 2018 | -- | $25,000 |
| 2017 | $157 | $25,000 |
| 2016 | $157 | $25,000 |
| 2015 | $157 | $25,000 |
Find assessor info on the county website
Monthly payment
Climate risks
Neighborhood: 28467
Nearby schools
GreatSchools rating
- 4/10Jessie Mae Monroe ElementaryGrades: PK-5Distance: 2.6 mi
- 4/10Shallotte MiddleGrades: 6-8Distance: 11 mi
- 4/10West Brunswick HighGrades: 9-12Distance: 10.3 mi
Schools provided by the listing agent
- Elementary: Jessie Mae Monroe Elementary
- Middle: Shallotte Middle
- High: West Brunswick
Source: Hive MLS. This data may not be complete. We recommend contacting the local school district to confirm school assignments for this home.
- $213,0003 bd2 ba1.8k sqft833 Bogie Ln, Carolina Shor, NC 28467Off Market
- $37,0001 Acres837 Bogie Ln, Calabash, NC 28467Off Market
- $339,3003 bd2 ba1.6k sqft185 Calabash Lakes Blvd LOT 1733, Bradford C Carolina Shores, NC 28467Off Market
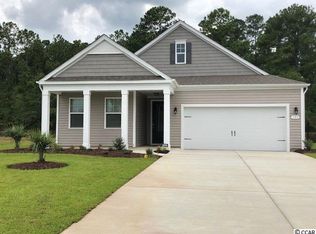
- $253,0003 bd3 ba1.7k sqft831 Bogie Ln, Carolina Shor, NC 28467Sold
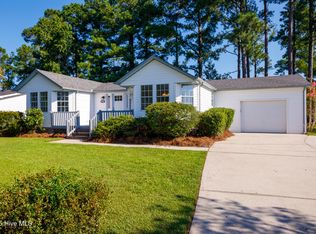
- $274,3003 bd2 ba1.4k sqft839 Bogie Ln, Calabash, NC 28467Off Market
- $298,1003 bd3 ba1.9k sqft830 Nicholas Dr, Carolina Shor, NC 28467Off Market
- $212,8003 bd2 ba1.9k sqft830 Nicholas Dr SW, Calabash, NC 28467Off Market
- $381,1003 bd2 ba1.7k sqft161 Calabash Lakes Blvd, Carolina Shor, NC 28467Off Market
A local agent can set up tours, give advice and negotiate with sellers.
A local lender can help you make sure your offer is ready when you are.
Similar homes
- $279,9003 bd2 ba1.5k sqft908 Palmer Drive, Calabash, NC 28467For Sale

 MLS ID #100586541, Jeff G Lott, Coldwell Banker Sea Coast Advantage. Hive MLS
 - $250,0003 bd2 ba1.6k sqft1052 Waterview Lane SW, Carolina Shores, NC 28467For Sale
 MLS ID #100584969, Jayne A Anderson, Coldwell Banker Sloane Realty OIB. Hive MLS
 - $280,0003 bd2 ba1.4k sqft335 Ridgewood Drive NW, Calabash, NC 28467For Sale
 MLS ID #100581161, Sandra A. McAlpine, Re/Max Results. Hive MLS
 - $307,9003 bd2 ba1.4k sqft1932 Coleman Lake Drive, Carolina Shores, NC 28467For Sale
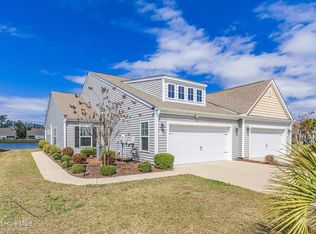 MLS ID #100560714, Cheryl Helmecki, RE/MAX at the Beach / Calabash. Hive MLS
 - $300,0004 bd3 ba1.8k sqft737 Landmark Cove, Carolina Shores, NC 28467For SaleMLS ID #100563374, Jayne A Anderson, Coldwell Banker Sloane Realty OIB. Hive MLS
- $319,9003 bd2 ba1.4k sqft76 Calabash Lakes Blvd. #76, Carolina Shores, NC 28467For Sale
 MLS ID #2612737, Cheryl Helmecki, RE/MAX at The Beach / Calabash. CCAR
 - $299,0003 bd2 ba1.4k sqft982 Charlotte Avenue, Calabash, NC 28467For SaleMLS ID #100539240, Jayne A Anderson, Coldwell Banker Sloane Realty OIB. Hive MLS
- $245,0002 bd2 ba1.2k sqft501 Deer Path, Calabash, NC 28467For SaleMLS ID #100555221, Melony J Rice, Intracoastal Realty Corporation. Hive MLS
- $259,0003 bd2 ba1.2k sqft1197 Clariday Road SW, Calabash, NC 28467For SaleMLS ID #100529726, Stephanie M Reeves, Coldwell Banker Sloane Realty OIB. Hive MLS
- $294,9993 bd3 ba1.9k sqft303 Bulkhead Bend, Calabash, NC 28467For SaleMLS ID #100540522, Paul M Snider, Premier Realty Group. Hive MLS
- $289,0002 bd2 ba1.5k sqft482 Pepper Breeze Avenue SW, Calabash, NC 28467For SaleMLS ID #100542117, Kathy S Stamp, Starheel Properties, Inc.. Hive MLS
- $259,9003 bd2 ba1.4k sqft8855 Radcliff Drive NW #13d, Calabash, NC 28467For SaleMLS ID #100564419, Jonathan S Ennis, Coldwell Banker Sea Coast Advantage. Hive MLS
- $299,9003 bd3 ba1.7k sqft8816 Radcliff Drive NW, Calabash, NC 28467For SaleMLS ID #100583101, Michael A Mill, Coldwell Banker Sea Coast Advantage. Hive MLS
- $249,9003 bd2 ba1.5k sqft212 Captains Dr., Little River, SC 29566For SaleMLS ID #2617944, Joseph A Barrientos Fierros, Century 21 The Harrelson Group. CCAR
- $269,0003 bd2 ba1.4k sqft2210 Forest Drive SW, Supply, NC 28462For SaleMLS ID #100582512, Greer K. Josselyn, Keller Williams Innovate-OIB Mainland. Hive MLS
- $369,9003 bd2 ba1.8k sqft542 Slippery Rock Way, Carolina Shores, NC 28467For SaleMLS ID #100555117, Cheryl Helmecki, RE/MAX at the Beach / Calabash. Hive MLS
- $291,8882 bd2 ba1.3k sqft8697 Radcliff Drive NW, Calabash, NC 28467For SaleMLS ID #100561089, Jerry L Helms, Brunswick Forest Realty, LLC. Hive MLS
- $258,0003 bd3 ba1.6k sqft2049 Parow Lane NW, Calabash, NC 28467For SaleMLS ID #100570888, Tidewater Property Group, Intracoastal Realty Corporation. Hive MLS
- $259,9003 bd2 ba1.3k sqft903 Freestyle Ct., Longs, SC 29568For SaleMLS ID #2618293, Joanne M Paskewich, Shoreline Realty. CCAR
- $264,9993 bd2 ba1.3k sqft3272 Lyndon Dr., Little River, SC 29566For SaleMLS ID #2524064, Derrick Legacy Team, EXP Realty LLC. CCAR
