Beautiful premier "ALL AGE community with NO AGE RESTRICTIONS (Hillsborough Ave to Sheldon rd. Tampa. ) Beautiful freshly painted and in move in condition. 2 big bedrooms, 2 full bathrooms, 3 CAR PARKING, Oversized storage shed, carport, attached Florida room. All upgraded renovated bathrooms, recessed lighting, Ceramic tile Cabinet lined kitchen, living room, dining room, walk in closets and Central heat and A/C system. BEAUTIFULLY LAMINATED FLOORING THRU OUT. CAREFREE VILLAGE is a premier "PET FREINDLY COMMUNITY, Located in the Tampa/Clearwater/St. Petersburg metro area, Carefree Village is a wonderful place to raise a family. With an on-site library, basketball court, playground, and community swimming pool the kids will never be bored. Carefree Village also boasts on-site management for your convenience and safety. This pet friendly mobile home community also features on-site tennis courts and is just a mere 14 miles from downtown Tampa, and only 7 miles from Ben T. Davis Beach. With all Carefree Village has to offer living here is an opportunity you can't afford to miss! Call us today and discover all of the ways you belong here."..............................................................................................................TEXT OR CALLthe listing agent (hablamos espanol)
For sale
Price cut: $5K (7/6)
$69,900
8843 Byron Dr #8843, Tampa, FL 33615
2beds
--sqft
Manufactured Home
Built in 1982
-- sqft lot
$-- Zestimate®
$--/sqft
$-- HOA
What's special
Oversized storage shedAttached florida roomDining roomUpgraded renovated bathroomsRecessed lightingWalk in closets
- 114 days |
- 215 |
- 10 |
Zillow last checked:
Listing updated:
Listed by:
Ruben Nieves 727-501-3284,
Rider Resales & Repos, Inc
Source: My State MLS,MLS#: 11692521
Facts & features
Interior
Bedrooms & bathrooms
- Bedrooms: 2
- Bathrooms: 2
- Full bathrooms: 2
Rooms
- Room types: Bonus Room, Dining Room, First Floor Bathroom, First Floor Master Bedroom, Kitchen, Laundry Room, Living Room, Master Bedroom, Private Guest Room, Walk-in Closet
Basement
- Area: 0
Heating
- Electric, Forced Air
Cooling
- Central
Appliances
- Included: Dryer, Refrigerator, Oven, Washer
Features
- Flooring: Laminate
- Has basement: No
- Has fireplace: No
Interior area
- Total structure area: 0
- Finished area above ground: 0
Property
Parking
- Parking features: Driveway
- Has carport: Yes
- Has uncovered spaces: Yes
Features
- Patio & porch: Covered Porch, Enclosed Porch
- Has private pool: Yes
- Pool features: In Ground
Lot
- Features: Pool
Details
- Additional structures: Shed(s), Carport
- On leased land: Yes
- Lease amount: $843
Construction
Type & style
- Home type: MobileManufactured
- Property subtype: Manufactured Home
Materials
- Vinyl Siding
Condition
- New construction: No
- Year built: 1982
Utilities & green energy
- Electric: Amps(0)
Community & HOA
Community
- Features: Gym, Pool, Clubhouse, Laundry, Recreation Room
- Subdivision: Town N Country Alliance
HOA
- Has HOA: No
- Amenities included: Gym, Pool, Clubhouse, Laundry, Pets Allowed, Recreation Room
Location
- Region: Tampa
Financial & listing details
- Date on market: 4/15/2026
- Date available: 04/15/2026
- Listing agreement: Exclusive
R
Ruben Nieves
(727) 501-3284
By pressing Contact Agent, you agree that the real estate professional identified above may call/text you about your search, which may involve use of automated means and pre-recorded/artificial voices. You don't need to consent as a condition of buying any property, goods, or services. Message/data rates may apply. You also agree to our Terms of Use. Zillow does not endorse any real estate professionals. We may share information about your recent and future site activity with your agent to help them understand what you're looking for in a home.
Estimated market value
Not available
Estimated sales range
Not available
Not available
Price history
| Date | Event | Price |
|---|---|---|
| 7/6/2026 | Price change | $69,900-6.7% |
Source: My State MLS #11692521 Report a problem | ||
| 5/14/2026 | Price change | $74,900-6.3% |
Source: My State MLS #11692521 Report a problem | ||
| 4/15/2026 | Listed for sale | $79,900 |
Source: My State MLS #11692521 Report a problem | ||
Public tax history
Tax history is unavailable.
Monthly payment
Climate risks
Neighborhood: Town 'n' Country
Nearby schools
GreatSchools rating
- 5/10Davis Elementary SchoolGrades: PK-5Distance: 1 mi
- 3/10Davidsen Middle SchoolGrades: 6-8Distance: 2.5 mi
- 6/10Alonso High SchoolGrades: 9-12Distance: 1.2 mi
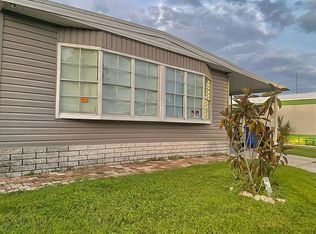
- $69,9002 bd2 ba940 sqft8843 Byron Dr, Tampa, FL 33615Sold
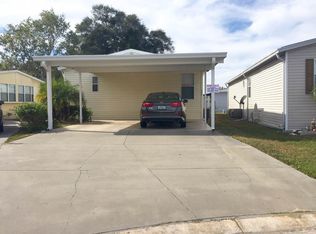
- $159,5003 bd2 ba56 sqft8856 Byron Dr, Tampa, FL 33615Off Market
- $132,1003 bd2 ba-- sqft8849 Byron Dr, Town N Country, FL 33615Off Market

- $86,2002 bd2 ba1k sqft7608 Crown Cir, Tampa, FL 33615Off Market
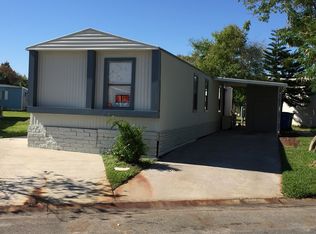
- $285,8002 bd2 ba960 sqft7608 Crown Cir, Town N Country, FL 33615Off Market
- $376,7003 bd2 ba1.5k sqft8846 Byron Dr, Tampa, FL 33615Off Market
- $259,2002 bd2 ba-- sqft8845 Byron Dr, Tampa, FL 33615Off Market
- $151,5004 bd2 ba1.7k sqft8855 Byron Dr, Tampa, FL 33615Off Market
Similar homes
- $65,0002 bd2 ba1.2k sqftMeadowbrook Community Village, Tampa, FL 33635For Sale
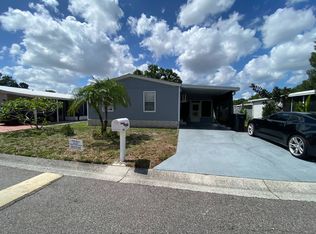 MLS ID #11778030, Elena Moraski, Select Mobile Home Sales. My State MLS
 - $65,9003 bd2 ba1.1k sqft9160 Bayou Dr, Tampa, FL 33635For Sale
 MLS ID #11660953, Allen Regal, Central Florida Mobile Home Sales, Inc. My State MLS
 - $59,9003 bd2 ba1.1k sqft9521 Barnside Pl, Tampa, FL 33635For Sale
 MLS ID #11736925, Allen Regal, Central Florida Mobile Home Sales, Inc. My State MLS
 - $58,0002 bd2 ba1.1k sqft8819 Westchester Rd, Tampa, FL 33635For Sale
 MLS ID #11664844, Maribel Feliz, Central Florida Mobile Home Sales, Inc. My State MLS
 - $87,9003 bd2 ba1.2k sqft8814 Edgewood Blvd, Tampa, FL 33635For SaleMLS ID #11663999, Allen Regal, Central Florida Mobile Home Sales, Inc. My State MLS
- $83,9003 bd2 ba1.2k sqft9702 Pine Way, Tampa, FL 33635For SaleMLS ID #11574885, Allen Regal, Central Florida Mobile Home Sales, Inc. My State MLS
- $69,9992 bd2 ba1k sqft2550 State Route 580 #210, Clearwater, FL 33761For SaleMLS ID #11866726, Daniela Sherrod, TEAM SHERROD MOBILE HOME SALES, LLC.. My State MLS
- $68,0002 bd2 ba960 sqft3113 State Route 580 #413, Safety Harbor, FL 34695For SaleMLS ID #11833128, Michelle Newport, Affordable Living Mobile Home Sales. My State MLS
- $67,0003 bd2 ba1.3k sqft1313 Autumn Dr, Tampa, FL 33613For SaleMLS ID #11882838, Allen Regal, Central Florida Mobile Home Sales, Inc. My State MLS
- $35,0002 bd2 ba1k sqft9108 Hampton Ct, Tampa, FL 33635For SaleMLS ID #11693579, Jennifer Maasdorp, Integrity Mobile Homes. My State MLS
- $35,0003 bd2 ba952 sqftFountainview Estates, Tampa, FL 33635For SaleMLS ID #11831847, Elena Moraski, Select Mobile Home Sales. My State MLS
- $49,9003 bd2 ba1.1k sqft9722 Popular St, Tampa, FL 33635For SaleMLS ID #11563961, Allen Regal, Central Florida Mobile Home Sales, Inc. My State MLS
- $72,5002 bd2 ba936 sqftOakcrest Of Acorn Mhp, Largo, FL 33771For SaleMLS ID #11908734, Sandra Lovelady, Select Mobile Home Sales. My State MLS
- $96,9004 bd2 ba1.7k sqft9701 Ash St, Tampa, FL 33635For SaleMLS ID #11732315, Maribel Feliz, Central Florida Mobile Home Sales, Inc. My State MLS
- $75,0003 bd2 ba1.3k sqft226 Palm Dr, Tampa, FL 33613For SaleMLS ID #11544430, Jennifer Maasdorp, Integrity Mobile Homes. My State MLS
- $69,9002 bd2 ba1.1k sqft2419 Gulf To Bay Blvd #916, Clearwater, FL 33765For SaleMLS ID #11678452, Kristiin Sabey, Florida Mobile Homes Sell LLC. My State MLS
- $64,9003 bd2 ba-- sqft7501 142nd Ave Lot 576, Largo, FL 33771For SaleMLS ID #11910791, George Angelikousi, Rider Resales & Repos, Inc. My State MLS
- $49,9002 bd2 ba1.1k sqft601 Starkey Rd #288, Largo, FL 33771For SaleMLS ID #11925110, James Snyder, IRIMAX FINANCIAL LLC. My State MLS
- $75,0002 bd2 ba-- sqft10709 Hayden Ave #367, New Pt Richey, FL 34655For SaleMLS ID #11894289, Jennifer Maasdorp, Integrity Mobile Homes. My State MLS
- $72,5003 bd2 ba924 sqft9317 Michael Ln, Tampa, FL 33610For SaleMLS ID #11669891, Maribel Feliz, Central Florida Mobile Home Sales, Inc. My State MLS
