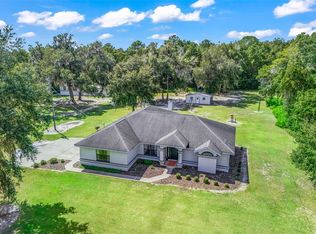
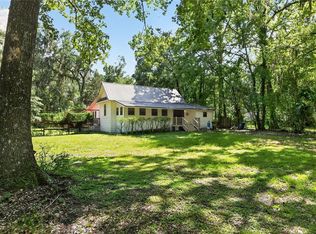
This 2528 square foot single family home has 1 bedrooms and 2.0 bathrooms. This home is located at 8845 NW 130th St, Reddick, FL 32686.
Pre-foreclosure
Street View
Est. $417,430
8845 NW 130th St, Reddick, FL 32686
1beds
2baths
2,528sqft
SingleFamily
Built in 1999
4.73 Acres Lot
$-- Zestimate®
$165/sqft
$-- HOA
Overview
- 322 days
- 77
- 0
Facts & features
Interior
Bedrooms & bathrooms
- Bedrooms: 1
- Bathrooms: 2
Heating
- Heat pump
Features
- Flooring: Other
- Has fireplace: No
Interior area
- Total interior livable area: 2,528 sqft
Property
Parking
- Parking features: Carport, Garage
Features
- Exterior features: Wood, Cement / Concrete
Lot
- Size: 4.73 Acres
Details
- Parcel number: 0598000400
Construction
Type & style
- Home type: SingleFamily
Materials
- Foundation: Slab
- Roof: Other
Condition
- Year built: 1999
Community & HOA
Location
- Region: Reddick
Financial & listing details
- Price per square foot: $165/sqft
- Tax assessed value: $417,430
- Annual tax amount: $4,001
Foreclosure details
Estimated market value
Not available
Estimated sales range
Not available
Not available
Price history
| Date | Event | Price |
|---|---|---|
| 7/25/2026 | Listing removed | $480,000$190/sqft |
Source:  Stellar MLS #A4693749 Report a problem Stellar MLS #A4693749 Report a problem | ||
| 7/8/2026 | Price change | $480,000-2%$190/sqft |
Source: Stellar MLS #A4693749 Report a problem | ||
| 6/18/2026 | Price change | $490,000-9.3%$194/sqft |
Source: Stellar MLS #A4693749 Report a problem | ||
| 6/10/2026 | Pending sale | $540,000$214/sqft |
Source: Stellar MLS #A4693749 Report a problem | ||
| 6/4/2026 | Price change | $540,000-6.9%$214/sqft |
Source: Stellar MLS #A4693749 Report a problem | ||
| 5/27/2026 | Price change | $580,000-3.3%$229/sqft |
Source: Stellar MLS #A4693749 Report a problem | ||
| 5/15/2026 | Listed for sale | $600,000+2042.9%$237/sqft |
Source: Stellar MLS #A4693749 Report a problem | ||
| 3/3/1993 | Sold | $28,000$11/sqft |
Source: Agent Provided Report a problem | ||
Public tax history
| Year | Property taxes | Tax assessment |
|---|---|---|
| 2025 | $4,001 +7% | $265,923 +2.9% |
| 2024 | $3,740 +2.4% | $258,429 +3% |
| 2023 | $3,651 +2.7% | $250,902 +3% |
| 2022 | $3,554 0% | $243,594 +3% |
| 2021 | $3,556 +0.8% | $236,499 +1.4% |
| 2020 | $3,528 +0.4% | $233,234 +1.3% |
| 2019 | $3,514 | $230,150 -2% |
| 2018 | $3,514 +1% | $234,944 +0% |
| 2017 | $3,479 +0.6% | $234,880 +2.1% |
| 2016 | $3,457 | $230,049 +0.7% |
| 2015 | $3,457 +11% | $228,450 +4.9% |
| 2014 | $3,113 +2.7% | $217,756 +1.5% |
| 2013 | $3,030 -0.4% | $214,538 -0.4% |
| 2012 | $3,041 -11.1% | $215,461 -10% |
| 2011 | $3,421 -15.1% | $239,417 -13.8% |
| 2010 | $4,032 -5.2% | $277,786 -7.2% |
| 2009 | $4,252 +576.1% | $299,382 +1028.5% |
| 2002 | $629 +2.2% | $26,529 -2.1% |
| 2001 | $616 | $27,109 |
| 2000 | $616 | $27,109 |
Find assessor info on the county website
Monthly payment
Climate risks
Neighborhood: 32686
Similar homes
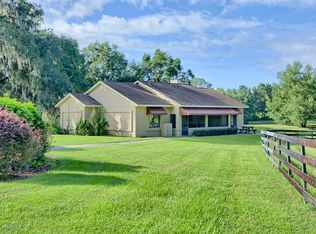
- $393,0003 bd2 ba1.8k sqft14770 SW 30TH PLACE, OCALA, FL 34481For Sale

 MLS ID #OM733070, Lori Conklin, NEXTHOME PROFESSIONAL REALTY. Stellar MLS
 - $420,0003 bd2 ba2k sqft9406 SW 78TH COURT, GAINESVILLE, FL 32608For Sale
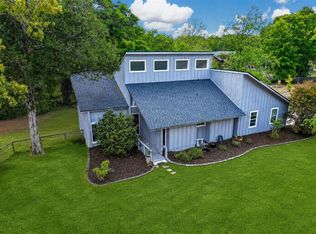 MLS ID #GC538749, Kristine Glenn, COLDWELL BANKER M.M. PARRISH REALTORS. Stellar MLS
 - $419,9003 bd2 ba3.3k sqft2445 NW 53RD AVENUE ROAD, OCALA, FL 34482For Sale
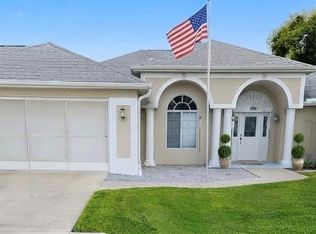 MLS ID #V4951752, Emily Morera Perez, CENTURY 21 MCBRIDE REALTY GROUP. Stellar MLS
 - $349,9003 bd2 ba1.9k sqft9350 NW 230 STREET, MICANOPY, FL 32667For Sale
 MLS ID #GC543025, Anh-Thu Hillier, EXPLORE REALTY INC. Stellar MLS
 - $450,0004 bd2 ba2.9k sqft5100 SE 44TH AVENUE ROAD, OCALA, FL 34480For SaleMLS ID #OM731041, Scott Coldwell, COLDWELL REALTY SOLD GUARANTEE. Stellar MLS
- $375,5054 bd3 ba2.6k sqft18620 NE 12TH COURT, CITRA, FL 32113For SaleMLS ID #OM732411, Mary Carter, HORSE GATE REAL ESTATE LLC. Stellar MLS
- $379,9003 bd2 ba1.2k sqft6051 SE 148TH TERRACE, MORRISTON, FL 32668For SaleMLS ID #OM731482, Amy Lord, HOMES TO RANCHES REALTY INC. Stellar MLS
- $420,0003 bd2 ba1.6k sqft1411 SE STATE ROAD 121, MORRISTON, FL 32668For SaleMLS ID #OM731617, Taylor Lewis, BRICKS & MORTAR REAL ESTATE. Stellar MLS
- $569,0002 bd2 ba2.1k sqft18451 NW 141ST AVENUE, WILLISTON, FL 32696For SaleMLS ID #OM727276, Cheri Jenkins, COOKIE KING REAL ESTATE, INC. Stellar MLS
- $439,0004 bd3 ba2.5k sqft4243 SE 8TH STREET, OCALA, FL 34471For SaleMLS ID #OM725993, Marie Evans, RE/MAX PREMIER REALTY. Stellar MLS
- $519,9004 bd2 ba2.5k sqft999 NE 120 PLACE, OCALA, FL 34479For SaleMLS ID #OM708180, Michael Rutledge, HOMERUN REALTY. Stellar MLS
- $395,0003 bd2 ba2k sqft3644 SE 22ND AVENUE, OCALA, FL 34471For SaleMLS ID #OM713787, Peggy Pittas, RE/MAX ALLSTARS REALTY. Stellar MLS
- $417,5003 bd3 ba1.9k sqft3510 SW 5TH COURT, OCALA, FL 34471For SaleMLS ID #OM718978, Mary Beth Elliott, ROBERTS REAL ESTATE INC. Stellar MLS
- $415,0004 bd4 ba2.4k sqft2408 SE 23RD PLACE, OCALA, FL 34471For SaleMLS ID #O6412275, Richard Gailey, GAILEY ENTERPRISES REAL ESTATE. Stellar MLS
- $426,0004 bd3 ba2.6k sqft1088 SW 32ND LANE, OCALA, FL 34471For SaleMLS ID #OM729717, Stephanie Abbott, LPT REALTY, LLC. Stellar MLS
- $398,5003 bd2 ba2.2k sqft8508 SW 84TH LOOP, OCALA, FL 34481For SaleMLS ID #OM726691, Brenda Wallenstein, OCALA TOWN COUNTRY REAL ESTATE LLC. Stellar MLS
- $450,0004 bd3 ba2.2k sqft4015 SE 22ND STREET, OCALA, FL 34471For SaleMLS ID #OM731251, Tasha Osbourne, GOLDEN OCALA REAL ESTATE INC. Stellar MLS
- $399,9003 bd2 ba2.3k sqft8699 SW 83RD LOOP, OCALA, FL 34481For SaleMLS ID #OM730325, Brenda Wallenstein, OCALA TOWN COUNTRY REAL ESTATE LLC. Stellar MLS
- $359,0003 bd2 ba2.4k sqft4551 SW 129TH COURT, OCALA, FL 34481For SaleMLS ID #OM719967, Cassandra Gardner, KELLER WILLIAMS CORNERSTONE RE. Stellar MLS
- $407,0004 bd3 ba2.8k sqft4540 SE 30TH STREET, OCALA, FL 34480For SaleMLS ID #OM725685, Justin Gore, FLORIDA ADVANTAGE REALTY GROUP. Stellar MLS
