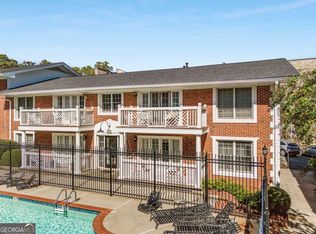
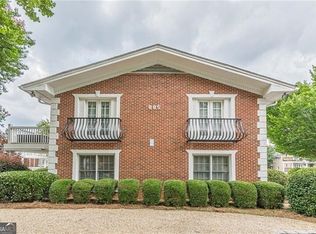
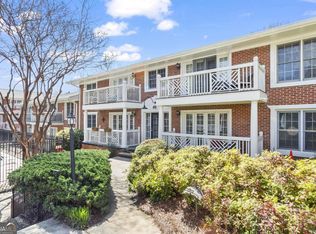
A little more room to unwindCoand so much Atlanta to explore. Welcome to this inviting two-bedroom, one-bath condominium in Highland Hall, where spacious interiors and an oversized covered patio create an easy balance of indoor and outdoor living. Marble floors lend character to the home, while the white kitchen and generous living room provide a welcoming setting for everyday living and entertaining. Enjoy morning coffee, dinner with friends, or a quiet evening on the covered patio overlooking the community pool. Two bedrooms offer flexibility for guests, a home office, or your everyday needs, while in-unit laundry, additional storage, and two parking spaces add practical convenience. Community amenities include a pool, grilling area, and fenced dog run. With Virginia-HighlandCOs shops and restaurants nearby, plus convenient access to the BeltLine, Ponce City Market, Piedmont Park, and Emory, this home puts you close to the places that make Atlanta living special.
Active
$295,000
885 Briarcliff Rd NE #D7, Atlanta, GA 30306
2beds
896sqft
Condominium, Mid Rise
Built in 1961
-- sqft lot
$-- Zestimate®
$329/sqft
$400/mo HOA
What's special
- 4 days
- 78
- 1
Zillow last checked:
Listing updated:
Listed by:
Leah Robinson-Christian 404-490-0630,
Engel & Völkers Atlanta
Source: GAMLS,MLS#: 10890348
Facts & features
Interior
Bedrooms & bathrooms
- Bedrooms: 2
- Bathrooms: 1
- Full bathrooms: 1
- Main level bathrooms: 1
- Main level bedrooms: 2
Rooms
- Room types: Other
Kitchen
- Features: Solid Surface Counters
Heating
- Electric, Forced Air
Cooling
- Ceiling Fan(s), Central Air
Appliances
- Included: Dishwasher, Disposal, Dryer, Microwave, Refrigerator, Washer
- Laundry: In Hall, Laundry Closet
Features
- Double Vanity, Master On Main Level
- Flooring: Hardwood, Tile
- Windows: Double Pane Windows, Window Treatments
- Basement: None
- Has fireplace: No
- Common walls with other units/homes: 2+ Common Walls,No One Below
Interior area
- Total structure area: 896
- Total interior livable area: 896 sqft
- Finished area above ground: 896
- Finished area below ground: 0
Video & virtual tour
Property
Parking
- Total spaces: 2
- Parking features: Detached
- Has garage: Yes
Accessibility
- Accessibility features: Accessible Kitchen
Features
- Levels: One
- Stories: 1
- Patio & porch: Patio
- Has view: Yes
- View description: City
- Body of water: None
Lot
- Size: 1,306 Square Feet
- Features: Other
Details
- Parcel number: 1524108007
Construction
Type & style
- Home type: Condo
- Architectural style: Brick 4 Side,Traditional
- Property subtype: Condominium, Mid Rise
- Attached to another structure: Yes
Materials
- Brick
- Foundation: Slab
- Roof: Composition
Condition
- Resale
- New construction: No
- Year built: 1961
Utilities & green energy
- Sewer: Public Sewer
- Water: Public
- Utilities for property: Cable Available, Electricity Available, Sewer Available, Water Available
Community & HOA
Community
- Features: Pool
- Security: Smoke Detector(s)
- Subdivision: Highland Hall
HOA
- Has HOA: Yes
- Services included: Insurance, Maintenance Structure, Maintenance Grounds, Pest Control, Reserve Fund, Sewer, Swimming, Trash
- HOA fee: $4,800 annually
Location
- Region: Atlanta
Financial & listing details
- Price per square foot: $329/sqft
- Annual tax amount: $1,222
- Date on market: 11/12/2026
- Cumulative days on market: 4 days
- Listing agreement: Exclusive Right To Sell
- Listing terms: 1031 Exchange,Cash,Conventional,FHA,VA Loan
- Electric utility on property: Yes
Estimated market value
Not available
Estimated sales range
Not available
Not available
Price history
| Date | Event | Price |
|---|---|---|
| 11/13/2026 | Listed for sale | $295,000$329/sqft |
Source:  FMLS GA #7867911 Report a problem | ||
Public tax history
Tax history is unavailable.
Monthly payment
Est. payment
Payment breakdown
Explore the cost of this home by adjusting the details. Changes won't be saved.Climate risks
Neighborhood: Druid Hills
Nearby schools
Schools provided by the listing agent
- Elementary: Springdale Park
- Middle: David T Howard
- High: Grady
Source: GAMLS. This data may not be complete. We recommend contacting the local school district to confirm school assignments for this home.

Similar homes
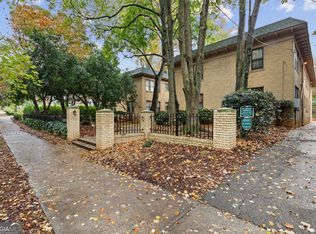
- $299,0001 bd1 ba730 sqft1125 Briarcliff Pl NE APT 2, Atlanta, GA 30306Active
 MLS ID #10890430, Jennifer R Houston, HomeSmart. GAMLS
- $299,5002 bd1 ba900 sqft869 Briarcliff Rd NE APT C24, Atlanta, GA 30306For Sale

 MLS ID #7827276, Jarred Bone, Knapp Realty. FMLS GA
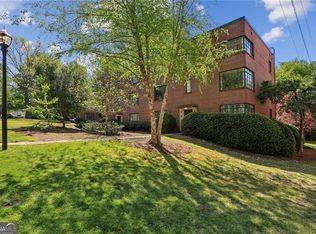
- $265,0002 bd1 ba1.1k sqft1391 Normandy Dr NE APT 1, Atlanta, GA 30306Active
 MLS ID #10851229, Nicole Davis, Coldwell Banker Realty. GAMLS
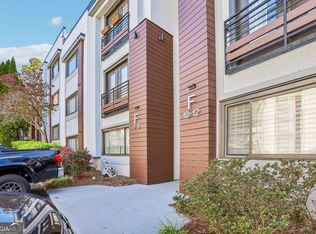
- $305,0002 bd2 ba1k sqft1445 Monroe Dr NE #7F, Atlanta, GA 30324Active
 MLS ID #10889575, Shaun Van Orsouw, Redfin Corporation. GAMLS
- $275,0002 bd1 ba761 sqft808 Greenwood Ave NE APT 101, Atlanta, GA 30306ActiveMLS ID #10850311, Ashley Bynum, Ansley RE|Christie's Int'l RE. GAMLS
- $269,9001 bd1 ba877 sqft878 Briarcliff Rd NE APT B2, Atlanta, GA 30306ActiveMLS ID #10870246, Cathy Tomlinson, BHHS Georgia Properties. GAMLS
- $290,0001 bd1 ba706 sqft1026 Saint Charles Ave NE APT 11, Atlanta, GA 30306For SaleMLS ID #7839199, Austin R Landers, Dorsey Alston Realtors. FMLS GA
- $280,0002 bd1 ba840 sqft410 Candler Park Dr NE APT G11, Atlanta, GA 30307ActiveMLS ID #10876755, Leslie Erickson, BHHS Georgia Properties. GAMLS
- $250,0001 bd1 ba717 sqft733 Frederica St NE APT 1, Atlanta, GA 30306ActiveMLS ID #10883936, Zac Pasmanick, RE/MAX Metro Atlanta Cityside. GAMLS
- $285,0001 bd1 ba740 sqft741 Frederica St NE APT 14, Atlanta, GA 30306For SaleMLS ID #7836388, John Mori, Dorsey Alston Realtors. FMLS GA
- $305,0002 bd2 ba1.1k sqft1635 Briarcliff Rd NE APT 11, Atlanta, GA 30306For SaleMLS ID #7850959, Cary Lyle, Dorsey Alston Realtors. FMLS GA
- $239,9001 bd1 ba756 sqft869 Briarcliff Rd NE APT B11, Atlanta, GA 30306ActiveMLS ID #10868527, Jodi C Patterson, BHHS Georgia Properties. GAMLS
- $290,0001 bd1 ba610 sqft798 Frederica St NE APT 1, Atlanta, GA 30306ActiveMLS ID #10844899, Alison Bahm, Compass. GAMLS
- $310,0002 bd2 ba1k sqft1635 Briarcliff Rd NE APT 4, Atlanta, GA 30306ActiveMLS ID #10842822, Mae Percarpio, Atlanta InTown Real Estate. GAMLS
- $274,0001 bd1 ba747 sqft808 Greenwood Ave NE APT 207, Atlanta, GA 30306For SaleMLS ID #7835696, DANIELLE NAPOLITANO, Compass. FMLS GA
- $309,0001 bd1 ba926 sqft737 Barnett St NE APT D3, Atlanta, GA 30306For SaleMLS ID #7830912, CASEY SEARS, Century 21 Connect Realty. FMLS GA
- $315,0002 bd2 ba1k sqft1634 Ponce De Leon Ave NE Unit 314, Atlanta, GA 30307ActiveMLS ID #10877136, Lindsay Young, Bolst. GAMLS
- $249,9001 bd1 ba574 sqft841 Frederica St NE APT 25, Atlanta, GA 30306ActiveMLS ID #10885876, Adam G Mincey, Keller Williams Realty. GAMLS
- $250,0002 bd2 ba1k sqft1604 Briarcliff Rd NE APT 2, Atlanta, GA 30306ActiveMLS ID #10855490, Harriet Hinson, eXp Realty. GAMLS
- $269,9002 bd1 ba637 sqft677 Somerset Ter NE Unit 5D, Atlanta, GA 30306ActiveMLS ID #10769425, Alison Bahm, Compass. GAMLS
