Welcome to Grace Hill Farm! Set among the picturesque rolling hills of Middle Tennessee, this remarkable 14.7-acre property offers an extraordinary combination of natural beauty, refined living, and thoughtfully designed amenities. The beautifully redesigned 3-bedroom, 4-full-bath home showcases luxury finishes throughout, complemented by a stunning in-ground pool and gorgeous views of the surrounding countryside. Beyond the home, the property features expansive, fully fenced pastures with automatic waterers, a riding arena, round pen, and an impressive 60' x 48' heated and insulated barn complete with three stalls, a wash bay, feed room, workshop, bathroom, and additional space offering a variety of possibilities. A picture-perfect pony barn, complete with its own fenced area adds a special touch to the farm. With its beautiful rolling landscape, extensive improvements, and exceptional versatility, this property presents a rare opportunity to enjoy the privacy, beauty, and sophistication of Tennessee country living. All just minutes from the inviting shops, restaurants, and small-town charm of downtown Dickson, with Nashville an easy drive away.
Under contract - showing
$1,299,999
885 Southerland Rd, Dickson, TN 37055
3beds
2,796sqft
Single Family Residence, Residential
Built in 1996
14.7 Acres Lot
$-- Zestimate®
$465/sqft
$-- HOA
What's special
- 6 days
- 102
- 7
Zillow last checked:
Listing updated:
Listed by:
Sarah Michaud 213-453-9214,
Compass RE 615-475-5616
Source: RealTracs MLS as distributed by MLS GRID,MLS#: 3627343
Facts & features
Interior
Bedrooms & bathrooms
- Bedrooms: 3
- Bathrooms: 4
- Full bathrooms: 4
- Main level bedrooms: 1
Bedroom 1
- Features: Full Bath
- Level: Full Bath
- Area: 210 Square Feet
- Dimensions: 15x14
Bedroom 2
- Features: Bath
- Level: Bath
- Area: 195 Square Feet
- Dimensions: 15x13
Bedroom 3
- Features: Bath
- Level: Bath
- Area: 140 Square Feet
- Dimensions: 14x10
Primary bathroom
- Features: Double Vanity
- Level: Double Vanity
Den
- Features: Separate
- Level: Separate
- Area: 108 Square Feet
- Dimensions: 12x9
Dining room
- Features: Separate
- Level: Separate
- Area: 132 Square Feet
- Dimensions: 12x11
Kitchen
- Features: Eat-in Kitchen
- Level: Eat-in Kitchen
- Area: 380 Square Feet
- Dimensions: 20x19
Living room
- Area: 270 Square Feet
- Dimensions: 18x15
Recreation room
- Features: Second Floor
- Level: Second Floor
- Area: 234 Square Feet
- Dimensions: 26x9
Heating
- Central
Cooling
- Central Air
Appliances
- Included: Double Oven, Gas Range, Dishwasher, Disposal, Dryer, Refrigerator, Washer
Features
- Entrance Foyer, Redecorated, High Speed Internet
- Flooring: Carpet, Wood, Tile
- Basement: Crawl Space
- Number of fireplaces: 1
- Fireplace features: Gas, Living Room
Interior area
- Total structure area: 2,796
- Total interior livable area: 2,796 sqft
- Finished area above ground: 2,796
Property
Parking
- Total spaces: 2
- Parking features: Garage Door Opener, Garage Faces Side
- Garage spaces: 2
Features
- Levels: Two
- Stories: 2
- Patio & porch: Porch, Covered, Patio, Screened
- Has private pool: Yes
- Pool features: In Ground
- Fencing: Split Rail
Lot
- Size: 14.7 Acres
- Features: Level, Rolling Slope, Views
- Topography: Level,Rolling Slope,Views
Details
- Additional structures: Barn(s), Stable(s)
- Parcel number: 084 03710 000
- Special conditions: Standard
Construction
Type & style
- Home type: SingleFamily
- Property subtype: Single Family Residence, Residential
Materials
- Brick, Vinyl Siding
- Roof: Metal
Condition
- New construction: No
- Year built: 1996
Utilities & green energy
- Sewer: Septic Tank
- Water: Public
- Utilities for property: Water Available
Community & HOA
Community
- Subdivision: Grace Hill Farm
HOA
- Has HOA: No
Location
- Region: Dickson
Financial & listing details
- Price per square foot: $465/sqft
- Tax assessed value: $635,900
- Annual tax amount: $2,687
- Date on market: 10/31/2026
Estimated market value
Not available
Estimated sales range
Not available
Not available
Price history
| Date | Event | Price |
|---|---|---|
| 9/9/2022 | Sold | $1,050,000-4.5%$376/sqft |
Source:  RealTracs MLS as distributed by MLS GRID #2397800 Report a problem | ||
| 8/5/2022 | Contingent | $1,100,000$393/sqft |
Source: RealTracs MLS as distributed by MLS GRID #2397800 Report a problem | ||
| 6/17/2022 | Listed for sale | $1,100,000+67.9%$393/sqft |
Source: RealTracs MLS as distributed by MLS GRID #2397800 Report a problem | ||
| 6/11/2020 | Sold | $655,000-3.7%$234/sqft |
Source: RealTracs MLS as distributed by MLS GRID #2130485 Report a problem | ||
| 3/10/2020 | Price change | $679,900-2.9%$243/sqft |
Source: Parker Peery Properties #2130485 Report a problem | ||
| 9/17/2019 | Listed for sale | $699,900+138.9%$250/sqft |
Source: Parker Peery Properties #2081949 Report a problem | ||
| 3/27/2007 | Sold | $293,000+100.7%$105/sqft |
Source: Public Record Report a problem | ||
| 10/12/2004 | Sold | $146,000-41.6%$52/sqft |
Source: Public Record Report a problem | ||
| 7/7/1997 | Sold | $250,000+430.1%$89/sqft |
Source: Public Record Report a problem | ||
| 1/5/1996 | Sold | $47,160+162%$17/sqft |
Source: Public Record Report a problem | ||
| 10/19/1995 | Sold | $18,000$6/sqft |
Source: Public Record Report a problem | ||
Public tax history
| Year | Property taxes | Tax assessment |
|---|---|---|
| 2025 | $2,687 | $158,975 |
| 2024 | $2,687 +4.8% | $158,975 +45.7% |
| 2023 | $2,564 +11.6% | $109,125 +11.6% |
| 2022 | $2,298 | $97,775 |
| 2021 | $2,298 | $97,775 |
| 2020 | $2,298 | $97,775 |
| 2019 | $2,298 +7.9% | $97,775 +23.9% |
| 2018 | $2,130 +0% | $78,900 |
| 2017 | $2,130 | $78,900 |
| 2016 | $2,130 +7% | $78,900 +14.9% |
| 2015 | $1,992 | $68,675 |
| 2014 | $1,992 | $68,675 |
| 2013 | -- | $68,675 |
| 2012 | $2,032 | $68,675 -3.7% |
| 2011 | $2,032 | $71,284 |
| 2010 | $2,032 | $71,284 |
| 2009 | $2,032 +7.1% | $71,284 |
| 2008 | $1,896 +1.1% | $71,284 |
| 2007 | $1,875 -18.1% | $71,284 |
| 2006 | $2,288 +21.3% | $71,284 +21.3% |
| 2005 | $1,886 +22% | $58,762 +8.7% |
| 2004 | $1,547 | $54,081 |
| 2002 | $1,547 | $54,081 +1.4% |
| 2001 | -- | $53,331 -77% |
| 2000 | -- | $232,124 |
Find assessor info on the county website
Monthly payment
Est. payment
Payment breakdown
Explore the cost of this home by adjusting the details. Changes won't be saved.Climate risks
Neighborhood: 37055
Nearby schools
Schools provided by the listing agent
- Elementary: The Discovery School
- Middle: Dickson Middle School
- High: Dickson County High School
Source: RealTracs MLS as distributed by MLS GRID. This data may not be complete. We recommend contacting the local school district to confirm school assignments for this home.
Similar homes
- $965,0003 bd3 ba2.6k sqft712 Highway 48 S, Dickson, TN 37055For Sale

 MLS ID #3629748, Crystal Lamberth. RealTracs MLS as distributed by MLS GRID
- $699,9004 bd4 ba2.7k sqft1520 Columbia Rd, Dickson, TN 37055New Construction
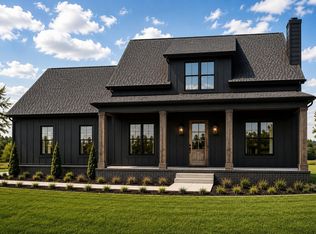 MLS ID #3631734, Ryan Decker. RealTracs MLS as distributed by MLS GRID
- $689,9005 bd4 ba2.9k sqft4119 Highway 70 W, Dickson, TN 37055For Sale
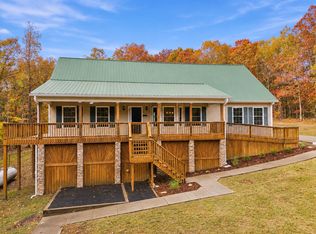 MLS ID #3627170, Taylor Conklin. RealTracs MLS as distributed by MLS GRID
- $699,9004 bd4 ba2.7k sqft1516 Columbia Rd, Dickson, TN 37055New Construction
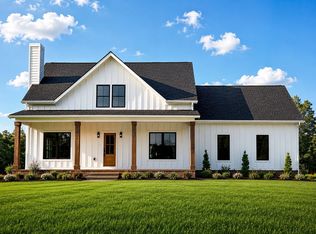 MLS ID #3631736, Ryan Decker. RealTracs MLS as distributed by MLS GRID
- $1,350,0005 bd3 ba3.2k sqft875 Coon Creek Rd, Dickson, TN 37055For SaleMLS ID #3528888, Sharon Coppock. RealTracs MLS as distributed by MLS GRID
- $1,249,9006 bd3 ba4k sqft1015 Garners Creek Rd, Dickson, TN 37055For SaleMLS ID #3306385, Taylor Riggins. RealTracs MLS as distributed by MLS GRID
- $930,0004 bd5 ba3.5k sqft818 Town Branch Rd, Charlotte, TN 37036For SaleMLS ID #3630607, Nate Pope. RealTracs MLS as distributed by MLS GRID
- $749,9003 bd3 ba2.4k sqft995 Wayne F Mill Rd, Dickson, TN 37055For SaleMLS ID #3626775, Missy Chandler. RealTracs MLS as distributed by MLS GRID
- $899,9004 bd4 ba3.8k sqft1100 Mill Rd, Dickson, TN 37055For SaleMLS ID #3226561, Kayla Carter Williams. RealTracs MLS as distributed by MLS GRID
- $1,299,0004 bd5 ba3.4k sqft1125 Porter Rd, Burns, TN 37029For SaleMLS ID #3254853, Chris Steward; Broker/Realtor. RealTracs MLS as distributed by MLS GRID
- $989,9004 bd3 ba2.7k sqft126 Dogwood Ct, Dickson, TN 37055New ConstructionMLS ID #3631036, Kristin Laine. RealTracs MLS as distributed by MLS GRID
- $699,0003 bd2 ba2.8k sqft404 Murrell St, Dickson, TN 37055For SaleMLS ID #3631500, Michele Davis ,Broker CRS. RealTracs MLS as distributed by MLS GRID
- $724,9993 bd3 ba3.4k sqft2550 Highway 70 E, Dickson, TN 37055For SaleMLS ID #3540292, Tracy Carter. RealTracs MLS as distributed by MLS GRID
- $1,275,0003 bd3 ba2.6k sqft1439 Ridge Rd, Charlotte, TN 37036New ConstructionMLS ID #3515000, R. Scott England. RealTracs MLS as distributed by MLS GRID
- $799,9003 bd3 ba2.7k sqft930 Steele Rd, Charlotte, TN 37036For SaleMLS ID #3626720, Mika Sesler. RealTracs MLS as distributed by MLS GRID
- $749,9003 bd3 ba3.7k sqft444 Old Pond Ln, Dickson, TN 37055For SaleMLS ID #3598986, Missy Chandler. RealTracs MLS as distributed by MLS GRID
- $825,0004 bd3 ba2.2k sqft1301 Yellow Creek Rd, Dickson, TN 37055For SaleMLS ID #3299429, R. Scott England. RealTracs MLS as distributed by MLS GRID
- $829,9003 bd3 ba2.7k sqft522 Country Club Dr, Dickson, TN 37055For SaleMLS ID #3620767, Judy Anne Wolcott Legg. RealTracs MLS as distributed by MLS GRID
- $999,9004 bd3 ba3.5k sqft1061 Big Bartons Creek Rd, Dickson, TN 37055For SaleMLS ID #3623504, Missy Chandler. RealTracs MLS as distributed by MLS GRID
