MULTI-FAMILY LIVING ON OVER 7 ACRES! Enjoy your own retreat in the woods within 12 minutes of downtown Dickson! Main house provides an updated living space of approx. 1,954 sf, 3 bed 2 bath. Updates include new flooring, new light fixtures, and fresh neutral paint. Guest house offers approx. 1,000 sf, 2 bed 2 bath with its own kitchen and laundry. Guest house is getting new flooring in the living room and hallway on Nov. 12th. Massive outdoor entertainment space includes a wrap around porch and deck to connect the main house and guest house. NEW outdoor ceiling fans. Fenced area with playground and separate fenced area for guest house. Basement with ample storage space and vapor barrier * Concrete Driveway * Metal Roof * Fireplace with built-ins * Primary suite with huge walk-in closet, French doors, and spacious tiled shower * GREAT opportunity for in-laws, large families, or rental possibilities! By appointment only, contact your agent today to schedule a showing!
Coming soon / hold
$689,900
4119 Highway 70 W, Dickson, TN 37055
5beds
2,954sqft
Single Family Residence, Residential
Built in 2010
7.1 Acres Lot
$-- Zestimate®
$234/sqft
$-- HOA
What's special
- 1 day
- 95
- 9
Zillow last checked:
Listing updated:
Listed by:
Taylor Conklin 615-607-9430,
Avenue Realty Group 615-326-5556
Source: RealTracs MLS as distributed by MLS GRID,MLS#: 3627170
Facts & features
Interior
Bedrooms & bathrooms
- Bedrooms: 5
- Bathrooms: 4
- Full bathrooms: 4
- Main level bedrooms: 5
Primary bathroom
- Features: Suite
- Level: Suite
Heating
- Central
Cooling
- Central Air
Appliances
- Included: Electric Oven, Electric Range, Refrigerator
- Laundry: Electric Dryer Hookup, Washer Hookup
Features
- Built-in Features, Ceiling Fan(s), In-Law Floorplan, Redecorated, Smart Light(s), Smart Thermostat, Walk-In Closet(s)
- Flooring: Carpet, Wood, Laminate, Tile
- Number of fireplaces: 1
- Fireplace features: Electric
Interior area
- Total structure area: 2,954
- Total interior livable area: 2,954 sqft
- Finished area above ground: 2,954
Property
Parking
- Total spaces: 7
- Parking features: Attached, Concrete
- Carport spaces: 1
- Uncovered spaces: 6
Accessibility
- Accessibility features: Accessible Approach with Ramp
Features
- Levels: One
- Stories: 1
- Patio & porch: Deck, Covered, Porch
- Exterior features: Smart Light(s)
- Fencing: Chain Link
- Has view: Yes
Lot
- Size: 7.1 Acres
- Features: Hilly, Level, Private, Wooded
- Topography: Hilly,Level,Private,Wooded
Details
- Additional structures: Guest House
- Parcel number: 105 02100 000
- Special conditions: Standard
Construction
Type & style
- Home type: SingleFamily
- Property subtype: Single Family Residence, Residential
Materials
- Vinyl Siding
- Roof: Metal
Condition
- New construction: No
- Year built: 2010
Utilities & green energy
- Sewer: Septic Tank
- Water: Public
- Utilities for property: Water Available
Community & HOA
Community
- Security: Security System, Smoke Detector(s), Smart Camera(s)/Recording
HOA
- Has HOA: No
Location
- Region: Dickson
Financial & listing details
- Price per square foot: $234/sqft
- Tax assessed value: $572,200
- Annual tax amount: $2,418
- Date on market: 10/26/2026
Estimated market value
Not available
Estimated sales range
Not available
Not available
Price history
| Date | Event | Price |
|---|---|---|
| 7/24/2023 | Sold | $67,000$23/sqft |
Source: Public Record Report a problem | ||
Public tax history
| Year | Property taxes | Tax assessment |
|---|---|---|
| 2025 | $2,418 | $143,050 |
| 2024 | $2,418 +4.5% | $143,050 +45.3% |
| 2023 | $2,314 | $98,475 |
| 2022 | $2,314 | $98,475 |
| 2021 | $2,314 | $98,475 |
| 2020 | $2,314 -16.2% | $98,475 |
| 2019 | $2,762 +13.8% | $98,475 +9.5% |
| 2018 | $2,427 +0% | $89,900 |
| 2017 | $2,427 | $89,900 |
| 2016 | $2,427 +7.9% | $89,900 +15.9% |
| 2015 | $2,250 | $77,575 |
| 2014 | $2,250 | $77,575 |
| 2013 | -- | $77,575 -9.9% |
| 2012 | $2,356 | $86,100 +4.1% |
| 2011 | $2,356 -8.2% | $82,682 -8.2% |
| 2010 | $2,567 +266.7% | $90,070 +266.7% |
| 2009 | $700 +7.1% | $24,564 |
| 2008 | $653 +1.1% | $24,564 |
| 2007 | $646 -18.1% | $24,564 |
| 2006 | $789 +35.8% | $24,564 +35.8% |
| 2005 | $581 +12.2% | $18,089 |
| 2004 | $517 +0.8% | $18,089 +0.8% |
| 2002 | $513 | $17,952 |
| 2001 | -- | $17,952 -75% |
| 2000 | -- | $71,809 |
Find assessor info on the county website
Monthly payment
Est. payment
Payment breakdown
Explore the cost of this home by adjusting the details. Changes won't be saved.Climate risks
Neighborhood: 37055
Nearby schools
Schools provided by the listing agent
- Elementary: Centennial Elementary
- Middle: Dickson Middle School
- High: Dickson County High School
Source: RealTracs MLS as distributed by MLS GRID. This data may not be complete. We recommend contacting the local school district to confirm school assignments for this home.


Similar homes
- $695,0003 bd2 ba2.6k sqft202 Rocky Dr, Dickson, TN 37055For Sale
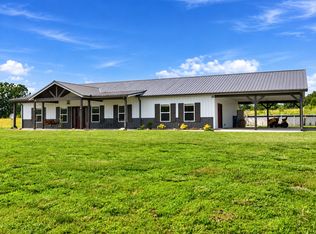
 MLS ID #3546428, Walter Dudley. RealTracs MLS as distributed by MLS GRID
- $749,9003 bd3 ba2.4k sqft995 Wayne F Mill Rd, Dickson, TN 37055For Sale
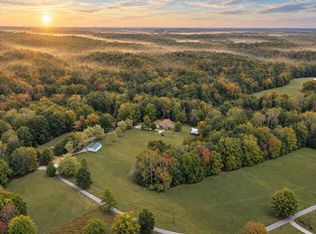 MLS ID #3626775, Missy Chandler. RealTracs MLS as distributed by MLS GRID
- $640,0004 bd4 ba3k sqft103 Kimberly Dr, Dickson, TN 37055For Sale
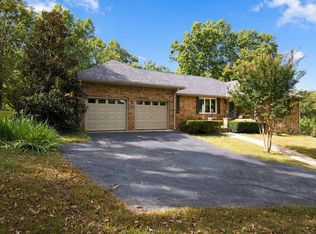 MLS ID #3620035, Jenna Flynn. RealTracs MLS as distributed by MLS GRID
- $825,0004 bd3 ba2.2k sqft1301 Yellow Creek Rd, Dickson, TN 37055For Sale
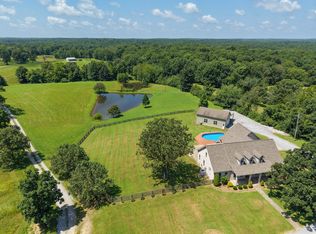 MLS ID #3299429, R. Scott England. RealTracs MLS as distributed by MLS GRID
- $675,0006 bd5 ba3.6k sqft307 Crestview Dr, Dickson, TN 37055For SaleMLS ID #3057840, Brandon Pendergrass. RealTracs MLS as distributed by MLS GRID
- $629,9004 bd3 ba2.3k sqft2848 Garners Creek Rd, Dickson, TN 37055For SaleMLS ID #3547253, Sammie Jo Remington. RealTracs MLS as distributed by MLS GRID
- $724,9993 bd3 ba3.4k sqft2550 Highway 70 E, Dickson, TN 37055For SaleMLS ID #3540292, Tracy Carter. RealTracs MLS as distributed by MLS GRID
- $805,0005 bd5 ba3.6k sqft985 Furnace Hollow Rd, Dickson, TN 37055For SaleMLS ID #3180416, Jay Lowenthal. RealTracs MLS as distributed by MLS GRID
- $749,9003 bd3 ba3.7k sqft444 Old Pond Ln, Dickson, TN 37055For SaleMLS ID #3598986, Missy Chandler. RealTracs MLS as distributed by MLS GRID
- $599,9003 bd3 ba3.7k sqft547 Grindstone Hollow Rd, Dickson, TN 37055For SaleMLS ID #3530874, Misty James. RealTracs MLS as distributed by MLS GRID
- $799,9005 bd3 ba3.5k sqft1510 E Piney Rd, Dickson, TN 37055For SaleMLS ID #3602609, Missy Chandler. RealTracs MLS as distributed by MLS GRID
- $699,0003 bd2 ba2.8k sqft404 Murrell St, Dickson, TN 37055For SaleMLS ID #3621325, Michele Davis ,Broker CRS. RealTracs MLS as distributed by MLS GRID
- $579,0003 bd3 ba2k sqft1010 Highway 48 S, Dickson, TN 37055For SaleMLS ID #3184068, Karen Crouch. RealTracs MLS as distributed by MLS GRID
- $500,0004 bd3 ba1.6k sqft1350 Turkey Creek Rd, Dickson, TN 37055For SaleMLS ID #3623049, Matthew Rose. RealTracs MLS as distributed by MLS GRID
- $829,9003 bd3 ba2.7k sqft522 Country Club Dr, Dickson, TN 37055For SaleMLS ID #3620767, Judy Anne Wolcott Legg. RealTracs MLS as distributed by MLS GRID
- $730,0003 bd2 ba2k sqft1525 E Piney Rd, Dickson, TN 37055For SaleMLS ID #3512446, Shelia Story. RealTracs MLS as distributed by MLS GRID
- $965,0003 bd3 ba2.6k sqft712 Highway 48 S, Dickson, TN 37055For SaleMLS ID #3546065, Crystal Lamberth. RealTracs MLS as distributed by MLS GRID
- $549,0003 bd3 ba2.6k sqft216 Rouse Rd, Dickson, TN 37055For SaleMLS ID #3205255, Karen Crouch. RealTracs MLS as distributed by MLS GRID
- $475,0003 bd3 ba2.5k sqft414 Valleywood Dr, Dickson, TN 37055For SaleMLS ID #3320074, Megan Gilbert. RealTracs MLS as distributed by MLS GRID
