Incredibly maintained Ranch with walk-out lower level! Enter to bright and sunny Living and DR with LVP floors. Flowing floor plan into the center island kitchen with patio doors out impressive deck overlooking extensively landscaped yard. Primary master suite with double closets and updated bath with Granite vanity and over-sized shower stall with dual shower heads. HWFs in bedrooms and hall bath with heated whirlpool tub. Entertaining is a dream in the lower patio. Half bath, laundry and workshop too. Large 2 car attached garage. All in an incredible setting with loads of privacy. This meticulously updated and cared for home is ready for your lifestyle.
Active
$479,900
885 Tara Hill W, Hartford, WI 53027
4beds
1,926sqft
Single Family Residence
Built in 1965
1.45 Acres Lot
$485,000 Zestimate®
$249/sqft
$-- HOA
What's special
- 15 hours
- 193
- 16
Zillow last checked:
Listing updated:
Listed by:
Liz Tobolt 414-881-0738,
First Weber Inc - Delafield
Source: WIREX MLS,MLS#: 1979509 Originating MLS: Metro MLS
Originating MLS: Metro MLSFacts & features
Interior
Bedrooms & bathrooms
- Bedrooms: 4
- Bathrooms: 3
- Full bathrooms: 2
- 1/2 bathrooms: 1
- Main level bedrooms: 4
Primary bedroom
- Level: Main
- Area: 168
- Dimensions: 14 x 12
Bedroom 2
- Level: Main
- Area: 132
- Dimensions: 12 x 11
Bedroom 3
- Level: Main
- Area: 100
- Dimensions: 10 x 10
Bedroom 4
- Level: Main
- Area: 130
- Dimensions: 10 x 13
Bathroom
- Features: Tub Only, Ceramic Tile, Whirlpool, Master Bedroom Bath: Walk-In Shower, Master Bedroom Bath, Shower Over Tub, Shower Stall
Dining room
- Level: Main
- Area: 165
- Dimensions: 15 x 11
Kitchen
- Level: Main
- Area: 176
- Dimensions: 16 x 11
Living room
- Level: Main
- Area: 234
- Dimensions: 18 x 13
Heating
- Natural Gas, Radiant/Hot Water, Zoned
Cooling
- Central Air
Appliances
- Included: Cooktop, Dishwasher, Dryer, Freezer, Microwave, Other, Oven, Range, Refrigerator, Washer, Water Softener
Features
- Kitchen Island
- Flooring: Wood
- Basement: Finished,Full,Full Size Windows,Walk-Out Access,Exposed
Interior area
- Total structure area: 1,926
- Total interior livable area: 1,926 sqft
- Finished area above ground: 1,566
- Finished area below ground: 360
Video & virtual tour
Property
Parking
- Total spaces: 2
- Parking features: Garage Door Opener, Attached, 2 Car
- Attached garage spaces: 2
Features
- Levels: One
- Stories: 1
- Patio & porch: Deck, Patio
- Has spa: Yes
- Spa features: Bath
Lot
- Size: 1.45 Acres
- Features: Wooded
Details
- Parcel number: T3 0543036
- Zoning: RES
Construction
Type & style
- Home type: SingleFamily
- Architectural style: Raised Ranch,Ranch
- Property subtype: Single Family Residence
Materials
- Aluminum Siding, Aluminum/Steel, Vinyl Siding
Condition
- 21+ Years
- New construction: No
- Year built: 1965
Utilities & green energy
- Sewer: Septic Tank, Mound Septic
- Water: Well
Community & HOA
Community
- Subdivision: Erin Meadows
Location
- Region: Hartford
- Municipality: Erin
Financial & listing details
- Price per square foot: $249/sqft
- Tax assessed value: $340,400
- Annual tax amount: $2,801
- Date on market: 9/10/2026
- Inclusions: Oven/Range, Refrigerator, Cooktop, Microwave, Dishwasher, Washer, Dryer, Deck Umbrella, Deck Bird Feeders, Chest Freezer, Water Softener, Work Bench With Vise, Backyard Bird Bath, Bar In Lower Level, Tv Above Fp, Dehumidifier In Ga, Dehumidifier In Workshop, Window Ac.
- Exclusions: Yard Art, Other Bird Feeders, Bird Bath In Front Yard.
Estimated market value
$485,000
$461,000 - $509,000
$3,060/mo
Price history
| Date | Event | Price |
|---|---|---|
| 9/10/2026 | Listed for sale | $479,900$249/sqft |
Source:  WIREX MLS #1979509 Report a problem WIREX MLS #1979509 Report a problem | ||
Public tax history
| Year | Property taxes | Tax assessment |
|---|---|---|
| 2025 | $2,608 +14.3% | $340,400 |
| 2024 | $2,280 +1.3% | $340,400 +62.2% |
| 2023 | $2,250 +7.1% | $209,800 |
| 2022 | $2,102 +2.5% | $209,800 |
| 2021 | $2,051 -8.7% | $209,800 |
| 2020 | $2,247 -1.6% | $209,800 |
| 2019 | $2,284 +0.8% | $209,800 |
| 2018 | $2,266 +0.2% | $209,800 |
| 2017 | $2,260 -2.8% | $209,800 |
| 2016 | $2,326 -2.9% | $209,800 |
| 2015 | $2,397 -4.8% | $209,800 |
| 2014 | $2,517 -7.1% | $209,800 |
| 2013 | $2,708 -1.2% | $209,800 |
| 2012 | $2,742 -4.2% | $209,800 |
| 2011 | $2,861 -5.3% | $209,800 -7.5% |
| 2010 | $3,020 -0.3% | $226,800 |
| 2009 | $3,029 +1.4% | $226,800 |
| 2008 | $2,989 -2.5% | $226,800 |
| 2007 | $3,065 -7.3% | $226,800 +30.5% |
| 2006 | $3,305 -1.9% | $173,800 |
| 2005 | $3,370 -4.8% | $173,800 |
| 2004 | $3,541 +6.5% | $173,800 |
| 2003 | $3,324 +5.2% | $173,800 |
| 2002 | $3,161 +2.2% | $173,800 |
| 2001 | $3,093 +3.2% | $173,800 +27.6% |
| 2000 | $2,998 +0.2% | $136,200 |
| 1999 | $2,993 | $136,200 |
Find assessor info on the county website
Monthly payment
Est. payment
Payment breakdown
Explore the cost of this home by adjusting the details. Changes won't be saved.Climate risks
Neighborhood: 53027
Nearby schools
Schools provided by the listing agent
- Middle: Central
- High: Hartford
- District: Hartford J1
Source: WIREX MLS. This data may not be complete. We recommend contacting the local school district to confirm school assignments for this home.

Similar homes
- $525,0003 bd2 ba2.4k sqft949 Hickory Hill PARKWAY, Hubertus, WI 53033Active
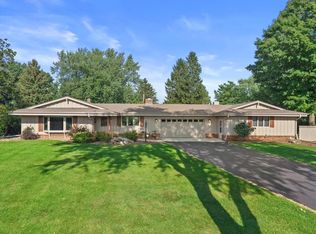 MLS ID #1979893, Alex Weyer. WIREX MLS
 - $499,9003 bd3 ba1.7k sqft1017 Durango DRIVE, Hartford, WI 53027Active
 MLS ID #1979919, Seefeldt - Nigh & Associates Team*. WIREX MLS
 - $525,0004 bd3 ba1.9k sqft3170 Upper Woodland DRIVE, Colgate, WI 53017Active
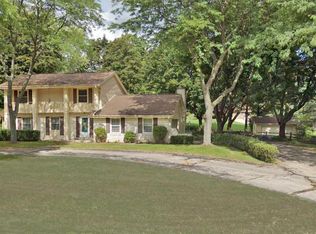 MLS ID #1979285, Kevin Nash. WIREX MLS
 - $484,0005 bd3 ba2.3k sqft1205 Huron WAY, Hartford, WI 53027Active
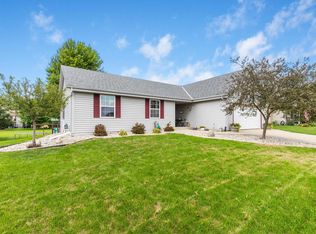 MLS ID #1977949, Danielle Dieringer. WIREX MLS
