Multiple Offers, Best and Final due Sunday 8/16 at 8 PM. Welcome to this beautifully maintained ranch offering comfortable one-level living with plenty of additional space to enjoy. The updated kitchen features custom cabinetry, a center island, quartz countertops, and a Silestone sink, opening to warm Australian cypress wood flooring that continues through the living room and hallway. The spacious family room is highlighted by recessed lighting and a custom gas fireplace, creating a welcoming space for everyday living and entertaining. Brand new carpet throughout all three bedrooms.
Additional features include a three-season room overlooking the backyard, a finished basement with a half bath, and a large two-car garage. Outside, enjoy an over sized fenced backyard, and patio perfect for relaxing or entertaining. With generous living spaces, thoughtful updates, and a great combination of indoor and outdoor amenities, this Sterling Heights ranch is ready for its next owner.
Pending
$299,000
8851 Alwardt Dr, Sterling Heights, MI 48313
3beds
2,376sqft
Single Family Residence
Built in 1972
8,712 Square Feet Lot
$304,800 Zestimate®
$126/sqft
$-- HOA
What's special
- 8 days |
- 2,377 |
- 160 |
Likely to sell faster than
Zillow last checked:
Listing updated:
Listed by:
Ben DiCicco 586-420-6678,
Kingswood Homes Realty LLC 586-786-4529
Source: Realcomp II,MLS#: 20261062328
Facts & features
Interior
Bedrooms & bathrooms
- Bedrooms: 3
- Bathrooms: 2
- Full bathrooms: 1
- 1/2 bathrooms: 1
Primary bedroom
- Level: Entry
- Area: 108
- Dimensions: 12 X 9
Bedroom
- Level: Entry
- Area: 100
- Dimensions: 10 X 10
Bedroom
- Level: Entry
- Area: 72
- Dimensions: 9 X 8
Other
- Level: Entry
Other
- Level: Basement
Family room
- Level: Entry
- Area: 176
- Dimensions: 16 X 11
Kitchen
- Level: Entry
- Area: 208
- Dimensions: 16 X 13
Living room
- Level: Entry
- Area: 165
- Dimensions: 15 X 11
Other
- Level: Entry
- Area: 192
- Dimensions: 16 X 12
Heating
- Forced Air, Natural Gas
Cooling
- Ceiling Fans, Central Air
Appliances
- Included: Dishwasher, Disposal, Dryer, Free Standing Electric Range, Free Standing Refrigerator, Microwave, Stainless Steel Appliances, Washer
Features
- Wet Bar
- Basement: Finished
- Has fireplace: No
- Fireplace features: Electric
Interior area
- Total interior livable area: 2,376 sqft
- Finished area above ground: 1,188
- Finished area below ground: 1,188
Property
Parking
- Total spaces: 2
- Parking features: Two Car Garage, Detached, Electricityin Garage
- Garage spaces: 2
Features
- Levels: One
- Stories: 1
- Entry location: GroundLevel
- Patio & porch: Covered, Enclosed, Patio
- Pool features: None
Lot
- Size: 8,712 Square Feet
- Dimensions: 63 x 128
Details
- Parcel number: 1015401009
- Special conditions: Short Sale No,Standard
Construction
Type & style
- Home type: SingleFamily
- Architectural style: Ranch
- Property subtype: Single Family Residence
Materials
- Brick
- Foundation: Basement, Poured, Sump Pump
Condition
- New construction: No
- Year built: 1972
Utilities & green energy
- Sewer: Public Sewer
- Water: Public
Community & HOA
Community
- Subdivision: KENNOWAY MEADOWS SUB
HOA
- Has HOA: No
Location
- Region: Sterling Heights
Financial & listing details
- Price per square foot: $126/sqft
- Tax assessed value: $72,112
- Annual tax amount: $2,835
- Date on market: 8/14/2026
- Cumulative days on market: 9 days
- Listing agreement: Exclusive Right To Sell
- Listing terms: Cash,Conventional,FHA,Va Loan
Estimated market value
$304,800
$290,000 - $320,000
$2,068/mo
Price history
| Date | Event | Price |
|---|---|---|
| 8/17/2026 | Pending sale | $299,000$126/sqft |
Source:  Realcomp II #20261062328 Report a problem Realcomp II #20261062328 Report a problem | ||
| 8/14/2026 | Listed for sale | $299,000+160%$126/sqft |
Source: Realcomp II #20261062328 Report a problem | ||
| 10/19/2011 | Sold | $115,000-8%$48/sqft |
Source:  MiRealSource #31059504 Report a problem MiRealSource #31059504 Report a problem | ||
| 7/31/2011 | Price change | $125,000-7.4%$53/sqft |
Source: CENTURY 21 TOWN & COUNTRY-TROY #211059704 Report a problem | ||
| 7/27/2011 | Price change | $135,000+12.6%$57/sqft |
Source: CENTURY 21 TOWN & COUNTRY-TROY #211059704 Report a problem | ||
| 7/23/2011 | Price change | $119,900-14.3%$50/sqft |
Source: CENTURY 21 TOWN & COUNTRY-TROY #211059704 Report a problem | ||
| 6/8/2011 | Listed for sale | $139,900$59/sqft |
Source: CENTURY 21 TOWN & COUNTRY-TROY #211059704 Report a problem | ||
Public tax history
| Year | Property taxes | Tax assessment |
|---|---|---|
| 2025 | $2,688 +5.6% | $125,900 +6.8% |
| 2024 | $2,545 -6.1% | $117,900 +10.4% |
| 2023 | $2,712 +14.5% | $106,800 +8.5% |
| 2022 | $2,369 | $98,400 +3.5% |
| 2021 | -- | $95,100 +7.2% |
| 2020 | -- | $88,700 +3% |
| 2019 | -- | $86,100 +11.7% |
| 2018 | $2,475 | $77,100 +4.6% |
| 2017 | -- | $73,700 |
| 2016 | -- | $73,700 +6% |
| 2015 | -- | $69,500 +25.7% |
| 2014 | -- | $55,300 |
| 2012 | -- | -- |
| 2009 | -- | -- |
| 2001 | $1,499 +3.4% | $52,300 +3.2% |
| 2000 | $1,450 | $50,700 |
Find assessor info on the county website
Monthly payment
Est. payment
Payment breakdown
Explore the cost of this home by adjusting the details. Changes won't be saved.Climate risks
Neighborhood: 48313
Nearby schools
GreatSchools rating
- 8/10Plumbrook Elementary SchoolGrades: PK-6Distance: 0.3 mi
- 6/10Davis Junior High SchoolGrades: 7-9Distance: 0.5 mi
- 8/10Adlai Stevenson High SchoolGrades: 9-12Distance: 0.3 mi
- $290,0003 bd2 ba1.1k sqft8837 Alwardt Dr, Sterling Heights, MI 48313Off Market

- $280,100-- bd2 ba1.7k sqft8865 Alwardt Dr, Sterling Heights, MI 48313Off Market
- $253,900-- bd1 ba1.1k sqft8825 Alwardt Dr, Sterling Heights, MI 48313Off Market
- $287,5003 bd1 ba2.3k sqft11120 Judy Dr, Sterling Heights, MI 48313Off Market
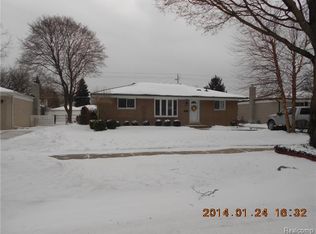
- $239,700-- bd1 ba1k sqft11108 Judy Dr, Sterling Heights, MI 48313Off Market
- $274,700-- bd1 ba1.3k sqft11132 Judy Dr, Sterling Heights, MI 48313Off Market
- $306,9004 bd2 ba1.6k sqft8879 Alwardt Dr, Sterling Heights, MI 48313Off Market
- $270,1003 bd1 ba1.7k sqft8811 Alwardt Dr, Sterling Heights, MI 48313Off Market
A local agent can set up tours, give advice and negotiate with sellers.
Similar homes
- $309,9003 bd2 ba2.6k sqft36759 Wayne Dr, Sterling Heights, MI 48312For Sale

 MLS ID #20261061057, M N M Tanveer, Wasim International Realty. Realcomp II
 - $301,0003 bd2 ba2.8k sqft32429 Whitley Cir, Warren, MI 48088For Sale
 MLS ID #20261064370, Susan Lambrecht, Lambrecht Realty LLC. Realcomp II
 - $319,9003 bd3 ba3k sqft11165 Hanna Dr, Sterling Heights, MI 48312For Sale
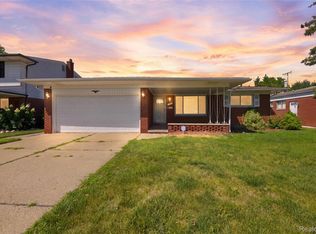 MLS ID #20261061151, Helal Hussain, Wasim International Realty. Realcomp II
 - $319,9003 bd2 ba2.3k sqft37614 Susan St, Sterling Heights, MI 48310For Sale
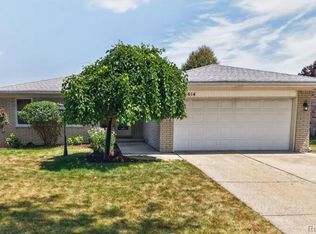 MLS ID #20261058168, Tracy Termini, Berkshire Hathaway HomeServices Kee Realty New Ba. Realcomp II
 - $334,9003 bd2 ba2k sqft39062 Hyland Dr, Sterling Heights, MI 48310For SaleMLS ID #20261056832, Dan Walker, Aurora Realty Group. Realcomp II
- $329,9004 bd3 ba2k sqft39335 Waldorf Dr, Clinton Township, MI 48038For Sale
 MLS ID #50218343, Nagib Zindani, KW Platinum. MiRealSource
 - $364,9003 bd2 ba2.1k sqft38218 Douglas Dr, Sterling Heights, MI 48310For SaleMLS ID #20261063846, Darius Babanas, Arterra Realty Michigan LLC. Realcomp II
- $319,9003 bd2 ba2.4k sqft3173 Hedge Dr, Sterling Heights, MI 48310For SaleMLS ID #20261057413, Sarmad Bahnam, Community Choice Realty Inc. Realcomp II
- $379,9004 bd2 ba2.1k sqft38354 Sleigh Dr, Sterling Heights, MI 48310For SaleMLS ID #20261058162, Donald G Calcaterra Jr, First Equity Realty Corporation. Realcomp II
- $329,9004 bd3 ba1.7k sqft33879 Brookshire Dr, Sterling Heights, MI 48312For SaleMLS ID #20261046314, Mahmud Chowdhury, EXP Realty Main. Realcomp II
- $319,9993 bd2 ba2.5k sqft42011 Clayton St, Clinton Township, MI 48038For SaleMLS ID #50210308, Audra Genova, Berkshire Hathaway HomeServices Kee Realty. MiRealSource
- $299,9003 bd2 ba1.6k sqft29853 Ohmer Dr, Warren, MI 48092For SaleMLS ID #20261061865, Rebecca Rowan, RE/MAX Eclipse Clarkston. Realcomp II
- $319,9003 bd2 ba2.9k sqft13332 Martin Rd, Warren, MI 48088For SaleMLS ID #20261060177, Lordeano Essak, Community Choice Realty Inc. Realcomp II
- $279,9993 bd2 ba2.4k sqft11721 Robinwood Blvd, Warren, MI 48093For SaleMLS ID #20261053893, Tamim Ahmed, New Era Real Estate LLC. Realcomp II
- $304,9993 bd2 ba2.6k sqft31717 Tecla Dr, Warren, MI 48088For SaleMLS ID #20261057807, Tonia Kramar, KVK Realty Group LLC. Realcomp II
- $269,0003 bd2 ba2.1k sqft12922 E Thirteen Mile Rd, Warren, MI 48088For SaleMLS ID #20261059713, Dylan Tanaka, EXP Realty Main. Realcomp II
- $339,9003 bd2 ba2.8k sqft15875 Boreas Dr, Macomb, MI 48044For SaleMLS ID #20261053563, Jason I Minnick, Market Elite Inc. Realcomp II
- $327,9004 bd3 ba2.6k sqft32229 Cambridge Dr, Warren, MI 48093For SaleMLS ID #20261046324, Masum Ahmed, NPG Real Estate. Realcomp II
- $299,9004 bd2 ba2.4k sqft49777 Card Rd, Macomb, MI 48044For SaleMLS ID #20261060733, Norman Campbell, Keller Williams Realty-Great Lakes. Realcomp II
- $350,0003 bd2 ba1.7k sqft5511 Wright Dr, Troy, MI 48098For SaleMLS ID #20261063109, Cheryl L Waring, RE/MAX Eclipse Clarkston. Realcomp II
