Two years new, this beautifully maintained 3,222 sq ft home sits on 1.90 acres with a private, tree-lined backyard. Featuring 3 bedrooms, 3 full baths, and a 3-stall garage, the home offers an open-concept main floor with hardwood floors throughout, a fireplace, and a kitchen with sliders leading to a spacious deck. The primary suite includes a large walk-in closet and an ensuite with double sinks. An additional bedroom and full bath complete the main level. The fully finished lower level offers a third bedroom, full bath, large recreation room, and ample storage.
*** Notable upgrades include a tankless water heater, full-house generator, underground sprinkling system, and garage built-ins with a Sub-Zero freezer. Move-in ready with quality finishes throughout.
Please do not be shy, make all offers on this beauty, seller is motivated.
Pending
$629,000
8858 Lapham Dr NE, Rockford, MI 49341
3beds
3,222sqft
Single Family Residence
Built in 2023
1.9 Acres Lot
$615,200 Zestimate®
$195/sqft
$-- HOA
What's special
- 102 days |
- 69 |
- 0 |
Zillow last checked:
Listing updated:
Listed by:
Gayle Harvey 616-477-3563,
ARG Realty 313-792-8030
Source: Realcomp II,MLS#: 20251059255
Facts & features
Interior
Bedrooms & bathrooms
- Bedrooms: 3
- Bathrooms: 3
- Full bathrooms: 3
Primary bedroom
- Level: Entry
- Area: 210
- Dimensions: 15 X 14
Bedroom
- Level: Entry
- Area: 132
- Dimensions: 12 X 11
Bedroom
- Level: Basement
- Area: 132
- Dimensions: 12 X 11
Primary bathroom
- Level: Entry
- Area: 42
- Dimensions: 6 X 7
Other
- Level: Entry
- Area: 36
- Dimensions: 6 X 6
Other
- Level: Basement
- Area: 36
- Dimensions: 6 X 6
Kitchen
- Level: Entry
- Area: 225
- Dimensions: 15 X 15
Living room
- Level: Entry
- Area: 300
- Dimensions: 20 X 15
Living room
- Level: Basement
- Area: 300
- Dimensions: 15 X 20
Heating
- Forced Air, Natural Gas
Features
- Basement: Finished
- Has fireplace: No
Interior area
- Total interior livable area: 3,222 sqft
- Finished area above ground: 1,611
- Finished area below ground: 1,611
Property
Parking
- Total spaces: 3
- Parking features: Three Car Garage, Attached
- Garage spaces: 3
Features
- Levels: One
- Stories: 1
- Entry location: GroundLevel
- Pool features: None
Lot
- Size: 1.9 Acres
- Dimensions: 210 x 413
Details
- Parcel number: 410635120026
- Special conditions: Short Sale No,Standard
Construction
Type & style
- Home type: SingleFamily
- Architectural style: Contemporary,Ranch
- Property subtype: Single Family Residence
Materials
- Brick, Vinyl Siding
- Foundation: Basement, Poured
Condition
- New construction: No
- Year built: 2023
Utilities & green energy
- Sewer: Public Sewer
- Water: Public
Community & HOA
Community
- Subdivision: 43 NORTH
HOA
- Has HOA: No
Location
- Region: Rockford
Financial & listing details
- Price per square foot: $195/sqft
- Tax assessed value: $302,804
- Annual tax amount: $9,417
- Date on market: 12/9/2025
- Cumulative days on market: 102 days
- Listing agreement: Exclusive Right To Sell
- Listing terms: Cash,Conventional
Estimated market value
$615,200
$584,000 - $646,000
$4,164/mo
Price history
| Date | Event | Price |
|---|---|---|
| 4/7/2026 | Pending sale | $629,000$195/sqft |
Source:  Realcomp II #20251059255 Report a problem Realcomp II #20251059255 Report a problem | ||
| 1/29/2026 | Price change | $629,000-10.1%$195/sqft |
Source: Realcomp II #20251059255 Report a problem | ||
| 12/10/2025 | Listed for sale | $699,900+13.1%$217/sqft |
Source: Realcomp II #20251059255 Report a problem | ||
| 6/9/2023 | Sold | $619,000-0.1%$192/sqft |
Source:  MichRIC #22049452 Report a problem MichRIC #22049452 Report a problem | ||
| 5/18/2023 | Pending sale | $619,900$192/sqft |
Source: MichRIC #22049452 Report a problem | ||
| 4/14/2023 | Listed for sale | $619,900$192/sqft |
Source: MichRIC #22049452 Report a problem | ||
| 4/8/2023 | Pending sale | $619,900$192/sqft |
Source: MichRIC #22049452 Report a problem | ||
| 11/30/2022 | Listed for sale | $619,900$192/sqft |
Source: MichRIC #22049452 Report a problem | ||
Public tax history
Tax history is unavailable.
Monthly payment
Est. payment
Payment breakdown
Explore the cost of this home by adjusting the details. Changes won't be saved.Climate risks
Neighborhood: 49341
Nearby schools
GreatSchools rating
- 8/10Edgerton Trails ElementaryGrades: PK-5Distance: 1 mi
- 9/10North Rockford Middle SchoolGrades: 6-8Distance: 1.9 mi
- 8/10Rockford High SchoolGrades: 9-12Distance: 2.6 mi
- $618,0003 bd4 ba2.6k sqft8858 Lapham Dr, Rockford, MI 49341Sold

- $585,0005 bd4 ba2.9k sqft8850 Lapham Dr NE, Rockford, MI 49341Sold
- $802,000-- bd-- ba-- sqft8779 Wolven Ave NE, Rockford, MI 49341Off Market
- $620,6004 bd3 ba2.2k sqft8834 S Wolven Ridge Ct NE, Rockford, MI 49341Off Market

- $700,700-- bd-- ba-- sqft8834 Lapham Dr, Rockford, MI 49341Off Market
- $631,900-- bd-- ba-- sqft8877 Hopewell Dr NE, Rockford, MI 49341Off Market
- $707,5004 bd3 ba2.4k sqft8922 Hopewell Dr NE, Rockford, MI 49341Off Market
- $738,3004 bd3 ba3.2k sqft3416 Wolven Ridge Dr, Rockford, MI 49341Off Market
A local agent can set up tours, give advice and negotiate with sellers.
Similar homes
- $649,9005 bd4 ba3.3k sqft5224 Bonasa Dr NE, Rockford, MI 49341For Sale

 MLS ID #26042476, Sarah R Becker, Key Realty. MichRIC
 - $469,9004 bd4 ba2.6k sqft678 Orchard Ct NE, Rockford, MI 49341For Sale
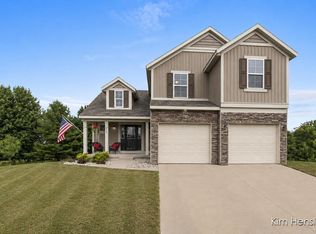 MLS ID #26035172, Kimberly Hensley, RE/MAX United (Main). MichRIC
 - $634,9003 bd3 ba1.6k sqft6612 Inwood Ridge Dr NE, Rockford, MI 49341New Construction
 MLS ID #26020870, Christopher Dorey, Kensington Realty Group Inc.. MichRIC
 - $569,9003 bd3 ba2.3k sqft11797 Crystal Ridge Dr NE, Sparta, MI 49345For Sale
 MLS ID #26037864, Lance E Engel, Five Star Real Estate (Main). MichRIC
 - $449,9004 bd4 ba2.6k sqft6892 Petersen Valley Dr NE, Rockford, MI 49341For SaleMLS ID #26037717, Cherie Larva, Realiant Real Estate. MichRIC
- $535,0004 bd4 ba2.4k sqft6630 Cannon Farms Dr NE, Rockford, MI 49341For SaleMLS ID #26028969, Jerome D Broderick, Greenridge Realty (Cascade). MichRIC
- $649,9004 bd3 ba2k sqft7870 Woodhurst Dr NE, Rockford, MI 49341New ConstructionMLS ID #26018527, Christopher Dorey, Kensington Realty Group Inc.. MichRIC
- $899,9004 bd3 ba3.1k sqft3899 Autumn Acres Dr, Rockford, MI 49341For SaleMLS ID #26034897, Janet Romanowski, Greenridge Realty (EGR). MichRIC
- $495,0003 bd3 ba2.2k sqft101 Chicory St NE, Comstock Park, MI 49321For SaleMLS ID #26042830, Jason R Carpenter, Keller Williams GR East. MichRIC
- $624,9004 bd4 ba3.5k sqft2547 Moerland Dr NW, Grand Rapids, MI 49504For SaleMLS ID #26041407, Charles Campbell, ListWithFreedom.com. MichRIC
- $675,0003 bd3 ba2.7k sqft5493 Rose Ridge Ct NE, Rockford, MI 49341New ConstructionMLS ID #26030353, Kristy Lecceadone, Sable Realty LLC. MichRIC
- $849,9006 bd4 ba4.1k sqft7342 Silver Meadow Dr NE, Rockford, MI 49341For SaleMLS ID #26037842, Linda Bensyl, Five Star Real Estate (M6). MichRIC
- $599,9004 bd5 ba3.5k sqft2961 Bristol Ave NW, Grand Rapids, MI 49544For SaleMLS ID #26039089, Christopher M Bruce, Keller Williams GR East. MichRIC
- $589,9003 bd3 ba2k sqft3781 Windsor Ridge Dr NE #49, Rockford, MI 49341New ConstructionMLS ID #26024076, Christopher Dorey, Kensington Realty Group Inc.. MichRIC
- $569,9004 bd4 ba2.7k sqft5455 E 112th St, Grant, MI 49327For SaleMLS ID #26025295, Joseph Clement, Legacy Real Estate Partners. MichRIC
- $489,0004 bd3 ba2.2k sqft12177 Reyburn Dr NE, Sparta, MI 49345For SaleMLS ID #26024236, Pamela Derks, Five Star Real Estate Fremont. MichRIC
- $599,9004 bd3 ba2.3k sqft8275 McArthur Ave, Belding, MI 48809New ConstructionMLS ID #26015672, Ryan Ogle, EXP Realty (Grand Rapids). MichRIC
- from $762,0004 bd3 ba2.3k sqftThe Preston Plan, Pine Rivers, Rockford, MI 49341New ConstructionEastbrook Homes
- $625,0002 bd2 ba1.9k sqft2942 Isle Water Dr, Belmont, MI 49306For SaleMLS ID #26039941, Jeff Costello, RE/MAX of Grand Rapids (FH). MichRIC
- $650,0003 bd3 ba2.5k sqft2020 Fallasburg Park Dr NE #1, Lowell, MI 49331New ConstructionMLS ID #25031021, Ginger Baxter, Keller Williams GR North. MichRIC
