Say NO to cookie cutter! A touch of Victorian charm nestled between the Canyons. Come home to the timeless details and modern comforts in Willow Creek Heights. Huge master bedroom with 3 closets! Don't miss the basement SECRET room! Updated kitchen, newly remodeled bathrooms. Beautiful wood baseboards and trim, window seats and plantation shutters. Generous room sizes throughout! Permanent outdoor lighting and central vacuum. Extra wide & deep garage (26.5x27.5) PLUS storage shed. Brand-new siding and extra insulation installed in 2025. Seller will provide a 1-year home warranty! Square footage figures are provided as a courtesy estimate only. Buyer is advised to obtain an independent measurement. Owner/agent.
Pending
$1,085,000
8862 S Cheshire Dr, Sandy, UT 84093
5beds
4,332sqft
Single Family Residence
Built in 1986
10,018 Square Feet Lot
$1,056,000 Zestimate®
$250/sqft
$-- HOA
What's special
Brand-new sidingTouch of victorian charmUpdated kitchenStorage shedBasement secret roomPlantation shuttersExtra insulation
- 111 days
- 42
- 0
Zillow last checked:
Listing updated:
Listed by:
Korrie Bastian 801-310-0910,
Avenues Realty Group LLC
Source: UtahRealEstate.com,MLS#: 2160553
Facts & features
Interior
Bedrooms & bathrooms
- Bedrooms: 5
- Bathrooms: 4
- Full bathrooms: 3
- 1/2 bathrooms: 1
- Partial bathrooms: 1
Rooms
- Room types: Master Bathroom, Updated Kitchen
Primary bedroom
- Level: Second
Heating
- Central
Cooling
- Central Air, Ceiling Fan(s)
Appliances
- Included: Microwave, Refrigerator, Disposal, Double Oven, Free-Standing Range
- Laundry: Electric Dryer Hookup, Laundry Chute
Features
- Separate Bath/Shower, Central Vacuum, Walk-In Closet(s), Granite Counters
- Flooring: Carpet, Hardwood, Tile
- Doors: Sliding Doors
- Windows: Blinds, Drapes, Plantation Shutters, Window Coverings, Bay Window(s), Double Pane Windows
- Basement: Full
- Number of fireplaces: 1
Interior area
- Total structure area: 4,332
- Total interior livable area: 4,332 sqft
- Finished area above ground: 3,006
- Finished area below ground: 1,299
Video & virtual tour
Property
Parking
- Total spaces: 8
- Parking features: RV Access/Parking
- Attached garage spaces: 2
- Uncovered spaces: 6
Features
- Stories: 3
- Patio & porch: Covered, Porch, Covered Deck, Covered Patio, Open Porch
- Exterior features: Entry (Foyer), Lighting, Trampoline
- Fencing: Partial
- Has view: Yes
- View description: Mountain(s)
Lot
- Size: 10,018 Square Feet
- Features: Corner Lot, Curb & Gutter, Sprinkler: Auto-Full
- Topography: Terrain
- Residential vegetation: Fruit Trees, Landscaping: Full, Mature Trees, Vegetable Garden
Details
- Additional structures: Storage Shed(s)
- Parcel number: 2803278001
- Zoning description: Single-Family
Construction
Type & style
- Home type: SingleFamily
- Architectural style: Victorian
- Property subtype: Single Family Residence
Materials
- Brick
- Roof: Asphalt
Condition
- Blt./Standing
- New construction: No
- Year built: 1986
- Major remodel year: 2010
Details
- Warranty included: Yes
Utilities & green energy
- Sewer: Public Sewer, Sewer: Public
- Water: Culinary
- Utilities for property: Natural Gas Connected, Electricity Connected, Sewer Connected, Water Connected
Community & HOA
Community
- Features: Sidewalks
- Subdivision: Willow Creek Heights
HOA
- Has HOA: No
Location
- Region: Sandy
Financial & listing details
- Price per square foot: $250/sqft
- Tax assessed value: $942,800
- Annual tax amount: $5,010
- Date on market: 5/21/2026
- Listing terms: Cash,Conventional,FHA,VA Loan
- Inclusions: Ceiling Fan, Microwave, Range, Refrigerator, Storage Shed(s), Window Coverings, Trampoline
- Exclusions: Dryer, Freezer, Washer, Workbench
- Acres allowed for irrigation: 0
- Electric utility on property: Yes
- Road surface type: Paved
Estimated market value
$1,056,000
$1.00M - $1.11M
$4,338/mo
Price history
| Date | Event | Price |
|---|---|---|
| 7/31/2026 | Pending sale | $1,085,000$250/sqft |
Source:  UtahRealEstate.com #2160553 Report a problem UtahRealEstate.com #2160553 Report a problem | ||
| 7/1/2026 | Price change | $1,085,000-2.3%$250/sqft |
Source: UtahRealEstate.com #2160553 Report a problem | ||
| 5/28/2026 | Listed for sale | $1,110,000+20.8%$256/sqft |
Source: UtahRealEstate.com #2160553 Report a problem | ||
| 5/23/2023 | Pending sale | $919,000$212/sqft |
Source: UtahRealEstate.com #1873665 Report a problem | ||
| 5/9/2023 | Price change | $919,000-2.8%$212/sqft |
Source: UtahRealEstate.com #1873665 Report a problem | ||
| 4/27/2023 | Listed for sale | $945,000$218/sqft |
Source: UtahRealEstate.com #1873665 Report a problem | ||
Public tax history
| Year | Property taxes | Tax assessment |
|---|---|---|
| 2025 | $5,008 +1.9% | $518,540 +2.4% |
| 2024 | $4,913 +17.4% | $506,495 +17.6% |
| 2023 | $4,186 -2.2% | $430,815 -0.6% |
| 2022 | $4,282 +7.2% | $433,510 +26% |
| 2021 | $3,993 -0.1% | $344,135 +5.9% |
| 2020 | $3,996 +11.1% | $325,050 +13.8% |
| 2019 | $3,599 +5.4% | $285,560 +5.4% |
| 2018 | $3,414 +4.5% | $271,040 -40.6% |
| 2017 | $3,266 +3.3% | $456,600 +6.1% |
| 2016 | $3,163 +2.6% | $430,200 -3.7% |
| 2015 | $3,083 -10.7% | $446,500 +2.5% |
| 2014 | $3,452 | $435,700 +3.6% |
| 2013 | -- | $420,500 +2.9% |
| 2012 | -- | $408,500 -3.4% |
| 2011 | -- | $422,700 -1.1% |
| 2010 | -- | $427,300 -0.8% |
| 2009 | -- | $430,700 -18.6% |
| 2008 | $3,143 | $529,000 +3.5% |
| 2007 | -- | $510,900 +14.8% |
| 2006 | -- | $445,000 +6.8% |
| 2005 | -- | $416,700 +12.5% |
| 2002 | -- | $370,300 +13.6% |
| 2001 | -- | $325,900 +0.9% |
| 2000 | -- | $323,000 |
Find assessor info on the county website
Monthly payment
Est. payment
Payment breakdown
Explore the cost of this home by adjusting the details. Changes won't be saved.Climate risks
Neighborhood: 84093
Nearby schools
Schools provided by the listing agent
- Elementary: Quail Hollow
- Middle: Albion
- High: Brighton
- District: Canyons
Source: UtahRealEstate.com. This data may not be complete. We recommend contacting the local school district to confirm school assignments for this home.
Similar homes
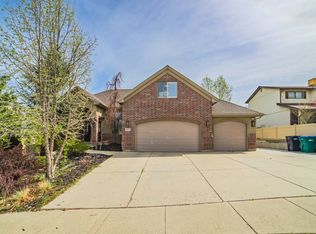
- $899,9995 bd4 ba3.7k sqft8621 S 1700 E, Sandy, UT 84093For Sale
 MLS ID #2176585, Brysen Partridge, Lakeside Real Estate LC. UtahRealEstate.com
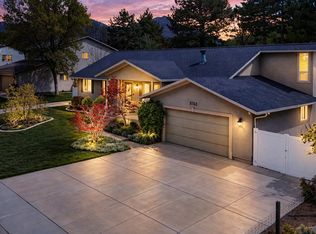
 - $1,024,0006 bd3 ba4k sqft9763 S Chylene Dr, Sandy, UT 84092For Sale
 MLS ID #2153852, Zach Droubay, Bybee & Co Realty, LLC. UtahRealEstate.com
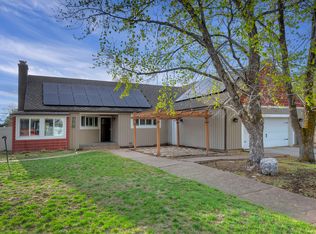
 - $1,050,0006 bd4 ba4.1k sqft12072 S Nicklaus Rd, Sandy, UT 84092For Sale
 MLS ID #2189267, Lisa Woodbury, Windermere Real Estate. UtahRealEstate.com
 - $1,200,0005 bd3 ba3.1k sqft10750 S Dimple Dell Dr, Sandy, UT 84092For Sale
 MLS ID #2180304, Joel Carson, Utah Real Estate PC. UtahRealEstate.com
 - $999,9006 bd3 ba3.5k sqft11602 S Hickory Valley Dr E, Sandy, UT 84092For SaleMLS ID #2182556, Hady Chahine, Masters Utah Real Estate. UtahRealEstate.com
- $915,0005 bd4 ba3.7k sqft10146 S 2415 E, Sandy, UT 84092For SaleMLS ID #2186027, Dave Frei, Four Seasons Real Estate. UtahRealEstate.com
- $1,188,0004 bd4 ba3.5k sqft3636 E Macintosh Ln S, Salt Lake City, UT 84121For SaleMLS ID #2178507, Nancy Davies, Berkshire Hathaway HomeServices Utah Properties (Salt Lake). UtahRealEstate.com
- $1,085,0005 bd5 ba4.9k sqft10653 S 3210 W, South Jordan, UT 84095For SaleMLS ID #2180659, Joel Carson, Utah Real Estate PC. UtahRealEstate.com
- $900,0004 bd4 ba3.5k sqft10101 S Wasatch Blvd, Sandy, UT 84092For SaleMLS ID #2163564, Kristian S Cook, PRIORITY FIRST REAL ESTATE PROFESSIONALS, CO. UtahRealEstate.com
- $1,060,0005 bd4 ba3.9k sqft6169 W Triple Crown Ln, Herriman, UT 84096For SaleMLS ID #2189952, Jamie Mack, Mountainland Realty, Inc. UtahRealEstate.com
- $799,9994 bd3 ba3.1k sqft2195 E 10300 S, Sandy, UT 84092For SaleMLS ID #2181750, Jason G Smith, Equity Real Estate (Solid). UtahRealEstate.com
- $849,0004 bd4 ba4.3k sqft808 E Savannah Dr, Sandy, UT 84094For SaleMLS ID #2185014, Brenton Hull, Realtypath LLC (Home and Family). UtahRealEstate.com
- $1,095,0005 bd4 ba3.3k sqft3711 S Le Corbusier Cir E, Salt Lake City, UT 84106For SaleMLS ID #2185975, Angie Nelden, Summit Sotheby's International Realty. UtahRealEstate.com
- $1,100,0005 bd4 ba4k sqft475 E Silverleaf Dr S, Alpine, UT 84004For SaleMLS ID #2171236, Mike Gooch, KW WESTFIELD. UtahRealEstate.com
- $1,150,0006 bd5 ba4.6k sqft2797 W Serene Park Dr, Riverton, UT 84065For SaleMLS ID #2189320, Jeremy Martin, Omada Real Estate. UtahRealEstate.com
- $939,9007 bd4 ba4.7k sqft9521 S 1860 W, South Jordan, UT 84095For SaleMLS ID #2167007, Eric T Praag, Homespot Real Estate, LLC. UtahRealEstate.com
- $829,9005 bd4 ba3.7k sqft7038 S Horizon Cir E, Salt Lake City, UT 84121For SaleMLS ID #2168510, Glade B McCombs, World Wise Realty LLC. UtahRealEstate.com
- $950,0007 bd3 ba3.8k sqft241 E 13275 S, Draper, UT 84020For SaleMLS ID #2175658, Isaac Smith, ERA Brokers Consolidated (Utah County). UtahRealEstate.com
- $1,100,0006 bd4 ba3.8k sqft10685 N Jerling Dr, Highland, UT 84003For SaleMLS ID #2151404, Devin Mackay, Century 21 Everest. UtahRealEstate.com
- $919,9005 bd3 ba3.7k sqft1642 W Hunters Creek Cir, South Jordan, UT 84095For SaleMLS ID #2184393, Lance Goddard, Real Estate Essentials. UtahRealEstate.com
